Dear down-sizers, your next chapter starts here. 1,711 sq ft with room for everything you love, without compromise. Introducing Terrace Penthouse 29 at Discovery Place. One of few terrace suites in the entire complex, this exceptional residence offers of generous living space, 9 ft ceilings, a rare private terrace spanning over ~220 sq ft and resort-inspired amenities. Packaged within a close-knit community with attentive property management that make it easy to settle in and feel at home. Two side-by-side parking spaces conveniently located beside the elevator and a double-size locker add everyday ease and valuable storage. The spacious two-bedroom-plus-den layout brings comfort and flexibility to everyday living. Large windows frame sweeping neighbourhood and treetop views, while a fireplace, crown moulding and warm hardwood floors lend character to the principal rooms. Enjoy a dedicated dining area for entertaining, a bright kitchen enclosed with atrium glass windows - immense potential for this space!! Stainless-steel appliances, and a window-lined breakfast area overlooking the terrace. French doors open to an oversized den, ideal as a family/ TV room, home office, or reading retreat. Set apart from the entertaining areas, the primary bedroom features generous closet space (walk-in) and an ensuite with double sinks, a soaking tub and separate shower. Beyond your door, Discovery Place offers award-winning gardens, indoor and outdoor pools, Pickleball courts, a fitness room, billiards, guest suites and 24-hour gatehouse security. Adjacent to Diana Princess of Wales Park, summer farmers market and walking distance to Pickering Town Centre. convenient access to Pickering GO and Highway 401. A rare opportunity to enjoy spacious condominium living with an outdoor retreat of your own.
For sale
C$1,150,000
1880 Valley Farm Rd #Tph29, Pickering, ON L1V 6B3
3beds
2baths
Apartment
Built in ----
-- sqft lot
$-- Zestimate®
C$--/sqft
C$1,571/mo HOA
What's special
Generous living spaceCrown mouldingStainless-steel appliancesAward-winning gardensIndoor and outdoor pools
- 1 day
- 1
- 0
Zillow last checked:
Listing updated:
Listed by:
RARE REAL ESTATE
Source: TRREB,MLS®#: E13837506 Originating MLS®#: Toronto Regional Real Estate Board
Originating MLS®#: Toronto Regional Real Estate BoardFacts & features
Interior
Bedrooms & bathrooms
- Bedrooms: 3
- Bathrooms: 2
Heating
- Forced Air, Gas
Cooling
- Central Air
Appliances
- Laundry: Ensuite
Features
- Central Vacuum
- Basement: None
- Has fireplace: Yes
- Fireplace features: Natural Gas
Interior area
- Living area range: 1600-1799 null
Property
Parking
- Total spaces: 2
- Parking features: Underground
Features
- Exterior features: Terrace Balcony
- Has view: Yes
- View description: Clear
Details
- Parcel number: 271060258
Construction
Type & style
- Home type: Apartment
- Property subtype: Apartment
Materials
- Concrete
Community & HOA
HOA
- Services included: Hydro Included, Heat Included, Cable TV Included, CAC Included, Water Included, Common Elements Included, Building Insurance Included, Parking Included
- HOA fee: C$1,571 monthly
- HOA name: DCC 106
Location
- Region: Pickering
Financial & listing details
- Annual tax amount: C$7,034
- Date on market: 9/28/2026
Price history
Price history is unavailable.
Public tax history
Tax history is unavailable.
Climate risks
Neighborhood: Town Centre
Nearby schools
GreatSchools rating
No schools nearby
We couldn't find any schools near this home.
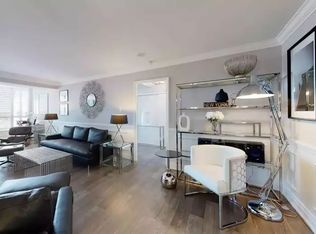
- C$--2 bd2 ba1.1k sqft1880 Valley Farm Rd #832, Pickering, ON L1V6B3Off Market
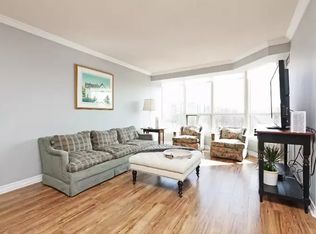
- C$--2 bd2 ba1.3k sqft1880 Valley Farm Rd #321, Pickering, ON L1V6B3Off Market
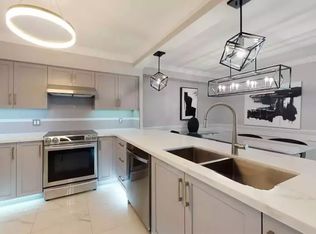
- C$--2 bd2 ba1.1k sqft1880 Valley Farm Rd, Pickering, ON L1V6B3Off Market
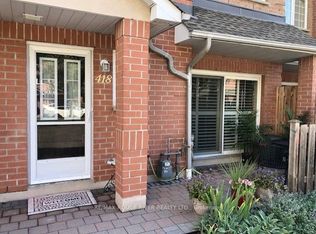
- C$599,9002 bd3 ba-- sqft1400 The Esplanade N #418, Pickering, ON L1V6V2For Sale
Similar homes
- C$1,300,0003 bd1 ba-- sqft1856 Glendale Dr, Pickering, ON L1V 1V5For Sale
 MLS ID #E13837962, ICI SOURCE REAL ASSET SERVICES INC.. TRREB
 - C$1,099,0006 bd4 ba-- sqft2353 Wildwood Cres, Pickering, ON L1X 2N1For Sale
 MLS ID #E13828410, CENTURY 21 LEADING EDGE REALTY INC.. TRREB
 - C$999,9994 bd2 ba-- sqft1911 Glenview Rd, Pickering, ON L1V 1W9For Sale
 MLS ID #E13702262, RE/MAX HALLMARK REALTY LTD.. TRREB
 - C$598,5003 bd2 ba-- sqft1775 Valley Farm Rd #85, Pickering, ON L1V 7J9For Sale
 MLS ID #E13834394, ROYAL LEPAGE SIGNATURE REALTY. TRREB
