Welcome to 1880 Whetherstone Ridge in the heart of Hebron! Nestled on a picturesque 1-acre lot in the highly desirable Thornwilde community, this custom-built 5-bedroom, 4-bathroom home offers the perfect blend of space, comfort, privacy, and exceptional neighborhood amenities.
Designed for both everyday living and effortless entertaining, the main level features a spacious family room, an inviting living room, and an open-concept kitchen that serves as the heart of the home.
The finished lower level is an entertainer's dream, featuring a private movie theater, a full bedroom and bathroom, full kitchen and expansive flex space ideal for hosting guests, creating a private in-law suite, or continuing the home's successful Airbnb setup, offering an excellent opportunity for supplemental rental income.
Step outside to your own private retreat, where a large deck overlooks the flat, serene backyard complete with a firepit and scenic walking trails--perfect for relaxing or gathering with family and friends.
Offering the peaceful feel of a private retreat while remaining just minutes from everyday conveniences, this exceptional home combines the best of tranquil living with the sought-after lifestyle and amenities of the Thornwilde community.
For sale
Price cut: $26K (8/20)
$798,500
1880 Whetherstone Rdg, Hebron, KY 41048
5beds
5,178sqft
Single Family Residence, Residential
Built in 2003
1.03 Acres Lot
$-- Zestimate®
$154/sqft
$50/mo HOA
What's special
Large deckSpacious family roomExpansive flex spaceScenic walking trailsOpen-concept kitchenFinished lower levelPrivate movie theater
- 95 days
- 353
- 12
Zillow last checked:
Listing updated:
Listed by:
Traci Nestheide 859-409-8815,
Coldwell Banker Realty
Source: NKMLS,MLS#: 644930
Facts & features
Interior
Bedrooms & bathrooms
- Bedrooms: 5
- Bathrooms: 4
- Full bathrooms: 3
- 1/2 bathrooms: 1
Primary bedroom
- Features: See Remarks
- Level: Second
- Area: 315
- Dimensions: 21 x 15
Bedroom 2
- Features: See Remarks
- Level: Second
- Area: 204
- Dimensions: 17 x 12
Bedroom 3
- Features: See Remarks
- Level: Second
- Area: 208
- Dimensions: 16 x 13
Bedroom 4
- Features: See Remarks
- Level: Second
- Area: 143
- Dimensions: 13 x 11
Bedroom 5
- Features: See Remarks
- Level: Lower
- Area: 140
- Dimensions: 14 x 10
Breakfast room
- Features: See Remarks
- Level: First
- Area: 221
- Dimensions: 17 x 13
Dining room
- Features: See Remarks
- Level: First
- Area: 270
- Dimensions: 18 x 15
Family room
- Features: See Remarks
- Level: Lower
- Area: 357
- Dimensions: 21 x 17
Kitchen
- Features: See Remarks
- Level: First
- Area: 208
- Dimensions: 16 x 13
Living room
- Features: See Remarks
- Level: First
- Area: 255
- Dimensions: 17 x 15
Media room
- Features: See Remarks
- Level: Lower
- Area: 300
- Dimensions: 20 x 15
Heating
- Has Heating (Unspecified Type)
Cooling
- Central Air
Appliances
- Included: Gas Range, Gas Oven, Dishwasher, Dryer, Microwave, Refrigerator
Features
- Number of fireplaces: 1
- Fireplace features: Gas
Interior area
- Total structure area: 5,178
- Total interior livable area: 5,178 sqft
Property
Parking
- Total spaces: 3
- Parking features: Driveway, Off Street, On Street
- Garage spaces: 3
- Has uncovered spaces: Yes
Features
- Levels: Two
- Stories: 2
Lot
- Size: 1.03 Acres
- Dimensions: 1.03 acres
Details
- Parcel number: 035.0007333.00
Construction
Type & style
- Home type: SingleFamily
- Architectural style: Transitional
- Property subtype: Single Family Residence, Residential
Materials
- Brick
- Foundation: Poured Concrete
- Roof: Composition,Shingle
Condition
- New construction: No
- Year built: 2003
Utilities & green energy
- Sewer: Public Sewer
- Water: Public
- Utilities for property: Cable Available
Community & HOA
Community
- Subdivision: Thornwilde
HOA
- Has HOA: Yes
- Amenities included: Playground, Pool, Tennis Court(s), Clubhouse
- HOA fee: $600 annually
Location
- Region: Hebron
Financial & listing details
- Price per square foot: $154/sqft
- Tax assessed value: $608,000
- Annual tax amount: $6,505
- Date on market: 7/22/2026
- Cumulative days on market: 96 days
Estimated market value
Not available
Estimated sales range
Not available
Not available
Price history
| Date | Event | Price |
|---|---|---|
| 8/20/2026 | Price change | $798,500-3.2%$154/sqft |
Source:  NKMLS #644930 Report a problem NKMLS #644930 Report a problem | ||
| 8/6/2026 | Price change | $824,500-2.8%$159/sqft |
Source: NKMLS #644930 Report a problem | ||
| 7/22/2026 | Listed for sale | $848,500+39.6%$164/sqft |
Source: NKMLS #644930 Report a problem | ||
| 10/25/2021 | Sold | $608,000-3.3%$117/sqft |
Source: Public Record Report a problem | ||
| 8/30/2021 | Pending sale | $629,000$121/sqft |
Source: NKMLS #551631 Report a problem | ||
| 8/6/2021 | Price change | $629,000-0.8%$121/sqft |
Source: NKMLS #551631 Report a problem | ||
| 7/11/2021 | Price change | $634,000-2.3%$122/sqft |
Source: NKMLS #548519 Report a problem | ||
| 6/15/2021 | Price change | $649,000-3.7%$125/sqft |
Source: NKMLS #548519 Report a problem | ||
| 5/20/2021 | Price change | $674,000-2.3%$130/sqft |
Source: NKMLS #548519 Report a problem | ||
| 5/8/2021 | Listed for sale | $690,000+21.5%$133/sqft |
Source: NKMLS #548519 Report a problem | ||
| 10/21/2008 | Sold | $568,000$110/sqft |
Source: Public Record Report a problem | ||
Public tax history
| Year | Property taxes | Tax assessment |
|---|---|---|
| 2025 | $6,505 +1.8% | $608,000 |
| 2024 | $6,389 -2.7% | $608,000 |
| 2023 | $6,568 +0.7% | $608,000 |
| 2022 | $6,522 +3.2% | $608,000 +3.1% |
| 2021 | $6,319 -2.9% | $590,000 |
| 2020 | $6,511 | $590,000 +37.2% |
| 2019 | $6,511 +37.7% | $430,000 |
| 2018 | $4,728 +0.9% | $430,000 |
| 2017 | $4,687 | $430,000 |
| 2015 | $4,687 +2.7% | $430,000 |
| 2013 | $4,562 | $430,000 |
| 2012 | -- | $430,000 -24.3% |
| 2011 | -- | $568,000 |
| 2010 | -- | $568,000 |
| 2009 | -- | $568,000 |
Find assessor info on the county website
Monthly payment
Est. payment
Payment breakdown
Explore the cost of this home by adjusting the details. Changes won't be saved.Climate risks
Neighborhood: 41048
Nearby schools
Schools provided by the listing agent
- Elementary: Thornwilde
- Middle: Conner Middle School
- High: Conner Senior High
Source: NKMLS. This data may not be complete. We recommend contacting the local school district to confirm school assignments for this home.
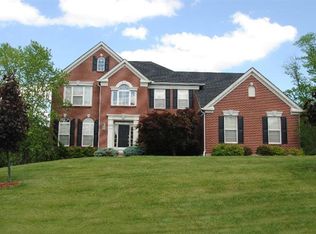
Similar homes
- $549,0005 bd4 ba3.8k sqft2324 Summerwoods Dr, Hebron, KY 41048For Sale
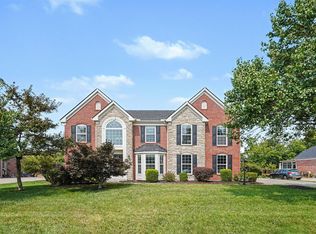 MLS ID #644951, Blaire Hancock, Simple Fee Realty. NKMLS
 - $550,0006 bd5 ba3.3k sqft1413 Stoneyhollow Ct, Hebron, KY 41048For Sale
 MLS ID #647331, Kerry Schrand-Rawe, Huff Realty - Florence. NKMLS
 - $489,0004 bd4 ba3.7k sqft1596 Southcross Dr, Hebron, KY 41048For Sale
 MLS ID #646762, Melissa Hilvert, Comey & Shepherd REALTORS. NKMLS
 - $569,9994 bd4 ba2.7k sqft2904 Northcross Dr, Hebron, KY 41048For Sale
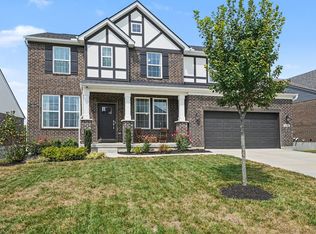 MLS ID #647396, Jo Anne Morrissey, Berkshire Hathaway HomeService. NKMLS
 - $785,0003 bd3 ba4k sqft4005 Hollin Ln, Hamilton, OH 45013For Sale
 MLS ID #1896985, George S Madden, RE/MAX Preferred Group. Cincy MLS
 - $650,0005 bd3 ba3.3k sqft9275 West Rd, Cleves, OH 45002For SaleMLS ID #1897233, Maria L Nicolls, Hoeting, REALTORS. Cincy MLS
- $749,5004 bd3 ba3.5k sqft10404 Lees Creek Rd, Harrison, OH 45030For SaleMLS ID #1894424, Kathie L. Smith, Sibcy Cline, Inc.. Cincy MLS
