Welcome to this beautiful two-story home, that offers a wonderful blend of comfort , functionality, and style with plenty of space for both everyday living and entertaining.Featuring 5 spacious bedrooms, 3 full bathrooms, two living areas and a loft. The lovely kitchen is a welcoming gathering space that flows beautifully into the family room creating an inviting open-concept area perfect for family time and guests.Step outside to your private backyard retreat complete with a pool to keep cool in the summer and a spa to enjoy all year round. Sit under the charming pergola and enjoy your spacious yard. Located with the sought after Clovis Unified School District.**Open House This weekend 8/14-8/15 10am-1pm**
For sale
$789,000
2419 E Eclipse Ave, Fresno, CA 93720
5beds
3baths
4,157sqft
Residential, Single Family Residence
Built in 2000
8,820 Square Feet Lot
$775,300 Zestimate®
$190/sqft
$-- HOA
What's special
Private backyard retreatSpacious yardWelcoming gathering spaceOpen-concept areaCharming pergolaLovely kitchen
- 1 day |
- 421 |
- 29 |
Zillow last checked:
Listing updated:
Listed by:
Katrina Artiaga DRE #02172051 559-903-3686,
Park Place Real Estate
Source: Fresno MLS,MLS#: 653596Originating MLS: Fresno MLS
Facts & features
Interior
Bedrooms & bathrooms
- Bedrooms: 5
- Bathrooms: 3
Primary bedroom
- Area: 0
- Dimensions: 0 x 0
Bedroom 1
- Area: 0
- Dimensions: 0 x 0
Bedroom 2
- Area: 0
- Dimensions: 0 x 0
Bedroom 3
- Area: 0
- Dimensions: 0 x 0
Bedroom 4
- Area: 0
- Dimensions: 0 x 0
Bathroom
- Features: Tub/Shower, Shower, Tub
Dining room
- Features: Formal, Living Room/Area, Family Room/Area
- Area: 0
- Dimensions: 0 x 0
Family room
- Area: 0
- Dimensions: 0 x 0
Kitchen
- Features: Pantry
- Area: 0
- Dimensions: 0 x 0
Living room
- Area: 0
- Dimensions: 0 x 0
Basement
- Area: 0
Heating
- Has Heating (Unspecified Type)
Cooling
- Central Air
Appliances
- Included: Built In Range/Oven, Dishwasher, Microwave, Refrigerator
- Laundry: Utility Room
Features
- Office, Loft, Game Room
- Flooring: Carpet, Tile, Other
- Windows: Double Pane Windows
- Basement: None
- Has fireplace: No
Interior area
- Total structure area: 4,157
- Total interior livable area: 4,157 sqft
Property
Parking
- Total spaces: 2
- Parking features: Garage - Attached
- Attached garage spaces: 2
Features
- Levels: Two
- Stories: 2
- Patio & porch: Covered, Other
- Has private pool: Yes
- Pool features: Grassy Area, Water Feature, Private, In Ground
- Has spa: Yes
- Spa features: In Ground
- Fencing: Fenced
Lot
- Size: 8,820 Square Feet
- Features: Urban, Corner Lot, Sprinklers In Front, Sprinklers In Rear, Mature Landscape, Garden
Details
- Additional structures: Shed(s), Other
- Parcel number: 56812024S
Construction
Type & style
- Home type: SingleFamily
- Architectural style: Contemporary
- Property subtype: Residential, Single Family Residence
Materials
- Stucco
- Foundation: Concrete
- Roof: Tile
Condition
- Year built: 2000
Utilities & green energy
- Electric: On
- Sewer: Public Sewer
- Water: Public
- Utilities for property: Public Utilities
Community & HOA
HOA
- Amenities included: Pool, Spa/Hot Tub
Location
- Region: Fresno
Financial & listing details
- Price per square foot: $190/sqft
- Tax assessed value: $457,420
- Date on market: 8/14/2026
- Listing agreement: Exclusive Right To Sell
- Listing terms: Government,Conventional,Cash
Estimated market value
$775,300
$737,000 - $814,000
$4,216/mo
Price history
| Date | Event | Price |
|---|---|---|
| 8/14/2026 | Listed for sale | $789,000+190.6%$190/sqft |
Source: Fresno MLS #653596 Report a problem | ||
| 3/7/2000 | Sold | $271,500$65/sqft |
Source: Public Record Report a problem | ||
Public tax history
| Year | Property taxes | Tax assessment |
|---|---|---|
| 2026 | -- | $457,420 +2% |
| 2025 | $5,583 +2.5% | $448,451 +2% |
| 2024 | $5,448 +2.1% | $439,659 +2% |
| 2023 | $5,337 +1.5% | $431,039 +2% |
| 2022 | $5,256 +3% | $422,588 +2% |
| 2021 | $5,104 +0.7% | $414,303 +1% |
| 2020 | $5,071 +1.9% | $410,055 +2% |
| 2019 | $4,976 +3% | $402,016 +2% |
| 2018 | $4,831 +2.5% | $394,134 +2% |
| 2017 | $4,713 +3.1% | $386,407 +2% |
| 2016 | $4,569 +1% | $378,831 +1.5% |
| 2015 | $4,522 +0.2% | $373,142 +2% |
| 2014 | $4,515 | $365,833 +0.5% |
| 2013 | -- | $364,181 +2% |
| 2012 | -- | $357,041 +2% |
| 2011 | -- | $350,041 +0.8% |
| 2010 | -- | $347,426 -0.2% |
| 2009 | -- | $348,253 +2% |
| 2008 | -- | $341,425 +2% |
| 2007 | -- | $334,731 +2% |
| 2006 | -- | $328,168 +2% |
| 2005 | -- | $321,734 +3.9% |
| 2003 | -- | $309,647 +2% |
| 2002 | -- | $303,576 +9.7% |
| 2001 | $3,650 | $276,624 |
Find assessor info on the county website
Monthly payment
Est. payment
Payment breakdown
Explore the cost of this home by adjusting the details. Changes won't be saved.Climate risks
Neighborhood: Woodward Park
Nearby schools
GreatSchools rating
- 10/10Riverview Elementary SchoolGrades: K-6Distance: 0.5 mi
- 10/10Granite Ridge Intermediate SchoolGrades: 7-8Distance: 1.2 mi
- 10/10Clovis North High SchoolGrades: 9-12Distance: 1.2 mi
Schools provided by the listing agent
- Elementary: Riverview
- Middle: Granite Ridge
- High: Clovis North
Source: Fresno MLS. This data may not be complete. We recommend contacting the local school district to confirm school assignments for this home.
- $824,4006 bd3 ba3.8k sqft9503 N Larkspur Ave, Fresno, CA 93720Off Market
- $748,7005 bd3 ba4k sqft2439 E Eclipse Ave, Fresno, CA 93720Off Market
- $567,0003 bd3 ba2.1k sqft9513 N Larkspur Ave, Fresno, CA 93720Off Market
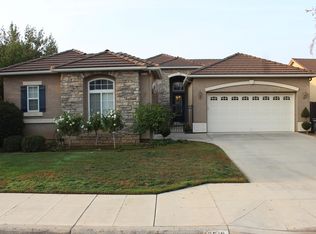
- $648,1004 bd2 ba3k sqft2459 E Eclipse Ave, Fresno, CA 93720Off Market
- $762,1005 bd3 ba4k sqft9504 N Larkspur Ave, Fresno, CA 93720Off Market
- $581,6004 bd2 ba2.1k sqft9523 N Larkspur Ave, Fresno, CA 93720Off Market
- $649,1004 bd2 ba3k sqft2479 E Eclipse Ave, Fresno, CA 93720Off Market
- $615,0003 bd3 ba2.4k sqft9514 N Larkspur Ave, Fresno, CA 93720For Sale
A local agent can set up tours, give advice and negotiate with sellers.
Similar homes
- $799,0006 bd3 ba3.8k sqft9615 N Willey Ct, Fresno, CA 93720For Sale
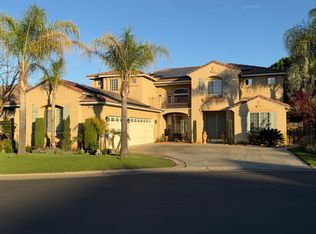 MLS ID #645218, Puneet Bhargava. Fresno MLS
 - $839,9005 bd3 ba4.1k sqft9655 N Willey Ct, Fresno, CA 93720For Sale
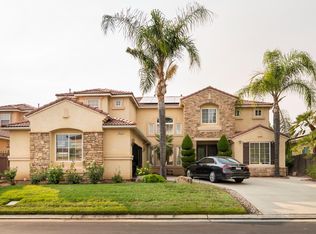 MLS ID #647197, Mo Mansour. Fresno MLS
 - $825,0005 bd3 ba2.6k sqft8814 N Spalding Ave, Fresno, CA 93720For Sale
 MLS ID #652898, Sarah Gillespie. Fresno MLS
 - $699,0004 bd3 ba3.1k sqft2612 E Shea Dr, Fresno, CA 93720For Sale
 MLS ID #650135, Danyelle Conner Bennett. Fresno MLS
 - $645,0004 bd3 ba2.2k sqft9740 N Whitney Ave, Fresno, CA 93720For SaleMLS ID #652880, Bassam Fares. Fresno MLS
- $635,0005 bd3 ba2.3k sqft2061 E Ticonderoga Dr, Fresno, CA 93720For SaleMLS ID #652478, Bryce Smith. Fresno MLS
- $749,9006 bd3 ba3.1k sqft8099 N Paula Ave, Fresno, CA 93720For SaleMLS ID #652199, Patsy Chang. Fresno MLS
- $779,9004 bd3 ba2.5k sqft8740 N Fuller Ave, Fresno, CA 93720For SaleMLS ID #652135, Jason B. Higton. Fresno MLS
- $725,0004 bd3 ba2.4k sqft709 E Wood Duck Cir, Fresno, CA 93730For SaleMLS ID #653732, Layla Granata. Fresno MLS
- $719,8995 bd3 ba3.1k sqft2707 E Omaha Ave, Fresno, CA 93720For SaleMLS ID #652158, Soledad Hernandez. Fresno MLS
- $709,0005 bd3 ba3.1k sqft8553 N Ann Ave, Fresno, CA 93720For SaleMLS ID #651577, Ann M. Lee. Fresno MLS
- $615,0003 bd3 ba2.4k sqft9514 N Larkspur Ave, Fresno, CA 93720For SaleMLS ID #652857, Kristin Price. Fresno MLS
- $749,0004 bd3 ba2.6k sqft1074 E Cole Ave, Fresno, CA 93720For SaleMLS ID #652268, Sandy L Duncan. Fresno MLS
- $749,5004 bd3 ba3.1k sqft10283 N Sterling Ln, Fresno, CA 93730For SaleMLS ID #653371, Ryan N. Johnson. Fresno MLS
- $749,9006 bd4 ba3k sqft2302 E Chennault Ave, Fresno, CA 93720For SaleMLS ID #651963, Patrick Kim. Fresno MLS
- $725,0005 bd3 ba3.2k sqft7656 N Hayston Ave, Fresno, CA 93720For SaleMLS ID #646515, Juan L. Estrada. Fresno MLS
- $618,0005 bd3 ba2.3k sqft2771 E Waterford Ave, Fresno, CA 93720For SaleMLS ID #650952, Linda Berlinda Yuen Wong. Fresno MLS
- $729,9004 bd3 ba2.9k sqft8405 N Paula Ave, Fresno, CA 93720For SaleMLS ID #649253, Bennie Scott Ellis Clay. Fresno MLS
- $689,0004 bd4 ba2.3k sqft10612 N Dearing Ave, Fresno, CA 93730For SaleMLS ID #653522, Ian Villalobos Hall. Fresno MLS
- $698,0004 bd3 ba2.6k sqft1555 E Emerald Ave, Fresno, CA 93720For SaleMLS ID #645540, Jason J. Burns. Fresno MLS
Local buyer's agents are ready to help
