Move-in-ready Magnolia living w/ wide-open space, thoughtful upgrades & a peaceful country-style backdrop! This inviting 1-story, 3-bedroom, 2-bath home offers 1,646 sq ft on an impressive 15,647 sq ft lot w/ expansive front & back yards overlooking a scenic horse pasture w/ 3 horses. Inside, the open layout features wood-look tile, crown molding & warm custom accents. The kitchen offers granite counters, ample cabinetry, SS appliances & a dining area w/ charming brick accent wall. The spacious owner's suite includes dual sinks, separate shower & soaking tub, while 2 well-sized bedrooms share a 2nd full bath. Outside, enjoy an extended covered patio, large backyard, RV port built a few years ago, widened driveway & a concrete slab beside the home ready for an HOA-approved shed. An attached 2-car garage w/ custom built-ins adds storage, plus easy access to FM 1488 & FM 1774.
For sale
$314,900
18803 Maverick Ranch Rd E, Magnolia, TX 77355
3beds
1,646sqft
Single Family Residence
Built in 2015
0.36 Acres Lot
$308,000 Zestimate®
$191/sqft
$15/mo HOA
What's special
- 37 days
- 439
- 39
Likely to sell faster than
Zillow last checked:
Listing updated:
Listed by:
Michelle Eads TREC #0657418 832-312-8485,
Redfin Corporation
Source: HAR,MLS#: 25232814
Facts & features
Interior
Bedrooms & bathrooms
- Bedrooms: 3
- Bathrooms: 2
- Full bathrooms: 2
Primary bedroom
- Level: First
- Area: 198
- Dimensions: 18x11
Bedroom
- Level: First
- Area: 117
- Dimensions: 13x9
Bedroom
- Level: First
- Area: 120
- Dimensions: 12x10
Other
- Level: First
- Area: 72
- Dimensions: 9x8
Dining room
- Level: First
- Area: 121
- Dimensions: 11x11
Kitchen
- Level: First
- Area: 144
- Dimensions: 12x12
Living room
- Level: First
- Area: 294
- Dimensions: 21x14
Primary bath
- Level: First
- Area: 120
- Dimensions: 12x10
Utility room
- Level: First
- Area: 48
- Dimensions: 8x6
Heating
- Natural Gas
Cooling
- Ceiling Fan(s), Electric
Appliances
- Included: Disposal, Electric Oven, Microwave, Electric Cooktop, Dishwasher
- Laundry: Electric Dryer Hookup, Washer Hookup
Features
- Formal Entry/Foyer, High Ceilings, All Bedrooms Down, En-Suite Bath, Primary Bed - 1st Floor, Walk-In Closet(s)
- Flooring: Tile
- Windows: Window Coverings
Interior area
- Total structure area: 1,646
- Total interior livable area: 1,646 sqft
Property
Parking
- Total spaces: 2
- Parking features: Attached, Garage Door Opener, Double-Wide Driveway, RV Access/Parking
- Attached garage spaces: 2
Features
- Stories: 1
- Patio & porch: Covered, Patio/Deck, Porch
- Exterior features: Side Yard
- Fencing: Back Yard,Full
Lot
- Size: 0.36 Acres
- Features: Back Yard, Subdivided, 1/4 Up to 1/2 Acre
Details
- Parcel number: 407996
Construction
Type & style
- Home type: SingleFamily
- Architectural style: Ranch,Traditional
- Property subtype: Single Family Residence
Materials
- Brick, Stone
- Foundation: Slab
- Roof: Composition
Condition
- New construction: No
- Year built: 2015
Utilities & green energy
- Sewer: Public Sewer
- Water: Public
Green energy
- Energy efficient items: Attic Vents, Thermostat
Community & HOA
Community
- Subdivision: Ranch Crest
HOA
- Has HOA: Yes
- HOA fee: $175 annually
Location
- Region: Magnolia
Financial & listing details
- Price per square foot: $191/sqft
- Tax assessed value: $296,917
- Annual tax amount: $4,694
- Date on market: 8/28/2026
- Listing terms: Cash,Conventional,FHA,VA Loan
Estimated market value
$308,000
$293,000 - $323,000
$1,942/mo
Price history
| Date | Event | Price |
|---|---|---|
| 9/17/2026 | Listed for sale | $314,900+18.8%$191/sqft |
Source:  HAR #25232814 Report a problem HAR #25232814 Report a problem | ||
| 2/18/2022 | Sold | -- |
Source: eXp Realty #72857856 Report a problem | ||
| 2/8/2022 | Pending sale | $265,000$161/sqft |
Source: HAR #86831937 Report a problem | ||
| 2/4/2022 | Listed for sale | $265,000$161/sqft |
Source: HAR #86831937 Report a problem | ||
| 4/10/2019 | Sold | -- |
Source: Agent Provided Report a problem | ||
| 9/8/2015 | Sold | -- |
Source: Agent Provided Report a problem | ||
Public tax history
| Year | Property taxes | Tax assessment |
|---|---|---|
| 2025 | $4,694 -1.4% | $296,917 +0.6% |
| 2024 | $4,759 +5.7% | $295,042 +3.5% |
| 2023 | $4,502 | $285,200 +7.4% |
| 2022 | -- | $265,510 +28.7% |
| 2021 | $3,342 -8.6% | $206,370 -2.8% |
| 2020 | $3,654 -1.2% | $212,260 +1.2% |
| 2019 | $3,698 +6.3% | $209,660 +10% |
| 2018 | $3,478 -2.2% | $190,600 -1.8% |
| 2017 | $3,557 0% | $194,010 +5.3% |
| 2016 | $3,557 +1558.5% | $184,270 +1140% |
| 2015 | $214 | $14,860 +48.6% |
| 2014 | $214 | $10,000 |
Find assessor info on the county website
Monthly payment
Est. payment
Payment breakdown
Explore the cost of this home by adjusting the details. Changes won't be saved.Climate risks
Neighborhood: 77355
Nearby schools
Schools provided by the listing agent
- Elementary: Magnolia Elementary School (Magnolia)
- Middle: Magnolia Junior High School
- High: Magnolia West High School
Source: HAR. This data may not be complete. We recommend contacting the local school district to confirm school assignments for this home.
- $311,500-- bd2 ba1.8k sqft18799 Maverick Ranch Rd E, Magnolia, TX 77355Off Market
- $372,3003 bd3 ba2k sqft18807 Maverick Ranch Rd E, Magnolia, TX 77355Off Market
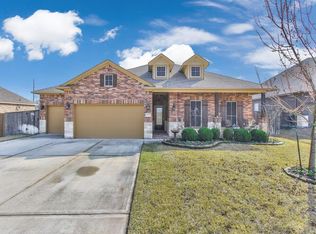
- $282,400-- bd2 ba1.6k sqft18795 Maverick Ranch Rd E, Magnolia, TX 77355Off Market
- $393,0003 bd3 ba2.3k sqft18811 Maverick Ranch Rd E, Magnolia, TX 77355Off Market
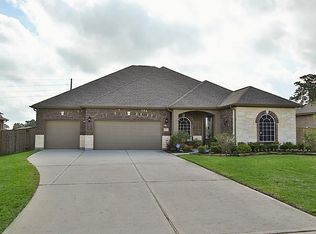
Similar homes
- $299,0003 bd2 ba1.9k sqft30408 Crystal Stream Ln, Magnolia, TX 77355For Sale
 MLS ID #71820113, Herma Hayes, RE/MAX Universal. HAR
 - $295,0004 bd2 ba2.1k sqft18613 Caney Springs Ln, Magnolia, TX 77355For Sale
 MLS ID #26923598, Jennifer Stiles, Inspired Realty & Co.. HAR
 - $245,0003 bd2 ba1.2k sqft18607 Legend Oaks Dr, Magnolia, TX 77355For Sale
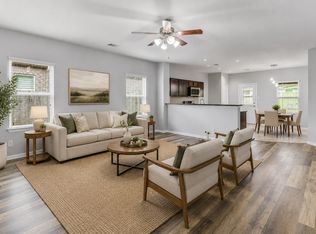 MLS ID #2520342, Jimmy Franklin, eXp Realty LLC. HAR
 - $299,9904 bd3 ba2.4k sqft40326 Bay Warbler Way, Magnolia, TX 77354For Sale
 MLS ID #27547304, Blake Jessee, Keller Williams Realty Metropolitan. HAR
