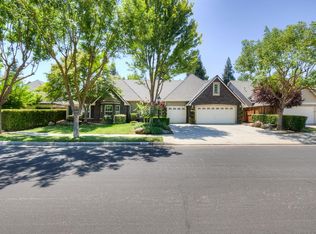
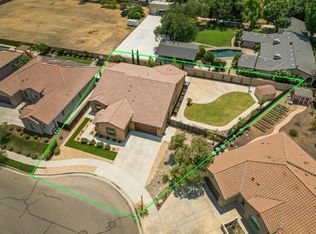
A beautiful Custom Home in Desirable Quail Lake.Nestled in a semi-private setting within the sought-after Quail Lake community, this beautiful single-story custom home offers comfort, privacy, and resort-style living.With a neighborhood park & an open land directly across the street and a trail bordering the backyard, you can enjoy peaceful views from both the front and rear windows.Inside, you'll find solid built-in cabinetry, generously sized bedrooms, soaring ceilings, and thoughtful architectural details throughout. The home features two separate bedroom quarters, creating an ideal layout for multi-generational living, guests, or added privacy. The owned solar system will ease your summer electricity bills.Life at Quail Lake feels like a year-round retreat. Residents enjoy access to a community clubhouse available for private events, a swimming pool, boat and kayak docks, scenic trails, parks, and beautiful man-made lakes throughout the community. Keep an eye out for the wild geese and other wildlife that add to the peaceful atmosphere.Whether you're relaxing at home, enjoying the trails, or watching the spectacular sunsets, this property offers a rare opportunity to enjoy space, privacy, and the best of Quail Lake living.Don't miss your chance to make this exceptional home yours. Contact us today before it's SOLD!
For sale
$798,888
4477 N Quail Lake Dr, Clovis, CA 93619
5beds
3baths
3,337sqft
Residential, Single Family Residence
Built in 2003
0.31 Acres Lot
$783,900 Zestimate®
$239/sqft
$305/mo HOA
What's special
- 4 days |
- 652 |
- 26 |
Zillow last checked:
Listing updated:
Listed by:
Ming Ming Wikanta Angouw DRE #01885307 559-797-2411,
Realty Concepts, Ltd. - Fresno,
Jacqueline A. Angouw DRE #02136057,
Realty Concepts, Ltd. - Fresno
Source: Fresno MLS,MLS#: 653446Originating MLS: Fresno MLS
Facts & features
Interior
Bedrooms & bathrooms
- Bedrooms: 5
- Bathrooms: 3
Primary bedroom
- Area: 0
- Dimensions: 0 x 0
Bedroom 1
- Area: 0
- Dimensions: 0 x 0
Bedroom 2
- Area: 0
- Dimensions: 0 x 0
Bedroom 3
- Area: 0
- Dimensions: 0 x 0
Bedroom 4
- Area: 0
- Dimensions: 0 x 0
Bathroom
- Features: Tub/Shower, Shower, Tub, Oval Tub
Dining room
- Features: Formal
- Area: 0
- Dimensions: 0 x 0
Family room
- Area: 0
- Dimensions: 0 x 0
Kitchen
- Features: Eat-in Kitchen, Breakfast Bar, Pantry
- Area: 0
- Dimensions: 0 x 0
Living room
- Area: 0
- Dimensions: 0 x 0
Basement
- Area: 0
Heating
- Has Heating (Unspecified Type)
Cooling
- Central Air
Appliances
- Included: Built In Range/Oven, Gas Appliances, Disposal, Dishwasher, Microwave, Refrigerator
- Laundry: Inside, Utility Room, Lower Level, Electric Dryer Hookup
Features
- Isolated Bedroom, Isolated Bathroom, Built-in Features
- Flooring: Carpet, Tile
- Windows: Double Pane Windows
- Basement: None
- Number of fireplaces: 1
- Fireplace features: Gas
- Common walls with other units/homes: No One Below
Interior area
- Total structure area: 3,337
- Total interior livable area: 3,337 sqft
Video & virtual tour
Property
Parking
- Total spaces: 3
- Parking features: Open, Garage Door Opener
- Attached garage spaces: 3
- Has uncovered spaces: Yes
Accessibility
- Accessibility features: One Level Floor
Features
- Levels: One
- Stories: 1
- Entry location: Ground Floor
- Patio & porch: Covered, Concrete
- Has private pool: Yes
- Pool features: Fenced, Community, Grassy Area, In Ground
- Spa features: Bath
- Fencing: Fenced
- Has view: Yes
- View description: Park/Greenbelt
Lot
- Size: 0.31 Acres
- Dimensions: 89' x 152'
- Features: Urban, Other, Sprinklers In Front, Sprinklers In Rear, Sprinklers Auto, Mature Landscape
Details
- Parcel number: 57107105S
Construction
Type & style
- Home type: SingleFamily
- Property subtype: Residential, Single Family Residence
Materials
- Stucco
- Foundation: Concrete
- Roof: Tile
Condition
- Year built: 2003
Utilities & green energy
- Electric: On
- Sewer: Public Sewer
- Water: Public
- Utilities for property: Public Utilities
Green energy
- Energy generation: Solar
Community & HOA
HOA
- Has HOA: Yes
- Amenities included: Pool, Clubhouse, Green Area, Security, Lake/Pond, Playground, Maintenance Grounds, Gated
- HOA fee: $305 monthly
Location
- Region: Clovis
Financial & listing details
- Price per square foot: $239/sqft
- Tax assessed value: $557,754
- Date on market: 8/11/2026
- Cumulative days on market: 4 days
- Listing agreement: Exclusive Right To Sell
- Listing terms: Government,Conventional,Cash
Estimated market value
$783,900
$745,000 - $823,000
$3,386/mo
Price history
| Date | Event | Price |
|---|---|---|
| 8/12/2026 | Listed for sale | $798,888+73.7%$239/sqft |
Source: Fresno MLS #653446 Report a problem | ||
| 1/31/2003 | Sold | $460,000$138/sqft |
Source: Public Record Report a problem | ||
Public tax history
| Year | Property taxes | Tax assessment |
|---|---|---|
| 2026 | -- | $557,754 +2% |
| 2025 | $7,420 +5.1% | $546,818 +2% |
| 2024 | $7,063 +1.2% | $536,097 +2% |
| 2023 | $6,982 +1.4% | $525,587 +2% |
| 2022 | $6,884 +0.7% | $515,282 +2% |
| 2021 | $6,837 +6.1% | $505,180 +3% |
| 2020 | $6,447 +4.2% | $490,500 +4.5% |
| 2019 | $6,186 +4.9% | $469,400 +3% |
| 2018 | $5,897 +5.3% | $455,800 +6% |
| 2017 | $5,601 -6% | $430,000 -10.3% |
| 2016 | $5,957 -1% | $479,400 +1.5% |
| 2015 | $6,016 +5.1% | $472,200 +6.8% |
| 2014 | $5,726 | $442,200 +16% |
| 2013 | -- | $381,300 +10% |
| 2012 | -- | $346,700 -5% |
| 2011 | -- | $365,000 -22.4% |
| 2010 | -- | $470,300 |
| 2009 | -- | $470,300 -7.2% |
| 2008 | -- | $506,660 +2% |
| 2007 | -- | $496,726 +2% |
| 2006 | -- | $486,987 +2% |
| 2005 | -- | $477,439 +2% |
| 2004 | -- | $468,078 |
Find assessor info on the county website
Monthly payment
Est. payment
Payment breakdown
Explore the cost of this home by adjusting the details. Changes won't be saved.Climate risks
Neighborhood: 93619
Nearby schools
GreatSchools rating
- 8/10Fairmont Elementary SchoolGrades: K-8Distance: 2.3 mi
- 8/10Sanger High SchoolGrades: 9-12Distance: 7 mi
Schools provided by the listing agent
- Elementary: Fairmont
- Middle: Fairmont
- High: Sanger
Source: Fresno MLS. This data may not be complete. We recommend contacting the local school district to confirm school assignments for this home.
- $761,5003 bd3 ba2.9k sqft4463 N Quail Lake Dr, Clovis, CA 93619Off Market
- $749,5004 bd3 ba2.6k sqft4495 N Quail Lake Dr, Clovis, CA 93619Off Market

- $704,5004 bd3 ba2.8k sqft4511 N Quail Lake Dr, Clovis, CA 93619Off Market
- $681,2004 bd3 ba2.6k sqft10602 E Duckpoint Way, Clovis, CA 93619Off Market

- $840,2004 bd3 ba3.4k sqft10614 E Duckpoint Way, Clovis, CA 93619Off Market
- $655,6003 bd2 ba2.4k sqft10590 E Duckpoint Way, Clovis, CA 93619Off Market
- $660,6003 bd2 ba2.6k sqft10575 E Landmark Way, Clovis, CA 93619Off Market
- $662,4004 bd3 ba2.7k sqft4533 N Quail Lake Dr, Clovis, CA 93619Off Market
A local agent can set up tours, give advice and negotiate with sellers.
Similar homes
- $800,0004 bd3 ba2.9k sqft274 W Lester Ave, Clovis, CA 93619For Sale
 MLS ID #652547, Lydia N. Graham. Fresno MLS
 - $730,0004 bd3 ba2.4k sqft2055 Bedford Ave, Clovis, CA 93611For Sale
 MLS ID #653143, Victoria Contreras. Fresno MLS
 - $805,0004 bd4 ba2.7k sqft3056 Kenosha Ave, Clovis, CA 93619For Sale
 MLS ID #650760, Don Scordino. Fresno MLS
 - $749,9505 bd3 ba2.6k sqft3544 Prescott Ave, Clovis, CA 93619For Sale
 MLS ID #648005, Nico P. Gentile. Fresno MLS
 - $650,0004 bd3 ba2.2k sqft2655 Mesa Ave, Clovis, CA 93611For SaleMLS ID #653113, Nathan L. Yoder. Fresno MLS
- $669,0004 bd3 ba2.3k sqft3992 Flint Ave, Clovis, CA 93619For SaleMLS ID #650401, Jennifer L. Kalt. Fresno MLS
- $660,0005 bd4 ba3.1k sqft3154 Mitchell Ave, Clovis, CA 93619For SaleMLS ID #640356, Matthew D. Kinsley. Fresno MLS
- $718,0004 bd4 ba2.9k sqft3242 Everglade Ave, Clovis, CA 93619For SaleMLS ID #650599, Robert Aaron Mitchell. Fresno MLS
- $699,9994 bd3 ba2.7k sqft3112 Everglade Ave, Clovis, CA 93619For SaleMLS ID #650408, Danny Grubb. Fresno MLS
- $695,0004 bd2 ba2.3k sqft1670 N Filbert Ave, Clovis, CA 93619For SaleMLS ID #652405, Anthony Bishop. Fresno MLS
- $700,0003 bd2 ba2.1k sqft197 Moody Ave, Clovis, CA 93619For SaleMLS ID #653340, Christine J. Majors. Fresno MLS
- $654,8004 bd3 ba2.3k sqft1975 Lester Ave, Clovis, CA 93619For SaleMLS ID #652499, Sarah Hedrick. Fresno MLS
- $999,9504 bd3 ba3.1k sqft2572 Trenton Ave, Clovis, CA 93619For SaleMLS ID #648278, Mark Kazanjian. Fresno MLS
- $630,0003 bd2 ba2.2k sqft3283 Buckingham Ave, Clovis, CA 93619For SaleMLS ID #650547, Garrett R. McColl. Fresno MLS
- $629,9004 bd3 ba2.7k sqft2330 Deauville Cir, Clovis, CA 93619For SaleMLS ID #650158, Paul R. Haworth. Fresno MLS
- $699,9005 bd3 ba2.9k sqft1051 N Coventry Ave, Clovis, CA 93611For SaleMLS ID #628239, Eric T. Linville. Fresno MLS
- $709,0004 bd3 ba3k sqft1609 N Piccadilly Ln, Clovis, CA 93619For SaleMLS ID #638387, Darin Zuber. Fresno MLS
- $1,049,0006 bd4 ba4.1k sqft3264 Quincy Ave, Clovis, CA 93619For SaleMLS ID #652772, Adam G. Leisle. Fresno MLS
- $600,0004 bd3 ba2.3k sqft3609 Flint Ave, Clovis, CA 93619For SaleMLS ID #649940, Robert Aaron Mitchell. Fresno MLS
- $779,0005 bd3 ba3.1k sqft18993 Via Bella Vita, Friant, CA 93626For SaleMLS ID #651041, Diana J. Scott. Fresno MLS
Local buyer's agents are ready to help
