Skip main navigation
Off market
  • $354,700

    18805 Edinburgh Castle Rd, Pflugerville, TX 78660

    3beds
    1,826sqft
    Single Family Residence
    Built in ----
    -- sqft lot
    $354,700 Zestimate®
    $194/sqft
    $2,044 Estimated rent

    Home value

    $354,700

    $333,000 - $372,000

    $2,044/mo

    Zestimate® history
    Loading
    Loading...

    Owner options

    List your home for rent

    $2,044/mo

    Rent Zestimate®

    Find your next renter with Zillow Rental Manager. Plus, with online applications, you can quickly screen prospective tenants – for free.

    Learn more

    $2,044/mo

    Rent Zestimate®

    Refinance and save

    $2,513/mo

    Est. payment

    Refinancing to a lower rate could help reduce your monthly payments and save thousands over the life of the loan.

    See today's rates

    $2,513/mo

    Est. payment

    Explore your selling options

    Work with a Zillow partner agent

    Leverage their expertise and Zillow's premium Showcase listings to get your home seen by more buyers.

    Get started

    List with your own agent

    Get your home in front of millions of buyers by listing it on Zillow.

    Learn how to do it

    Sell it yourself

    Take full control of how buyers see your home on Zillow by listing For Sale by Owner (FSBO).

    List your home

    What's special

    Grass yardCozy fireplaceDedicated office or denStorage shedFully fenced backyardFull guest bathroom

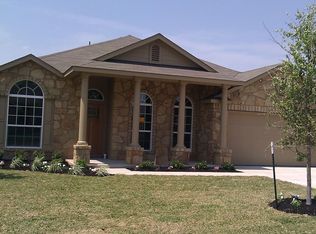
    Available Now! This well-maintained 1,826 square foot, single-story home in Pflugerville's Highland Park North community offers 3 bedrooms and 2 bathrooms with a thoughtful open floor plan designed for comfortable everyday living. The kitchen is equipped with a refrigerator, stove, oven, microwave, dishwasher, and ice maker, and features a pantry for added storage convenience. The living room showcases vaulted ceilings and a cozy fireplace, creating an inviting atmosphere filled with natural light thanks to the home's north-south exposure. A dedicated office or den provides the perfect space for remote work or a quiet retreat. The primary bedroom includes a walk-in closet, while the additional bedrooms are well-sized and share a full guest bathroom. A laundry room with hookups is located inside the home tenant to provide their own washer and dryer. The 2-car garage features an automatic garage door opener, and the fully fenced backyard includes a grass yard, patio, storage shed, and sprinkler system ideal for outdoor relaxing or entertaining. Cats and dogs are welcome with owner approval. Highland Park North is a vibrant community with access to a community pool, parks, trails, and playgrounds, all within the highly regarded Pflugerville ISD. Conveniently located near major commuter routes, shopping, and dining, this home offers the perfect blend of comfort, functionality, and location. Pet Policy: Dogs and Cats Allowed with the following exceptions: No APPLICATION: $65 Application Fee Per Applicant 18 years or older (Nonrefundable). Once all required documents have been submitted by every applicant, please allow 24-72 business hours for processing. Move-in dates more than 21 days after application approval require additional approval. LEASE LENGTH: 12-month minimum (longer lease terms may be negotiable) INITIAL MOVE-IN COSTS: Applicants may choose between a traditional security deposit or a Security Deposit Alternative program. A one-time lease preparation fee of $250 plus the first month's rent is due prior to move-in. If the applicant has a pet, a $150 nonrefundable pet fee per pet applies. RECURRING MONTHLY COSTS: A 4.99% administration fee applies. If the applicant has a pet, $35 monthly pet rent per pet applies (does not apply to assistive animals). All On Q Property Management residents are enrolled in the Resident Benefits Package for $49. This package includes liability insurance, credit building to help boost your credit score with timely rent payments, a move-in concierge to make utility connection and home service setup simple, a Renter to Buyer program, and more. *Other terms and conditions may apply. The list price is base rent and other recurring monthly costs may apply. All information, including advertised rent and other charges, is deemed reliable but not guaranteed and is subject to change. ATTENTION: This property currently has an approved applicant. We are accepting backup applications, and the home will remain available until the lease agreement is fully secured. By submitting your information on this page you consent to being contacted by the Property Manager and RentEngine via SMS, phone, or email.

    This property is not currently displayed as for sale or rent on Zillow. This may be different from what's on other websites or public sources.
    Zillow last checked:

    Listing updated:

    Source: Zillow Rentals

    Facts & features

    Interior

    Bedrooms & bathrooms
    • Bedrooms: 3
    • Bathrooms: 2
    • Full bathrooms: 2
    Rooms
    • Room types: Dining Room, Office, Pantry, Walk In Closet
    Heating
    • Fireplace
    Appliances
    • Included: Dishwasher, Dryer, Microwave Oven, Range Oven, Refrigerator, Stove, Washer
    • Laundry: In Unit
    Features
    • Ceiling Fan(s), Pantry, Storage, Walk In Closet
    • Flooring: Tile
    • Windows: Window Coverings
    • Has fireplace: Yes
    Interior area
    • Total interior livable area: 1,826 sqft

    Property

    Parking
    • Total spaces: 2
    • Parking features: Garage
    • Has garage: Yes
    • Details: Contact manager
    Features
    • Patio & porch: Patio
    • Exterior features: Dining Room, Fenced Yard, Office, Playground, Sprinkler System, Storage, Vaulted Ceiling
    • Has private pool: Yes
    • Pool features: Pool
    • Fencing: Fenced Yard
    Details
    • Additional structures: Garage(s), Storage
    • Parcel number: 737963

    Construction

    Type & style
    • Home type: SingleFamily
    • Property subtype: Single Family Residence

    Community & HOA

    Community
    • Features: Playground, Pool
    • Security: Security System
    • Deposit fee: $2,095
    • Application fee: $65
    Location
    • Region: Pflugerville

    Financial & listing details

    • Price per square foot: $194/sqft
    • Tax assessed value: $391,620
    • Date on market: 7/24/2026
    • Date available: 09/23/2026
    • Lease term: 1 Year

    Price history

    DateEventPrice
    9/28/2026Listing removed$2,095$1/sqft
    Source: Zillow Rentals Report a problem
    8/4/2026Price change$2,095-3%$1/sqft
    Source: Zillow Rentals Report a problem
    7/24/2026Listed for rent$2,159$1/sqft
    Source: Zillow Rentals Report a problem

    Public tax history

    YearProperty taxesTax assessment
    2025-- $391,620 +13.5%
    2024$2,540 +16.9%$345,180 +10%
    2023$2,172 -79.4%$313,800 -33.3%
    2022$10,556 $470,649 +81.5%
    2021-- $259,339 +10%
    2020$1,814 $235,763
    2019-- $235,763 +2.4%
    2018$1,818 $230,185 +2.8%
    2017$1,818 +20.5%$223,898 +10%
    2016$1,508 $203,544 +10%
    2015$1,508 $185,040 +10%
    2014$1,508 $168,218 +9.6%
    2013-- $153,494 +1.5%
    2012-- $151,168 -0.8%
    2011-- $152,377 +1.6%
    2010-- $149,938 -15.4%
    2009-- $177,304 +3.5%
    2008-- $171,385 +595.4%
    2007-- $24,644
    Find assessor info on the county website

    Neighborhood: 78660

    Nearby schools

    GreatSchools rating
    Get a cash offer in 3 minutes
    Find out how much your home could sell for in as little as 3 minutes with a no-obligation cash offer.
    Estimated market value
    $354,700
    Get a cash offer in 3 minutes
    Find out how much your home could sell for in as little as 3 minutes with a no-obligation cash offer.
    Estimated market value
    $354,700