Set on over 3.3 private acres, this expansive estate offers space, functionality, and the kind of indoor-outdoor lifestyle that defines Florida living, complete with 3 bedrooms, 3 bathrooms, a dedicated office/den, 2-car garage, pool, outdoor kitchen, separate outdoor bath, and a massive workshop with electricity. A circular driveway and additional front and rear parking pads provide ample space for vehicles, including room for an RV or camper near the workshop. The home welcomes you with a grand, fully screened and covered front porch with soaring ceilings, leading through double doors into an impressive foyer where the formal dining room sits to the right and wood-look laminate flooring flows through the dining room, living room, and office. Straight ahead, the expansive living room features vaulted ceilings, a wood-burning fireplace with stone accents, and four French doors flanked by windows that flood the space with natural light. The open-concept kitchen is both spacious and functional, offering white tile floors, white cabinetry, a closet pantry, double ovens, a breakfast bar, and a central cooking island, all connected to a bright breakfast nook with a full wall of windows and plantation shutters. The office/den is thoughtfully designed with double French doors and a charming window seat. The primary suite is generously sized and features large windows, a walk-in closet, and a private French door leading directly to the in-ground hot tub area, while the ensuite bath includes white tile, a double vanity, a step-in shower, and a raised soaking tub positioned beneath a window as a focal point. The second bedroom offers two built-in closets and an ensuite bath with a single vanity, window, and step-in shower, with convenient access from the main living area. The third bedroom features sliding glass doors leading directly to the covered porch and pool area. The outdoor living space is truly exceptional, with an expansive pavered lanai that is partially covered and includes a built-in outdoor kitchen with sink and stove, seamlessly connecting to a wooden deck with an in-ground hot tub and a screened pool area, all designed for entertaining and relaxation while overlooking the large backyard and wooded surroundings. A third full bathroom is located in the pool area and includes a tub/shower combo, built-in shelving, and a single vanity. The indoor laundry room offers corridor access between the home and garage and features a utility sink and wall-to-wall cabinetry for storage. At the rear of the property, the oversized metal workshop with electricity provides incredible versatility for hobbies, storage, or additional vehicle space. Located in Spring Hill, this property offers convenient access to the Suncoast Parkway for an easy commute to Tampa, as well as proximity to Weeki Wachee Springs State Park where you can kayak in crystal-clear spring waters, the Withlacoochee State Trail for biking and outdoor recreation, and a short drive to the Gulf Coast for boating, fishing, and waterfront dining, making this a rare opportunity to enjoy privacy, space, and convenience all in one.
Sold for $585,000
$585,000
18805 KELLY ROAD, SPRING HILL, FL 34610
3beds
2,828sqft
Single Family Residence
Built in 1990
3.34 Acres Lot
$582,100 Zestimate®
$207/sqft
$3,859 Estimated rent
Home value
$582,100
$530,000 - $640,000
$3,859/mo
Zestimate® history
Owner options
List your home for rent
$3,859/mo
Rent Zestimate®
Find your next renter with Zillow Rental Manager. Plus, with online applications, you can quickly screen prospective tenants – for free.
$3,859/mo
Rent Zestimate®
Refinance and save
$4,055/mo
Est. payment
Refinancing to a lower rate could help reduce your monthly payments and save thousands over the life of the loan.
$4,055/mo
Est. payment
Explore your selling options
Work with a Zillow partner agent
Leverage their expertise and Zillow's premium Showcase listings to get your home seen by more buyers.
Get startedList with your own agent
Get your home in front of millions of buyers by listing it on Zillow.
Learn how to do itSell it yourself
Take full control of how buyers see your home on Zillow by listing For Sale by Owner (FSBO).
List your homeWhat's special
Zillow last checked:
Listing updated:
Listed by:
Ross Hardy 352-428-3017,
RE/MAX MARKETING SPECIALISTS 352-686-0540,
ALEX Ceccarelli 352-397-9000,
TROPIC SHORES REALTY LLC
Bought with:
Glenn Henson, 3357292
TROPIC SHORES REALTY LLC
Source: Stellar MLS,MLS#: W7884407 Originating MLS: West Pasco
Originating MLS: West Pasco
Facts & features
Interior
Bedrooms & bathrooms
- Bedrooms: 3
- Bathrooms: 3
- Full bathrooms: 3
Rooms
- Room types: Den/Library/Office, Dining Room, Utility Room
Primary bedroom
- Features: Ceiling Fan(s), En Suite Bathroom, Other, Walk-In Closet(s)
- Level: First
- Area: 391 Square Feet
- Dimensions: 17x23
Kitchen
- Features: Ceiling Fan(s), Pantry, Built-in Closet
- Level: First
- Area: 187.5 Square Feet
- Dimensions: 15x12.5
Living room
- Features: Ceiling Fan(s), Other, No Closet
- Level: First
- Area: 575 Square Feet
- Dimensions: 25x23
Heating
- Central, Electric
Cooling
- Central Air
Appliances
- Included: Oven, Dishwasher, Microwave, Range, Refrigerator
- Laundry: Corridor Access, Electric Dryer Hookup, Inside, Laundry Room, Washer Hookup
Features
- Cathedral Ceiling(s), Ceiling Fan(s), Eating Space In Kitchen, High Ceilings, Primary Bedroom Main Floor, Solid Surface Counters, Split Bedroom, Thermostat, Vaulted Ceiling(s), Walk-In Closet(s)
- Flooring: Carpet, Laminate, Tile
- Doors: French Doors, Outdoor Kitchen, Sliding Doors
- Has fireplace: Yes
- Fireplace features: Electric, Living Room, Stone, Wood Burning
Interior area
- Total structure area: 3,697
- Total interior livable area: 2,828 sqft
Property
Parking
- Total spaces: 2
- Parking features: Circular Driveway, Covered, Driveway, Garage Door Opener, Ground Level, Off Street, Parking Pad
- Attached garage spaces: 2
- Has uncovered spaces: Yes
Features
- Levels: One
- Stories: 1
- Patio & porch: Covered, Enclosed, Front Porch, Porch, Rear Porch, Screened
- Exterior features: Awning(s), Outdoor Kitchen, Rain Gutters
- Has private pool: Yes
- Pool features: Gunite, In Ground, Outside Bath Access, Screen Enclosure
- Has spa: Yes
- Spa features: Heated, In Ground
- Has view: Yes
- View description: Pool, Trees/Woods
Lot
- Size: 3.34 Acres
- Features: In County, Landscaped, Oversized Lot
- Residential vegetation: Mature Landscaping, Oak Trees, Trees/Landscaped, Wooded
Details
- Additional structures: Workshop
- Parcel number: 1724020010000010770
- Zoning: ER
- Special conditions: None
Construction
Type & style
- Home type: SingleFamily
- Architectural style: Traditional
- Property subtype: Single Family Residence
Materials
- Block, Concrete, Stucco
- Foundation: Slab
- Roof: Shingle
Condition
- New construction: No
- Year built: 1990
Utilities & green energy
- Sewer: Septic Tank
- Water: Well
- Utilities for property: BB/HS Internet Available, Cable Available, Electricity Available, Water Available
Community & HOA
Community
- Pet fee: $0 monthly
- Subdivision: HIGHLANDS UNREC
HOA
- Has HOA: No
Location
- Region: Spring Hill
Financial & listing details
- Price per square foot: $207/sqft
- Tax assessed value: $498,120
- Annual tax amount: $209
- Date on market: 4/2/2026
- Cumulative days on market: 44 days
- Listing terms: Cash,Conventional,FHA,VA Loan
- Ownership: Fee Simple
- Total actual rent: 0
- Electric utility on property: Yes
- Road surface type: Paved
Price history
| Date | Event | Price |
|---|---|---|
| 6/12/2026 | Sold | $585,000-7%$207/sqft |
Source:  Stellar MLS #W7884407 Report a problem Stellar MLS #W7884407 Report a problem | ||
| 5/18/2026 | Pending sale | $629,000$222/sqft |
Source:  HCMLS #2258696 Report a problem HCMLS #2258696 Report a problem | ||
| 4/23/2026 | Price change | $629,000-3.2%$222/sqft |
Source: HCMLS #2258696 Report a problem | ||
| 4/2/2026 | Listed for sale | $650,000$230/sqft |
Source: HCMLS #2258696 Report a problem | ||
Public tax history
| Year | Property taxes | Tax assessment |
|---|---|---|
| 2025 | $209 +3.5% | $294,870 +2.9% |
| 2024 | $202 +3.6% | $286,560 |
| 2023 | $195 +3.7% | $286,560 +3% |
| 2022 | $188 +3.9% | $278,220 +6.1% |
| 2021 | $181 +4% | $262,260 +1.4% |
| 2020 | $174 +4.2% | $258,640 +2.3% |
| 2019 | $167 | $252,826 +7.8% |
| 2018 | $167 +4.4% | $234,507 +17.2% |
| 2017 | $160 | $200,044 +4.4% |
| 2016 | $160 +34.5% | $191,535 +16.5% |
| 2015 | $119 +9.2% | $164,405 +9.3% |
| 2014 | $109 | $150,392 +3.8% |
| 2013 | -- | $144,839 0% |
| 2012 | -- | $144,849 -13.3% |
| 2011 | -- | $167,041 -2.7% |
| 2010 | -- | $171,691 -8.5% |
| 2009 | -- | $187,722 -30.6% |
| 2008 | -- | $270,641 -7.1% |
| 2007 | -- | $291,301 +4% |
| 2006 | -- | $280,098 +34.8% |
| 2005 | -- | $207,845 +10.1% |
| 2004 | -- | $188,762 +6.2% |
| 2003 | -- | $177,807 +3.4% |
| 2002 | -- | $171,903 +28.9% |
| 2000 | -- | $133,400 |
| 1999 | -- | $133,400 |
Find assessor info on the county website
Neighborhood: 34610
Nearby homes
- $555,000-- bd3 ba2.9k sqft18700 Bascomb Ln, Hudson, FL 34667Off Market
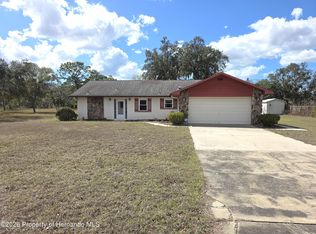
- $380,0003 bd2 ba1.7k sqft18851 Kelly Rd, Spring Hill, FL 34610Sold
- $554,300-- bd3 ba2.9k sqft18701 Bascomb Ln, Hudson, FL 34667Off Market
- $579,0004 bd3 ba3.2k sqft14212 Mitigation Ct, Hudson, FL 34667Off Market
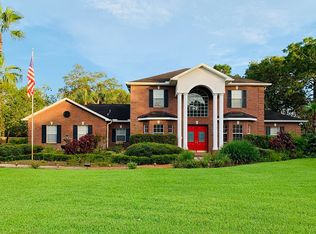
- $330,000-- bd2 ba1.5k sqft18840 Kelly Rd, Spring Hill, FL 34610Off Market
- $573,5330.69 acres14210 Mitigation Ct, Hudson, FL 34667Off Market
- $522,4004 bd3 ba2.2k sqft18709 Bascomb Ln, Hudson, FL 34667Off Market
- $373,300-- bd2 ba1.4k sqft14340 Spellman Ct, Spring Hill, FL 34610Off Market
Nearby schools
GreatSchools rating
- 5/10Shady Hills Elementary SchoolGrades: K-5Distance: 2 mi
- 4/10Crews Lake K-8 SchoolGrades: 6-8Distance: 4.2 mi
- 4/10Hudson High SchoolGrades: 6,9-12Distance: 5.9 mi
Schools provided by the listing agent
- Elementary: Shady Hills Elementary-PO
- Middle: Crews Lake Middle-PO
- High: Hudson High-PO
Source: Stellar MLS. This data may not be complete. We recommend contacting the local school district to confirm school assignments for this home.
Get a cash offer in 3 minutes
Find out how much your home could sell for in as little as 3 minutes with a no-obligation cash offer.
Estimated market value
$582,100
Get a cash offer in 3 minutes
Find out how much your home could sell for in as little as 3 minutes with a no-obligation cash offer.
Estimated market value
$582,100
- Florida
- Pasco County
- Hudson
- 34610
- 18805 KELLY ROAD
