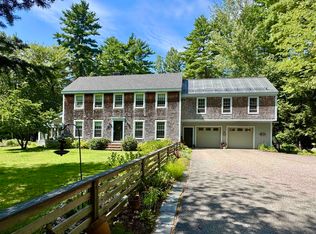
Introducing 1881 Brownfield Road in Conway, NH — an exceptional, like-new Natural Elements Adirondack retreat set on 3.1 private acres with terrific mountain vista views and timeless White Mountain character. Beautifully crafted & meticulously maintained 4-bedroom, 4-bath home with three levels of thoughtfully designed living, showcasing quality materials, solid craftsmanship, & upscale finishes throughout. Designed for year-round or vacation living with rustic elegance and modern comfort. The impressive living area features vaulted tongue & groove ceilings, rich wood finishes, abundant windows, & striking floor-to-ceiling granite fireplace, creating a warm, light-filled mountain lodge atmosphere, beautifully framing the surrounding scenery. Direct access to the wraparound covered porch offers seamless indoor-outdoor living. The open-concept gourmet kitchen features quartz countertops, quality stainless steel appliances, a spacious center island, & abundant hickory cabinetry, offering style & functionality. Convenient first-floor laundry, mudroom and ½ bath add ease to daily life. Impressive, private main-level primary retreat with a spa-inspired shower & custom built-in closet storage. Upstairs, there’s a spacious loft with sweeping mountain views, two additional bedrooms & a full bath. The finished walk-out lower level adds a generous family room, additional bedroom, & bath—ideal for extended stays, entertaining, or relaxing. Outside, enjoy the peaceful, private setting with a gently rolling lawn nestled among the woods, fire pit area, & sweeping mountain views. Additional highlights include radiant multi-zone hydronic heat, enhanced electrical systems, an oversized attached two-car garage, generator transfer switch, 240V wiring for a future EV charger, & dedicated circuit ready for your future hot tub. Truly move-in ready with the furnishings being negotiable, this impressive home is a rare opportunity in the heart of the White Mountains. NO DRIVE-BYS.
Active under contract
Listed by: Select Real Estate • Jim Lyons
Price cut: $196K (7/22)
$999,000
1881 Brownfield Road, Conway, NH 03813
4beds
3,331sqft
Single Family Residence
Built in 2021
3.09 Acres Lot
$-- Zestimate®
$300/sqft
$-- HOA
What's special
Terrific mountain vista viewsOversized attached two-car garageConvenient first-floor laundrySpa-inspired showerFire pit areaRadiant multi-zone hydronic heatGenerous family room
- 108 days
- 812
- 40
Zillow last checked:
Listing updated:
Listed by:
Jim Lyons,
Select Real Estate Cell:603-986-8744,
Nick Wells,
Select Real Estate
Source: PrimeMLS,MLS#: 5090470
Facts & features
Interior
Bedrooms & bathrooms
- Bedrooms: 4
- Bathrooms: 4
- Full bathrooms: 1
- 3/4 bathrooms: 1
- 1/2 bathrooms: 2
Heating
- Propane, Hot Water, Zoned, Radiant Floor, Boiler, Gas Fireplace
Cooling
- None
Appliances
- Included: Dishwasher, Dryer, Microwave, Gas Range, Refrigerator, Washer, Propane Water Heater, Tank Water Heater
- Laundry: Laundry Hook-ups, 1st Floor Laundry
Features
- Ceiling Fan(s), Kitchen Island, Kitchen/Dining, LED Lighting, Primary BR w/ BA, Natural Light, Natural Woodwork, Indoor Storage, Vaulted Ceiling(s), Walk-In Closet(s), Programmable Thermostat, Smart Thermostat
- Flooring: Hardwood, Tile, Vinyl Plank
- Windows: Drapes
- Basement: Concrete,Crawl Space,Finished,Full,Interior Stairs,Walkout,Interior Access,Exterior Entry,Walk-Out Access
- Number of fireplaces: 1
- Fireplace features: Gas, 1 Fireplace
Interior area
- Total structure area: 3,331
- Total interior livable area: 3,331 sqft
- Finished area above ground: 2,127
- Finished area below ground: 1,204
Property
Parking
- Total spaces: 2
- Parking features: Paved, Direct Entry, Heated Garage, Driveway, Garage, Off Street, Parking Spaces 3 - 5, Attached
- Garage spaces: 2
- Has uncovered spaces: Yes
Features
- Levels: 2.5,Walkout Lower Level
- Stories: 2.5
- Patio & porch: Patio, Covered Porch
- Exterior features: Deck, Other, Storage
- Has view: Yes
- View description: Mountain(s)
- Waterfront features: Beach Access
- Body of water: Conway Lake
- Frontage length: Road frontage: 221
Lot
- Size: 3.09 Acres
- Features: Country Setting, Open Lot, Sloped, Views, Wooded, Near Golf Course, Near Paths, Near Shopping, Near Skiing, Rural, Near Hospital, Near School(s)
Details
- Parcel number: CNWYM284B16L1
- Zoning description: RA
Construction
Type & style
- Home type: SingleFamily
- Architectural style: Adirondack,Contemporary
- Property subtype: Single Family Residence
Materials
- Log Home, Cedar Exterior, Log Exterior, Shingle Siding, Wood Exterior
- Foundation: Poured Concrete
- Roof: Architectural Shingle
Condition
- New construction: No
- Year built: 2021
Utilities & green energy
- Electric: 200+ Amp Service, Circuit Breakers, Generator Ready, Other
- Sewer: 1500+ Gallon, Concrete, On-Site Septic Exists, Private Sewer, Septic Design Available, Septic Tank
- Utilities for property: Cable Available, Propane, Underground Gas, Phone Available
Community & HOA
Location
- Region: Center Conway
Financial & listing details
- Price per square foot: $300/sqft
- Tax assessed value: $771,400
- Annual tax amount: $9,565
- Date on market: 5/22/2026
- Road surface type: Paved
Estimated market value
Not available
Estimated sales range
Not available
Not available
Price history
| Date | Event | Price |
|---|---|---|
| 7/22/2026 | Price change | $999,000-16.4%$300/sqft |
Source:  PrimeMLS #5090470 Report a problem PrimeMLS #5090470 Report a problem | ||
| 6/29/2026 | Price change | $1,195,000-6.3%$359/sqft |
Source: PrimeMLS #5090470 Report a problem | ||
| 5/22/2026 | Listed for sale | $1,275,000$383/sqft |
Source: PrimeMLS #5090470 Report a problem | ||
Public tax history
| Year | Property taxes | Tax assessment |
|---|---|---|
| 2024 | $9,257 +11.2% | $771,400 |
| 2023 | $8,323 +111.8% | $771,400 +258.1% |
| 2022 | $3,929 +296.5% | $215,400 +277.9% |
| 2020 | $991 +0.4% | $57,000 |
| 2019 | $987 -7.7% | $57,000 +11.5% |
| 2018 | $1,069 +4.7% | $51,100 |
| 2017 | $1,021 | $51,100 |
Find assessor info on the county website
Monthly payment
Est. payment
Payment breakdown
Explore the cost of this home by adjusting the details. Changes won't be saved.Climate risks
Neighborhood: 03813
Nearby schools
Schools provided by the listing agent
- Middle: A. Crosby Kennett Middle Sch
- High: A. Crosby Kennett Sr. High
- District: SAU #9
Source: PrimeMLS. This data may not be complete. We recommend contacting the local school district to confirm school assignments for this home.
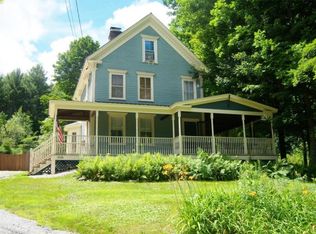
- $524,0003 bd1 ba2.2k sqft1901 Brownfield Rd, Center Conway, NH 03813Off Market
- $624,6003 bd2 ba2k sqft1849 Brownfield Rd, Center Conway, NH 03813Off Market
- $242,4004 bd3 ba2.3k sqft1901 Brownfield Rd, Center Conway, NH 03813Off Market
- $613,0003 bd3 ba2.7k sqft1928 Brownfield Rd, Chatham, NH 03813Off Market
Similar homes
- $825,0004 bd3 ba3k sqft1467 Brownfield Road, Conway, NH 03813Active
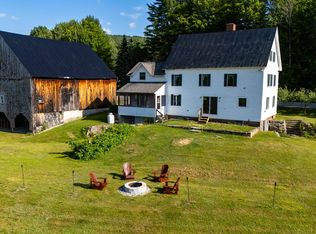 MLS ID #5098509, Jeana M Hale-Dewitt. PrimeMLS
 - $859,0004 bd4 ba4.1k sqft48 Maple Manor Road, Conway, NH 03813Active
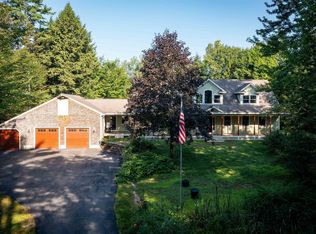 MLS ID #5089393, Julie Steiner. PrimeMLS
 - $879,9004 bd3 ba2.6k sqft79 Jefferson Road, Conway, NH 03813Active
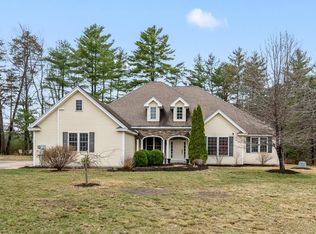 MLS ID #5083926, Kevin J Killourie. PrimeMLS
 - $689,9003 bd3 ba2.8k sqft1342 Stark Road, Conway, NH 03813Active
 MLS ID #5098614, Bernadette Donohue. PrimeMLS
 - $865,0003 bd2 ba2.2k sqft97 Kezar Heights, Bridgton, ME 04009Active
 MLS ID #1677672, Kezar Realty. Maine Listings
 - $765,0005 bd3 ba2.5k sqft217 Chamberlain Road, Brownfield, ME 04010ActiveMLS ID #1669573, Excellence Realty. Maine Listings
- $824,9004 bd3 ba3.2k sqft180 Christian Hill Road, Lovell, ME 04051ActiveMLS ID #1669367, Kezar Realty. Maine Listings
