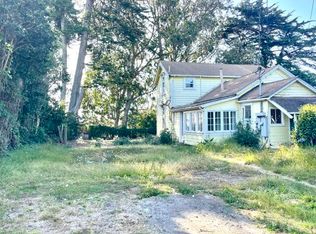
Welcome to 2916 Lowell Street in Eureka, a charming single-level home offering an inviting combination of space, comfort, and convenience. Featuring 3 bedrooms, 2 full bathrooms, approximately 1,610 square feet of living space, and an attached 2-car garage, this home offers a versatile floor plan well suited for everyday living.
Step inside to find comfortable living spaces highlighted by a family room with a fireplace and wood-burning stove, creating a warm and welcoming atmosphere. The functional layout keeps all three bedrooms and both bathrooms on the main level, while central air and forced-air heating provide year-round comfort.
Outside, the approximately 6,126-square-foot lot provides room to relax and enjoy the mild Eureka climate. A patio offers additional outdoor living space, while the attached garage with direct access provides convenient parking and storage.
Located in an established Eureka neighborhood with sidewalks and easy access to schools, shopping, dining, Henderson Center, and everyday amenities, this property offers an excellent opportunity for first-time buyers, investors, or anyone looking for a comfortable Northern California home.
With no HOA, a practical single-story design, and plenty of potential to personalize, 2916 Lowell Street is ready for its next chapter. Schedule your private showing and come see everything this Eureka home has to offer!
For sale
Listed by: Ashby & Graff • Matthew Bryant • Contact: agentmattbryant@gmail.com
$299,000
2916 Lowell St, Eureka, CA 95501
3beds
1,610sqft
Single Family Residence
Built in 1951
6,126 Square Feet Lot
$296,100 Zestimate®
$186/sqft
$-- HOA
What's special
- 101 days
- 537
- 30
Zillow last checked:
Listing updated:
Listed by:
Matthew Bryant DRE #01954205 agentmattbryant@gmail.com,
Ashby & Graff
Source: CRMLS,MLS#: ND26228169 Originating MLS: California Regional MLS
Facts & features
Interior
Bedrooms & bathrooms
- Bedrooms: 3
- Bathrooms: 2
- Full bathrooms: 2
- Main level bathrooms: 2
- Main level bedrooms: 3
Rooms
- Room types: Bonus Room, Bedroom, Entry/Foyer, Family Room, Kitchen, Laundry, Primary Bathroom, Primary Bedroom, Retreat
Primary bedroom
- Features: Main Level Primary
Bedroom
- Features: All Bedrooms Down
Bedroom
- Features: Bedroom on Main Level
Cooling
- Ductless
Appliances
- Included: Dryer, Washer
Features
- All Bedrooms Down, Bedroom on Main Level, Main Level Primary
- Flooring: Wood
- Has fireplace: Yes
- Fireplace features: Great Room
- Common walls with other units/homes: No Common Walls
Interior area
- Total interior livable area: 1,610 sqft
Property
Parking
- Total spaces: 1
- Parking features: Garage - Attached
- Attached garage spaces: 1
Features
- Levels: One
- Stories: 1
- Entry location: 1
- Pool features: None
- Has view: Yes
- View description: Bay, City Lights, Hills, Neighborhood
- Has water view: Yes
- Water view: Bay
Lot
- Size: 6,126 Square Feet
- Features: Front Yard, Lawn, Level, Near Park, Rectangular Lot, Street Level, Walkstreet
Details
- Parcel number: 010181004000
- Special conditions: Standard
Construction
Type & style
- Home type: SingleFamily
- Property subtype: Single Family Residence
Condition
- New construction: No
- Year built: 1951
Utilities & green energy
- Sewer: Public Sewer
Community & HOA
Community
- Features: Biking, Curbs, Dog Park, Foothills, Fishing, Golf, Hiking, Lake, Near National Forest, Storm Drain(s), Street Lights, Suburban, Park
Location
- Region: Eureka
Financial & listing details
- Price per square foot: $186/sqft
- Tax assessed value: $290,140
- Date on market: 10/21/2026
- Cumulative days on market: 101 days
- Listing terms: Cash,Conventional,FHA,VA Loan
Estimated market value
$296,100
$281,000 - $311,000
$2,457/mo
Price history
| Date | Event | Price |
|---|---|---|
| 10/21/2026 | Listed for sale | $299,000+19.6%$186/sqft |
Source:  CRMLS #ND26228169 Report a problem | ||
| 6/29/2018 | Sold | $250,000-3.8%$155/sqft |
Source:  HBMLS #251335 Report a problem | ||
| 10/11/2017 | Listing removed | $259,900$161/sqft |
Source: Benchmark Realty Group/ Mb #248540 Report a problem | ||
| 9/5/2017 | Price change | $259,900-8%$161/sqft |
Source: Benchmark Realty Group/ Mb #248540 Report a problem | ||
| 8/25/2017 | Price change | $282,500-1.7%$175/sqft |
Source: Benchmark Realty Group/ Mb #248540 Report a problem | ||
| 8/2/2017 | Price change | $287,500-0.2%$179/sqft |
Source: Benchmark Realty Group/ Mb #248540 Report a problem | ||
| 5/26/2017 | Price change | $288,000-0.3%$179/sqft |
Source: Ming Tree, Realtors #246834 Report a problem | ||
| 3/8/2017 | Price change | $289,000-3.3%$180/sqft |
Source: Ming Tree, Realtors #246834 Report a problem | ||
| 1/18/2017 | Listed for sale | $299,000+180.8%$186/sqft |
Source: Ming Tree, Realtors #246834 Report a problem | ||
| 8/11/1998 | Sold | $106,500$66/sqft |
Source: Public Record Report a problem | ||
Public tax history
| Year | Property taxes | Tax assessment |
|---|---|---|
| 2026 | -- | $290,140 +2% |
| 2025 | $3,083 +5.4% | $284,452 +2% |
| 2024 | $2,925 +1.4% | $278,875 +2% |
| 2023 | $2,884 -3.7% | $273,408 +2% |
| 2022 | $2,994 +6.8% | $268,048 +2% |
| 2021 | $2,804 +0.8% | $262,793 +1% |
| 2020 | $2,783 +2.1% | $260,100 +2% |
| 2019 | $2,726 +81.7% | $255,000 +73.8% |
| 2018 | $1,501 +0.6% | $146,719 +2% |
| 2017 | $1,492 +0.1% | $143,843 +2% |
| 2016 | $1,490 +8.1% | $141,023 +1.5% |
| 2015 | $1,378 | $138,906 +2% |
| 2014 | $1,378 | $136,186 +2.5% |
| 2012 | -- | $132,914 +2% |
| 2011 | -- | $130,309 +0.8% |
| 2010 | -- | $129,336 -0.2% |
| 2009 | -- | $129,644 +2% |
| 2008 | -- | $127,103 +2% |
| 2007 | -- | $124,611 +2% |
| 2006 | -- | $122,169 +2% |
| 2005 | -- | $119,775 +2% |
| 2004 | -- | $117,427 +1.9% |
| 2003 | -- | $115,276 +2% |
| 2002 | -- | $113,017 +2% |
| 2001 | -- | $110,802 +2% |
| 2000 | -- | $108,630 |
Find assessor info on the county website
Monthly payment
Est. payment
Payment breakdown
Explore the cost of this home by adjusting the details. Changes won't be saved.Climate risks
Neighborhood: 95501

Similar homes
- $300,0003 bd1 ba1k sqft123 W Buhne St, Eureka, CA 95501For Sale

 MLS ID #273193, Robin Ronay. HBMLS
- $309,0003 bd2 ba1.8k sqft2134 Progress St, Eureka, CA 95501For Sale
 MLS ID #273143, Sandra 'Sandi' DeLuca. HBMLS
- $325,0003 bd1 ba1.2k sqft1914 A St, Eureka, CA 95501For Sale
 MLS ID #273583, Stephanie Coffey. HBMLS
- $299,9004 bd3 ba2.2k sqft2231 Albee St, Eureka, CA 95501For Sale
 MLS ID #273030, Mark Burtchett. HBMLS
- $299,9923 bd1 ba1.2k sqft3556 Summer St, Eureka, CA 95503For SaleMLS ID #273394, Clyde Akamine. HBMLS
- $329,0003 bd1 ba1.5k sqft1704 I St, Eureka, CA 95501For SaleMLS ID #273507, Janna Walsh. HBMLS
- $309,0002 bd1 ba859 sqft2409 Pine St, Eureka, CA 95501For SaleMLS ID #273483, Kim Brown. HBMLS
- $375,0002 bd1 ba1k sqft121 Trinity St, Eureka, CA 95501For SaleMLS ID #273602, Hannah Winans. HBMLS
- $275,0002 bd1 ba1k sqft2130 Union St, Eureka, CA 95501For SaleMLS ID #273556, Henry Hammacher. HBMLS
- $330,0002 bd1 ba1.4k sqft1225 9th St, Eureka, CA 95501For SaleMLS ID #273338, Don Chin. HBMLS
- $385,0003 bd1 ba1.1k sqft2917 C St, Eureka, CA 95501For SaleMLS ID #273387, Brigitte Benson. HBMLS
- $299,0001 bd1 ba1.1k sqft521 14th St, Eureka, CA 95501For SaleMLS ID #272289, Brian & Ami Wruck. HBMLS
- $365,0003 bd1 ba1.3k sqft2146 Albee St, Eureka, CA 95501For SaleMLS ID #271901, Robin Quigley. HBMLS
- $389,0002 bd1 ba1.1k sqft2536 F St, Eureka, CA 95501For SaleMLS ID #273523, Marina Shibanova. HBMLS
- $275,0002 bd1 ba1.1k sqft1204 7th St, Eureka, CA 95501For SaleMLS ID #273420, Belia Stephens. HBMLS
- $285,0002 bd3 ba1.3k sqft821 Summer St, Eureka, CA 95501For SaleMLS ID #271645, Thomas Walker. HBMLS
- $372,2502 bd1 ba1k sqft1614 Williams St, Eureka, CA 95501For SaleMLS ID #273565, Felicia & Mark Costa. HBMLS
- $399,0003 bd2 ba1.5k sqft3125 C St, Eureka, CA 95503For SaleMLS ID #272864, Brian & Ami Wruck. HBMLS
