Welcome to 1905 Russ Street, a charming Eureka residence offering the perfect blend of comfort, functionality, and neighborhood convenience. Situated on a generously sized lot in an established residential area, this 4-bedroom, 2-bath home provides approximately 1,631 square feet of living space designed for everyday living and entertaining.
Inside, you'll find a versatile floor plan with spacious living areas, abundant natural light, and room for family, guests, or a home office. The property offers ample outdoor space for gardening, recreation, or future enhancements, while maintaining a comfortable sense of privacy.
Conveniently located near schools, shopping, dining, and local amenities, this home combines the benefits of a peaceful neighborhood setting with easy access to everything Eureka has to offer. Whether you're looking for your first home, additional space for a growing household, or an investment opportunity, 1905 Russ Street presents exceptional potential in a desirable location.
Don't miss the opportunity to make this Eureka property your own.
For sale
Listed by: Ashby & Graff • Matthew Bryant • Contact: agentmattbryant@gmail.com
Price cut: $29K (8/14)
$450,000
1905 Russ St, Eureka, CA 95501
4beds
1,631sqft
:
Get pre-qualified$2,839/mo
Single Family Residence
Built in 1914
6,679 Square Feet Lot
$447,600 Zestimate®
$276/sqft
$-- HOA
What's special
- 54 days |
- 566 |
- 18 |
Zillow last checked:
Listing updated:
Listed by:
Matthew Bryant DRE #01954205 agentmattbryant@gmail.com,
Ashby & Graff
Source: CRMLS,MLS#: ND26135887 Originating MLS: California Regional MLS
Originating MLS: California Regional MLSFacts & features
Interior
Bedrooms & bathrooms
- Bedrooms: 4
- Bathrooms: 2
- Full bathrooms: 2
- Main level bathrooms: 2
- Main level bedrooms: 4
Rooms
- Room types: Bedroom, Entry/Foyer, Family Room, Foyer, Kitchen, Living Room, Primary Bathroom, Primary Bedroom
Primary bedroom
- Features: Main Level Primary
Bedroom
- Features: All Bedrooms Down
Bedroom
- Features: Bedroom on Main Level
Heating
- Pellet Stove
Cooling
- Central Air
Appliances
- Laundry: Washer Hookup, Electric Dryer Hookup, Inside
Features
- All Bedrooms Down, Bedroom on Main Level, Entrance Foyer, Main Level Primary
- Flooring: Wood
- Has fireplace: Yes
- Fireplace features: Family Room, Pellet Stove
- Common walls with other units/homes: No Common Walls
Interior area
- Total interior livable area: 1,631 sqft
Property
Parking
- Total spaces: 2
- Parking features: Garage - Attached
- Attached garage spaces: 2
Features
- Levels: One
- Stories: 1
- Entry location: 1
- Pool features: None
- Spa features: None
- Has view: Yes
- View description: Hills, Trees/Woods
Lot
- Size: 6,679 Square Feet
- Features: 0-1 Unit/Acre
Details
- Parcel number: 013052005000
- Special conditions: Standard
Construction
Type & style
- Home type: SingleFamily
- Property subtype: Single Family Residence
Condition
- Fixer,Repairs Cosmetic
- New construction: No
- Year built: 1914
Utilities & green energy
- Sewer: Public Sewer
- Water: Public
- Utilities for property: Cable Available, Electricity Available, Sewer Connected, Water Available, Water Connected
Community & HOA
Community
- Features: Biking, Curbs, Dog Park, Foothills, Hiking, Mountainous, Near National Forest, Park, Preserve/Public Land, Rural, Ravine, Storm Drain(s), Street Lights, Suburban, Valley, Water Sports
Location
- Region: Eureka
Financial & listing details
- Price per square foot: $276/sqft
- Tax assessed value: $413,742
- Annual tax amount: $4,409
- Date on market: 6/22/2026
- Cumulative days on market: 54 days
- Listing terms: Cash,Conventional,VA Loan
Estimated market value
$447,600
$425,000 - $470,000
$2,460/mo
Price history
| Date | Event | Price |
|---|---|---|
| 8/14/2026 | Price change | $450,000-6.1%$276/sqft |
Source:  CRMLS #ND26135887 Report a problem CRMLS #ND26135887 Report a problem | ||
| 7/10/2026 | Price change | $479,000-4%$294/sqft |
Source: CRMLS #ND26135887 Report a problem | ||
| 6/22/2026 | Listed for sale | $499,000+58.4%$306/sqft |
Source: CRMLS #ND26135887 Report a problem | ||
| 7/11/2007 | Sold | $315,000$193/sqft |
Source: Public Record Report a problem | ||
Public tax history
| Year | Property taxes | Tax assessment |
|---|---|---|
| 2025 | $4,409 +5.4% | $413,742 +2% |
| 2024 | $4,182 +1.5% | $405,630 +2% |
| 2023 | $4,122 -3.6% | $397,678 +2% |
| 2022 | $4,277 +6.8% | $389,881 +2% |
| 2021 | $4,004 -1.1% | $382,237 +1% |
| 2020 | $4,048 +2.1% | $378,318 +2% |
| 2019 | $3,965 +1.5% | $370,901 +2% |
| 2018 | $3,905 +0.5% | $363,629 +2% |
| 2017 | $3,886 0% | $356,500 +2% |
| 2016 | $3,887 +7.9% | $349,511 +1.5% |
| 2015 | $3,601 | $344,262 +2% |
| 2014 | $3,601 | $337,520 +2.5% |
| 2012 | -- | $329,408 +2% |
| 2011 | -- | $322,950 +0.8% |
| 2010 | -- | $320,537 -0.2% |
| 2009 | -- | $321,300 +2% |
| 2008 | -- | $315,000 +168.9% |
| 2007 | -- | $117,147 +2% |
| 2006 | -- | $114,851 +2% |
| 2005 | -- | $112,600 +2% |
| 2004 | -- | $110,393 +1.9% |
| 2003 | -- | $108,371 +2% |
| 2002 | -- | $106,247 +2% |
| 2001 | -- | $104,164 +2% |
| 2000 | -- | $102,123 |
Find assessor info on the county website
Monthly payment
Est. payment
Payment breakdown
Explore the cost of this home by adjusting the details. Changes won't be saved.Climate risks
Neighborhood: 95501
Nearby schools
GreatSchools rating
- 6/10Washington Elementary SchoolGrades: K-5Distance: 0.4 mi
- 4/10Catherine L. Zane Middle SchoolGrades: 6-8Distance: 0.5 mi
- 6/10Eureka Senior High SchoolGrades: 9-12Distance: 0.7 mi
- $451,300-- bd-- ba-- sqft2825 T St, Eureka, CA 95501Off Market
- $378,6003 bd1 ba1.2k sqft1925 Russ St, Eureka, CA 95501Off Market
- $---- bd-- ba-- sqft2931 T St, Eureka, CA 95501Off Market
- $615,0003 bd2 ba2.1k sqft2911 T St, Eureka, CA 95501Sold
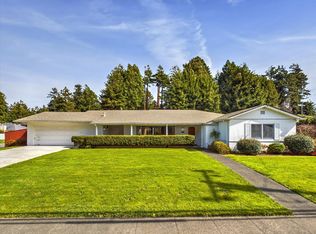
- $587,0005 bd3 ba3k sqft1935 Russ St, Eureka, CA 95501Off Market
- $434,100-- bd-- ba-- sqft2828 T St, Eureka, CA 95501Off Market
- $507,5003 bd1 ba1.9k sqft2807 T St, Eureka, CA 95501Off Market
- $660,6003 bd3 ba3k sqft1930 Henderson St, Eureka, CA 95501Off Market
A local agent can set up tours, give advice and negotiate with sellers.
Similar homes
- $455,0004 bd1 ba1.6k sqft2714 Pine St, Eureka, CA 95501For Sale
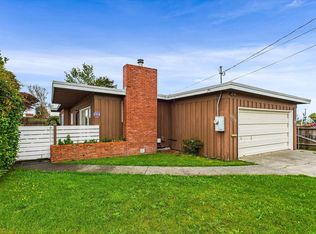
 MLS ID #272950, Kalene DeMartini. HBMLS
 - $447,0005 bd2 ba2.1k sqft1215 8th St, Eureka, CA 95501For Sale
 MLS ID #272459, Joshua Cook. HBMLS
 - $419,0003 bd2 ba1.4k sqft1081 Lloyd St, Eureka, CA 95503For Sale
 MLS ID #273105, Lorenzo Herrera. HBMLS
 - $499,0004 bd2 ba2.3k sqft3274 Montgomery St, Eureka, CA 95503For Sale
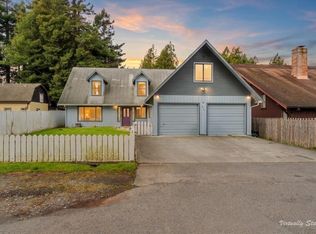 MLS ID #273061, Tom Hunt. HBMLS
 - $499,0003 bd2 ba1.3k sqft3249 17th St, Eureka, CA 95501For SaleMLS ID #273017, Colleen Rasmussen. HBMLS
- $419,9993 bd1 ba2k sqft1845 Myrtle Ave, Eureka, CA 95501For SaleMLS ID #272492, Colleen Rasmussen. HBMLS
- $448,5004 bd2 ba1.6k sqft952 Bingen Ave, Eureka, CA 95503For SaleMLS ID #272935, Philip Howard. HBMLS
- $429,0004 bd1 ba2k sqft2036 Albee St, Eureka, CA 95501For SaleMLS ID #271256, Brenda Lockhart. HBMLS
- $429,0002 bd2 ba972 sqft2025 California St, Eureka, CA 95501For SaleMLS ID #273012, Brigitte Benson. HBMLS
- $469,0005 bd2 ba2k sqft721 Burrill St, Eureka, CA 95503For SaleMLS ID #272735, Tom Hunt. HBMLS
- $489,0003 bd2 ba1.2k sqft3970 Lissa Dr, Eureka, CA 95503For SaleMLS ID #272983, Kyla Nored. HBMLS
- $499,0003 bd2 ba1.5k sqft4692 Cummings Rd, Eureka, CA 95503For SaleMLS ID #270242, Lauren Smith. HBMLS
- $469,0003 bd2 ba1.3k sqft2190 Foxwood Dr, Eureka, CA 95503For SaleMLS ID #272472, Victoria Foersterling. HBMLS
- $595,0003 bd2 ba1.9k sqft2015 Williams St, Eureka, CA 95501For SaleMLS ID #273065, Eric Cecchin. HBMLS
- $499,0003 bd3 ba2k sqft1516 Myrtle Ave, Eureka, CA 95501For SaleMLS ID #272623, Stephanie Bode. HBMLS
- $315,0003 bd2 ba1.2k sqft3122 T St, Eureka, CA 95503For SaleMLS ID #273006, Theresa Head. HBMLS
- $435,0003 bd1 ba1k sqft138 Artino St, Eureka, CA 95503For SaleMLS ID #272560, Kimberly Keisling. HBMLS
- $369,9992 bd1 ba950 sqft1523 Williams St, Eureka, CA 95501For SaleMLS ID #273035, Jessika Chapman. HBMLS
- $415,0002 bd1 ba1k sqft2964 Union St, Eureka, CA 95501For SaleMLS ID #272321, Eric Cecchin. HBMLS
- $365,0003 bd1 ba1.3k sqft2146 Albee St, Eureka, CA 95501For SaleMLS ID #271901, Robin Quigley. HBMLS
Local buyer's agents are ready to help
