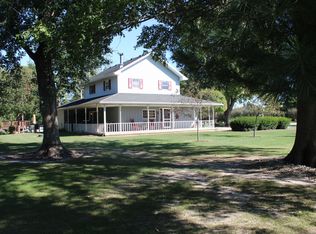
Solid brick home. Very well kept. Just under one acre lot. Attached 2 garage PLUs an additional 2 car garage both with concrete approaches and floors. Fully finished basement which includes a full kitchen, half bath, living area, and office/bedroom.
Active
Price cut: $20K (8/17)
$420,000
1882 N 3051st Rd, Ottawa, IL 61350
3beds
1,620sqft
Single Family Residence
Built in 1990
0.96 Acres Lot
$404,400 Zestimate®
$259/sqft
$-- HOA
What's special
Solid brick homeFully finished basement
- 39 days
- 563
- 14
Zillow last checked:
Listing updated:
Listed by:
Karen Stillwell, GRI 815-795-3800,
Arrow Realty Group LLC
Source: MRED as distributed by MLS GRID,MLS#: 12718323

Facts & features
Interior
Bedrooms & bathrooms
- Bedrooms: 3
- Bathrooms: 3
- Full bathrooms: 2
- 1/2 bathrooms: 1
Rooms
- Room types: Kitchen, Family Room
Primary bedroom
- Features: Flooring (Carpet), Bathroom (Half)
- Level: Main
- Area: 143 Square Feet
- Dimensions: 13X11
Bedroom 2
- Features: Flooring (Carpet)
- Level: Main
- Area: 121 Square Feet
- Dimensions: 11X11
Bedroom 3
- Features: Flooring (Carpet)
- Level: Main
- Area: 110 Square Feet
- Dimensions: 11X10
Dining room
- Features: Flooring (Carpet)
- Level: Main
- Area: 169 Square Feet
- Dimensions: 13X13
Other
- Features: Flooring (Painted/Stained)
- Level: Basement
- Area: 544 Square Feet
- Dimensions: 16X34
Kitchen
- Features: Flooring (Linoleum)
- Level: Main
- Area: 110 Square Feet
- Dimensions: 11X10
Kitchen 2nd
- Features: Flooring (Painted/Stained)
- Level: Basement
- Area: 144 Square Feet
- Dimensions: 12X12
Laundry
- Features: Flooring (Linoleum)
- Level: Main
- Area: 30 Square Feet
- Dimensions: 6X5
Living room
- Features: Flooring (Carpet)
- Level: Main
- Area: 325 Square Feet
- Dimensions: 25X13
Heating
- Natural Gas
Cooling
- Central Air
Appliances
- Included: Range, Microwave, Dishwasher, Refrigerator
Features
- Basement: Finished,Full
- Number of fireplaces: 1
- Fireplace features: Living Room
Interior area
- Total structure area: 0
- Total interior livable area: 1,620 sqft
Property
Parking
- Total spaces: 2
- Parking features: Concrete, Garage Door Opener, Heated Garage, Garage, Yes, Garage Owned, Attached, Detached
- Attached garage spaces: 2
- Has uncovered spaces: Yes
Accessibility
- Accessibility features: No Disability Access
Features
- Stories: 1
- Patio & porch: Deck
Lot
- Size: 0.96 Acres
- Dimensions: 223x318x141x293
Details
- Parcel number: 1431210003
- Special conditions: None
Construction
Type & style
- Home type: SingleFamily
- Architectural style: Ranch
- Property subtype: Single Family Residence
Materials
- Brick
- Foundation: Concrete Perimeter
- Roof: Asphalt
Condition
- New construction: No
- Year built: 1990
Utilities & green energy
- Sewer: Septic Tank
- Water: Well
Community & HOA
HOA
- Services included: None
Location
- Region: Ottawa
Financial & listing details
- Price per square foot: $259/sqft
- Tax assessed value: $121,710
- Annual tax amount: $8,178
- Date on market: 7/29/2026
- Ownership: Fee Simple
Estimated market value
$404,400
$384,000 - $425,000
$2,559/mo
Price history
| Date | Event | Price |
|---|---|---|
| 8/17/2026 | Price change | $420,000-4.5%$259/sqft |
Source: | ||
| 7/29/2026 | Listed for sale | $440,000$272/sqft |
Source: | ||
Public tax history
| Year | Property taxes | Tax assessment |
|---|---|---|
| 2025 | $8,000 | $121,710 +4.3% |
| 2024 | $8,000 +13.5% | $116,737 +20% |
| 2023 | $7,050 +14.7% | $97,279 +9.1% |
| 2022 | $6,144 +8.2% | $89,173 +8.2% |
| 2021 | $5,678 | $82,430 |
| 2020 | -- | $82,430 +1.4% |
| 2019 | $5,636 | $81,308 +7% |
| 2018 | $5,636 +5.7% | $76,024 +5.1% |
| 2017 | $5,334 +5.1% | $72,328 +4% |
| 2016 | $5,077 | $69,526 +2.7% |
| 2015 | $5,077 +6.6% | $67,679 -2.1% |
| 2012 | $4,762 | $69,121 -4.4% |
| 2011 | -- | $72,333 -16.5% |
| 2010 | -- | $86,587 |
Find assessor info on the county website
Monthly payment
Est. payment
Payment breakdown
Explore the cost of this home by adjusting the details. Changes won't be saved.Climate risks
Neighborhood: 61350
Nearby schools
Schools provided by the listing agent
- Elementary: Wallace Elementary School
- Middle: Wallace Elementary School
- High: Ottawa Township High School
- District: 195
Source: MRED as distributed by MLS GRID. This data may not be complete. We recommend contacting the local school district to confirm school assignments for this home.