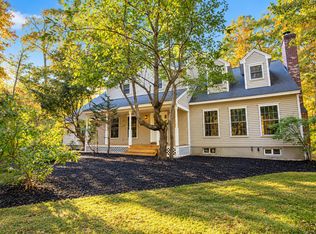
A 'MUST SEE' to appreciate the location, features, amenities and layout of this inviting ranch style home. This is NOT your typical ranch. The builder built this thoughtful home for himself & his wife. With sweeping views of the surrounding hillsides, the rear covered porch, the off-street location this property is a true oasis to come home to. Step inside the inviting front entry to an open floor plan that sprawls out ahead.. There is a custom kitchen w/breakfast nook, and a formal dining space. The master bedroom, w/ensuite bath, shares the hillside views and has its' own access door to the rear porch. The full, daylight, walk-out basement features an apartment w/full bath that is great for guests or parents/children who might be living with relatives. Step out of the apartment onto stamped concrete patio area, perfect for hot tub where the same sweeping views are there to greet you along with the deer/wildlife! With vinyl siding and metal roofing, this home is low maintenance. Furnishings available/negotiable. This property also comes with an addtl., adjacent, 3 acre building lot already designated as its own lot on town records. Total acreage 6.77ac.
Active
Price cut: $20K (8/2)
$665,000
1882 North Road, Cornish, ME 04020
3beds
4,488sqft
Single Family Residence
Built in 2014
6.77 Acres Lot
$-- Zestimate®
$148/sqft
$-- HOA
What's special
Inviting ranch style homeOpen floor planInviting front entryPerfect for hot tubRear covered porchFull daylight walk-out basementMetal roofing
- 269 days
- 55
- 5
Zillow last checked:
Listing updated:
Listed by:
Better Homes & Gardens Real Estate/The Masiello Group
Source: Maine Listings,MLS#: 1650647
Facts & features
Interior
Bedrooms & bathrooms
- Bedrooms: 3
- Bathrooms: 4
- Full bathrooms: 3
- 1/2 bathrooms: 1
Primary bedroom
- Level: First
Bedroom 1
- Level: First
Bedroom 2
- Level: First
Dining room
- Level: First
Kitchen
- Level: First
Living room
- Level: First
Heating
- Baseboard, Hot Water, Zoned
Cooling
- None
Appliances
- Included: Dishwasher, Dryer, Gas Range, Refrigerator, Washer
Features
- 1st Floor Bedroom, 1st Floor Primary Bedroom w/Bath, Pantry, Storage
- Flooring: Carpet, Laminate, Tile
- Basement: Walk-Out Access,Daylight,Full
- Has fireplace: No
Interior area
- Total structure area: 4,488
- Total interior livable area: 4,488 sqft
- Finished area above ground: 2,488
- Finished area below ground: 2,000
Video & virtual tour
Property
Parking
- Total spaces: 2
- Parking features: Paved, 5 - 10 Spaces
- Attached garage spaces: 2
Features
- Patio & porch: Patio, Porch
- Has view: Yes
- View description: Fields, Mountain(s), Scenic, Trees/Woods
Lot
- Size: 6.77 Acres
- Features: Rural, Rolling Slope
Details
- Additional structures: Shed(s)
- Parcel number: CNSHMR08L043H
- Zoning: R
- Other equipment: Cable, DSL, Internet Access Available
Construction
Type & style
- Home type: SingleFamily
- Architectural style: Contemporary,Ranch
- Property subtype: Single Family Residence
Materials
- Wood Frame, Clapboard, Composition, Shingle Siding, Vinyl Siding
- Foundation: Poured Concrete
- Roof: Metal
Condition
- Year built: 2014
Utilities & green energy
- Electric: Circuit Breakers
- Sewer: Private Sewer, Septic Design Available, Septic Tank
- Water: Private, Well
Community & HOA
Location
- Region: Cornish
Financial & listing details
- Price per square foot: $148/sqft
- Tax assessed value: $651,200
- Annual tax amount: $5,483
- Date on market: 2/6/2026
- Road surface type: Paved
Estimated market value
Not available
Estimated sales range
Not available
Not available
Price history
| Date | Event | Price |
|---|---|---|
| 10/24/2026 | Listed for sale | $665,000$148/sqft |
Source:  Maine Listings #1650647 Report a problem Maine Listings #1650647 Report a problem | ||
| 9/25/2026 | Contingent | $665,000$148/sqft |
Source: Maine Listings #1650647 Report a problem | ||
| 9/25/2026 | Listed for sale | $665,000$148/sqft |
Source: Maine Listings #1650647 Report a problem | ||
| 9/8/2026 | Contingent | $665,000$148/sqft |
Source: Maine Listings #1650647 Report a problem | ||
| 8/2/2026 | Price change | $665,000-2.9%$148/sqft |
Source: Maine Listings #1650647 Report a problem | ||
| 5/5/2026 | Price change | $685,000-1.4%$153/sqft |
Source: Maine Listings #1650647 Report a problem | ||
| 2/6/2026 | Listed for sale | $695,000+99.7%$155/sqft |
Source: Maine Listings #1650647 Report a problem | ||
| 5/31/2018 | Sold | $348,000$78/sqft |
Source: Maine Listings #1298455 Report a problem | ||
Public tax history
| Year | Property taxes | Tax assessment |
|---|---|---|
| 2024 | $5,991 +12.4% | $651,200 +74.7% |
| 2023 | $5,330 +3.6% | $372,700 |
| 2022 | $5,143 +2.2% | $372,700 |
| 2021 | $5,031 +0.7% | $372,700 |
| 2020 | $4,994 | $372,700 |
| 2019 | $4,994 -0.7% | $372,700 |
| 2018 | $5,031 +4601.9% | $372,700 +4390.4% |
| 2016 | $107 | $8,300 |
Find assessor info on the county website
Monthly payment
Est. payment
Payment breakdown
Explore the cost of this home by adjusting the details. Changes won't be saved.Climate risks
Neighborhood: 04020
Similar homes
- $725,0004 bd3 ba3.1k sqft251 West Road, Waterboro, ME 04087Active
 MLS ID #1684841, Plowman Realty Group. Maine Listings
 - $799,0003 bd4 ba2.5k sqft64 River Road, Limington, ME 04049Active
 MLS ID #1680025, Keller Williams Realty. Maine Listings
 - $750,0003 bd1 ba3.2k sqft1298 Cape Road, Limington, ME 04049Active
 MLS ID #1682221, Maine Real Estate Experts. Maine Listings
 - $900,0004 bd5 ba3.3k sqft71-69 Maplecrest Road, Parsonsfield, ME 04047Active
 MLS ID #1660557, Keller Williams Coastal and Lakes & Mountains Realty. Maine Listings
 - $569,0003 bd4 ba4.3k sqft354 Bond Spring Road, Newfield, ME 04095ActiveMLS ID #1673037, Maine Real Estate Experts. Maine Listings
- $725,0003 bd2 ba2.4k sqft90 21st Street, Shapleigh, ME 04076ActiveMLS ID #1673595, Lakes Region Realty. Maine Listings
- $450,0003 bd3 ba2.5k sqft286 Watson Hill Road, Limerick, ME 04048ActiveMLS ID #1666799, Portside Real Estate Group. Maine Listings
- $379,0004 bd2 ba2.6k sqft92 Cumberland Street, Cornish, ME 04020ActiveMLS ID #1671781, Treeline to Shoreline Realty. Maine Listings
- $599,0003 bd2 ba2.4k sqft98 River Road, Limington, ME 04049ActiveMLS ID #1673471, Real Broker. Maine Listings
- $625,0003 bd3 ba2.4k sqft850 Richville Road, Standish, ME 04084ActiveMLS ID #1677534, F.O. Bailey Real Estate. Maine Listings
- $449,0004 bd2 ba2.8k sqft808 Mountain Road, Parsonsfield, ME 04047ActiveMLS ID #1684503, Coldwell Banker Realty. Maine Listings
- $749,0005 bd3 ba4.4k sqft365 Bonny Eagle Road, Hollis, ME 04042ActiveMLS ID #1668567, JC North East Real Estate. Maine Listings
- $674,9004 bd4 ba2.8k sqft374 Main Street, Sanford, ME 04083ActiveMLS ID #1680845, Lakes Region Realty. Maine Listings
- $650,0004 bd3 ba2.5k sqft255 Anderson Road, Sebago, ME 04029ActiveMLS ID #1672529, Pack Maynard and Associates. Maine Listings
- $440,0003 bd3 ba3.3k sqft31 Woods Mills Road, Baldwin, ME 04024ActiveMLS ID #1674682, United Country Lifestyle Properties of Maine. Maine Listings
- $649,9004 bd3 ba2.6k sqft340 Back Road, Alfred, ME 04002ActiveMLS ID #1671885, Redfin Corporation. Maine Listings
- $625,0005 bd3 ba2.8k sqft10 Old Orchard Road, Gorham, ME 04038ActiveMLS ID #1685022, The Maine Real Estate Group. Maine Listings
