Experience premier lakefront living on the shores of pristine Payette Lake in this custom mountain modern home crafted with exceptional quality. Designed by local architect Heather Susemihl of McCall Design & Planning & built by Steve Lacey in 2020 (you can visit the MDPI website to view more photos in their residential section, 15 Degrees home.) This 4611 sq ft mountain modern home features breathtaking views from almost every room. Featuring 4 bedrooms & 4 bathrooms (including the upstairs primary suite & second primary bedroom with ensuite bath) spread across multiple levels showcasing the stunning natural surroundings in thoughtfully designed spaces. This half acre property has 99' of frontage with a private dock, sandy beach & spaces that seamlessly connect to & showcase the beauty of the lake. The private dock is where you can launch your adventures & the many carefully curated outdoor spaces offer so many opportunities to enjoy the panoramic scenery. Inside there's not a space that wasn't thoughtfully planned & designed to create a feeling of modern mountain living. A chef's kitchen with high end appliances & a butler's pantry looks out over the living/dining areas which all feature walls of windows with expansive lake views. Wood accents throughout warm up the spaces with tongue & groove ceilings, quarter sawn oak floors & walnut cabinets in this one of a kind custom home.
For sale
Price cut: $700K (8/17)
$10,800,000
1882 Warren Wagon Rd, McCall, ID 83638
4beds
4,611sqft
Residential Waterfront
Built in 2020
0.51 Acres Lot
$-- Zestimate®
$2,342/sqft
$-- HOA
What's special
- 64 days
- 1,661
- 72
Zillow last checked:
Listing updated:
Listed by:
Jodell Barber 208-634-6634,
Crawford Olson Real Estate Services,
Heidi Winchel 208-630-4984,
Crawford Olson Real Estate Services
Source: MCAR,MLS#: 544854
Facts & features
Interior
Bedrooms & bathrooms
- Bedrooms: 4
- Bathrooms: 4
- Full bathrooms: 1
- 3/4 bathrooms: 2
- 1/2 bathrooms: 1
Heating
- Electric, Fireplace(s), Radiant
Cooling
- Air Conditioning
Appliances
- Included: Dishwasher, Dryer, Microwave, Range/Oven, Refrigerator, Washer
Features
- Vaulted Ceiling(s)
- Windows: Window Treatments
- Has fireplace: Yes
Interior area
- Total structure area: 4,611
- Total interior livable area: 4,611 sqft
- Finished area above ground: 4,611
- Finished area below ground: 0
Video & virtual tour
Property
Parking
- Total spaces: 3
- Parking features: Garage, Carport
- Garage spaces: 3
- Carport spaces: 1
Features
- Levels: Three Stories
- Exterior features: Private Dock/Slip
- Has view: Yes
- View description: Lake, Mountain(s), Trees/Woods
- Has water view: Yes
- Water view: Lake
- Waterfront features: Lake Privileges, Lake Front, Waterfront
- Body of water: Payette Lake
- Frontage type: Road Frontage
Lot
- Size: 0.51 Acres
- Features: Wooded, Surveyed
- Topography: Sloping,Surveyed
Details
- Parcel number: RP18N03E052600
- Zoning description: County
- Special conditions: Standard
- Other equipment: Propane Tank, Sprinkler System, Fuel Tank Below Ground
Construction
Type & style
- Home type: SingleFamily
- Property subtype: Residential Waterfront
Materials
- Frame, Other
- Foundation: Concrete Perimeter
- Roof: Metal
Condition
- Year built: 2020
Details
- Builder name: Steve Lacey
Utilities & green energy
- Electric: Underground, 110 Volts, 220 Volts
- Water: Well
Community & HOA
Community
- Subdivision: None
HOA
- Has HOA: No
Location
- Region: Mccall
Financial & listing details
- Price per square foot: $2,342/sqft
- Tax assessed value: $2,007,480
- Annual tax amount: $16,913
- Date on market: 7/25/2026
- Inclusions: Dishwasher, Dryer, Microwave, Range/Oven, Refrigerator, Washer, Window Treatments
- Exclusions: Seller's personal property, furnishings, artwork, accessories
- Electric utility on property: Yes
- Road surface type: Paved
Estimated market value
Not available
Estimated sales range
Not available
Not available
Price history
| Date | Event | Price |
|---|---|---|
| 8/17/2026 | Price change | $10,800,000-6.1%$2,342/sqft |
Source:  MCAR #544854 Report a problem MCAR #544854 Report a problem | ||
| 7/25/2026 | Listed for sale | $11,500,000$2,494/sqft |
Source: MCAR #544854 Report a problem | ||
| 2/13/2018 | Sold | -- |
Source:  IMLS #98678298 Report a problem IMLS #98678298 Report a problem | ||
| 8/24/2016 | Sold | -- |
Source: IMLS #98620705 Report a problem | ||
Public tax history
| Year | Property taxes | Tax assessment |
|---|---|---|
| 2017 | $10,955 +54.7% | $2,007,480 -16.8% |
| 2016 | $7,082 -51.4% | $2,413,694 +1.8% |
| 2015 | $14,579 +83.1% | $2,371,034 -4.1% |
| 2013 | $7,963 -1.4% | $2,471,648 +0.9% |
| 2012 | $8,079 -48.5% | $2,450,610 -24.2% |
| 2010 | $15,678 | $3,230,870 |
Find assessor info on the county website
Monthly payment
Est. payment
Payment breakdown
Explore the cost of this home by adjusting the details. Changes won't be saved.Climate risks
Neighborhood: 83638
Similar homes
- $10,800,0004 bd4 ba4.6k sqft1882 NW Warren Wagon Rd #A, McCall, ID 83638Active
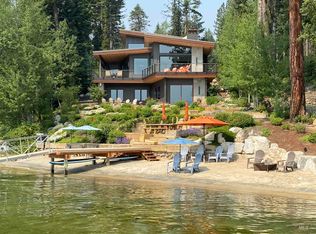 MLS ID #98995868, Heidi Winchel, Crawford Olson Real Estate Services. IMLS
 - $7,195,0004 bd4 ba2.7k sqft2012 University Ln, McCall, ID 83638For Sale
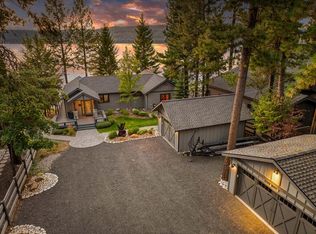 MLS ID #544998, Tara Reeder. MCAR
 - $5,795,0005 bd6 ba5.6k sqft663 Aster Ct, McCall, ID 83638Active
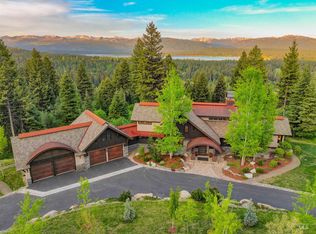 MLS ID #98988452, Lolo Nelson, McCall Real Estate Company. IMLS
 - $7,700,0004 bd4 ba4.7k sqft14172 Adams Cir, McCall, ID 83638For Sale
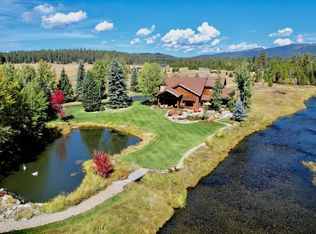 MLS ID #544882, Kelly Hill. MCAR
