Welcome to this beautifully renovated 5 bedroom, 2.5 bath home offering 2,779 square feet of living space in a highly desirable neighborhood. Situated on a 0.21-acre lot, this move in ready home combines generous living areas, modern updates, and perfect for hosting family events.
The spacious floor plan features a large kitchen with abundant cabinetry and counter space, ideal for everyday living and entertaining. Five generously sized bedrooms offer flexibility for family, guests, or home office needs.
Recent 2025 updates include new carpeting, updated bathrooms, paint, light fixtures, updated kitchen, appliances and additional improvements throughout the home, providing a fresh and modern feel.
A private balcony from master bedroom suite offers a peaceful place to relax, backyard deck creating a beautiful outdoor setting for entertaining or enjoying nature.
Additional highlights include an oversized 2.5 car garage, a long driveway with ample parking, and excellent curb appeal. Conveniently located near shopping, dining, parks, Historic Millar Rd, McLaren Macomb Hospital, Ottawa Elementary School, and major roadways including Metro Parkway, this home offers both spacious comfort and convenience.
Features Include:
2,779 Sq. Ft.
5 Bedrooms
2.5 Bathrooms
Sit on 0.21-Acre Lot
2025 Updates throughout the home
New Carpet
Updated Bathrooms
Spacious Kitchen
Large Family Room
Private Balcony from Master Bedroom Suite
Patio deck overlooking backyard
Oversized 2.5-Car Garage
Long Driveway
0.21-Acre Lot
A rare opportunity to own a spacious, updated home with waterfront views in an exceptional location.
Schedule your private showing today!
Foreclosure
Price cut: $7K (10/6)
Est. $426,998
18823 Millar Rd, Clinton Township, MI 48036
5beds
2,779sqft
Single Family Residence
Built in 1978
9,147 Square Feet Lot
$-- Zestimate®
$154/sqft
$-- HOA
Overview
- 52 days
- 1,083
- 90
Zillow last checked:
Listing updated:
Listed by:
Rohim Uddin 833-264-6832,
Amin Realty 833-264-6832
Source: Realcomp II,MLS#: 20261066815
Facts & features
Interior
Bedrooms & bathrooms
- Bedrooms: 5
- Bathrooms: 3
- Full bathrooms: 2
- 1/2 bathrooms: 1
Primary bedroom
- Level: Upper
- Area: 187
- Dimensions: 17 X 11
Bedroom
- Level: Lower
- Area: 96
- Dimensions: 12 X 8
Bedroom
- Level: Lower
- Area: 143
- Dimensions: 13 X 11
Bedroom
- Level: Upper
- Area: 120
- Dimensions: 12 X 10
Bedroom
- Level: Upper
- Area: 204
- Dimensions: 17 X 12
Other
- Level: Upper
Other
- Level: Lower
Other
- Level: Entry
Other
- Level: Entry
- Area: 143
- Dimensions: 13 X 11
Family room
- Level: Lower
- Area: 384
- Dimensions: 24 X 16
Kitchen
- Level: Entry
- Area: 260
- Dimensions: 20 X 13
Living room
- Level: Entry
- Area: 408
- Dimensions: 24 X 17
Heating
- ENERGYSTAR Qualified Furnace Equipment, Forced Air, Natural Gas
Features
- Basement: Unfinished
- Has fireplace: No
Interior area
- Total interior livable area: 2,779 sqft
- Finished area above ground: 2,779
Property
Parking
- Total spaces: 2
- Parking features: Two Car Garage, Attached, Electricityin Garage, Garage Door Opener, Oversized
- Attached garage spaces: 2
Features
- Levels: Quad Level
- Entry location: GroundLevel
- Pool features: None
Lot
- Size: 9,147 Square Feet
- Dimensions: 87 x 103
Details
- Parcel number: 1121354014
- Special conditions: Short Sale No,Standard
Construction
Type & style
- Home type: SingleFamily
- Architectural style: Split Level
- Property subtype: Single Family Residence
Materials
- Brick
- Foundation: Basement, Brick Mortar
Condition
- New construction: No
- Year built: 1978
- Major remodel year: 2025
Utilities & green energy
- Sewer: Public Sewer
- Water: Public
Community & HOA
Community
- Subdivision: METROPOLE PKWY # 01
HOA
- Has HOA: No
Location
- Region: Clinton Township
Financial & listing details
- Price per square foot: $154/sqft
- Tax assessed value: $203,600
- Annual tax amount: $10,848
- Date on market: 8/21/2026
- Cumulative days on market: 118 days
- Listing agreement: Exclusive Right To Sell
- Listing terms: Cash,Conventional,FHA
Foreclosure details
Estimated market value
Not available
Estimated sales range
Not available
$3,175/mo
Price history
| Date | Event | Price |
|---|---|---|
| 10/6/2026 | Price change | $426,998-1.6%$154/sqft |
Source:  Realcomp II #20261066815 Report a problem Realcomp II #20261066815 Report a problem | ||
| 9/30/2026 | Price change | $433,998-2.5%$156/sqft |
Source: Realcomp II #20261066815 Report a problem | ||
| 9/21/2026 | Price change | $444,9960%$160/sqft |
Source: Realcomp II #20261066815 Report a problem | ||
| 9/11/2026 | Price change | $444,9970%$160/sqft |
Source: Realcomp II #20261066815 Report a problem | ||
| 9/5/2026 | Price change | $444,998-1.1%$160/sqft |
Source: Realcomp II #20261066815 Report a problem | ||
| 8/30/2026 | Price change | $449,9980%$162/sqft |
Source: Realcomp II #20261066815 Report a problem | ||
| 8/21/2026 | Listed for sale | $449,999+56.1%$162/sqft |
Source: Realcomp II #20261066815 Report a problem | ||
| 7/27/2026 | Sold | $288,350-35.9%$104/sqft |
Source: Public Record Report a problem | ||
| 7/21/2026 | Price change | $449,9980%$162/sqft |
Source: Realcomp II #20261039545 Report a problem | ||
| 5/30/2026 | Listed for sale | $449,999+28.6%$162/sqft |
Source: Realcomp II #20261039545 Report a problem | ||
| 4/15/2024 | Sold | $350,000-6.6%$126/sqft |
Source:  MiRealSource #50123997 Report a problem MiRealSource #50123997 Report a problem | ||
| 2/12/2024 | Pending sale | $374,900$135/sqft |
Source: MiRealSource #50123997 Report a problem | ||
| 11/1/2023 | Price change | $374,900-5.1%$135/sqft |
Source: MiRealSource #50123997 Report a problem | ||
| 10/4/2023 | Listed for sale | $395,000$142/sqft |
Source: MiRealSource #50123997 Report a problem | ||
Public tax history
| Year | Property taxes | Tax assessment |
|---|---|---|
| 2026 | $10,848 +124.4% | $221,600 +8.8% |
| 2025 | $4,834 +4.9% | $203,600 +7.7% |
| 2024 | $4,608 +5.2% | $189,000 +8.5% |
| 2023 | $4,380 +2.8% | $174,200 +9.2% |
| 2022 | $4,260 +0.8% | $159,500 +7% |
| 2021 | $4,226 | $149,000 +6.5% |
| 2020 | $4,226 +6.5% | $139,900 +6.9% |
| 2019 | $3,968 +3.1% | $130,900 +7.3% |
| 2018 | $3,847 +2.2% | $122,000 +7.7% |
| 2017 | $3,763 | $113,300 |
| 2016 | -- | $113,300 +4.7% |
| 2015 | -- | $108,200 +0.7% |
| 2014 | -- | $107,400 +16% |
| 2011 | -- | $92,600 -11.6% |
| 2010 | -- | $104,800 -10.5% |
| 2009 | -- | $117,100 -13.3% |
| 2008 | -- | $135,100 -8.7% |
| 2007 | -- | $148,000 +3.1% |
| 2005 | -- | $143,500 +43.6% |
| 2001 | $3,285 +2.2% | $99,912 +3.2% |
| 2000 | $3,215 | $96,814 |
Find assessor info on the county website
Monthly payment
Climate risks
Neighborhood: 48036
- $263,4002 bd2 ba1.2k sqft18831 Millar Rd, Clinton Township, MI 48036Off Market
- $351,100-- bd2 ba-- sqft18815 Millar Rd, Clinton Township, MI 48036Off Market
- $388,700-- bd2 ba-- sqft18843 Millar Rd, Clinton Township, MI 48036Off Market
- $331,6003 bd2 ba1.8k sqft18818 Millar Rd, Clinton Township, MI 48036Off Market
Similar homes
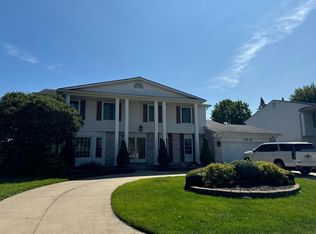
- $--4 bd4 ba2.7k sqft39300 Twenlow Dr, Clinton Township, MI 48038Auction
 Auction.com 2
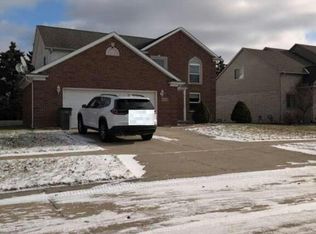
 - $--4 bd3 ba2.4k sqft41664 Stonehenge Manor Dr, Clinton Township, MI 48038Auction
 Auction.com 1
 - $--4 bd2 ba2.1k sqft44364 Highgate Dr, Clinton Township, MI 48038Auction
 Auction.com 1
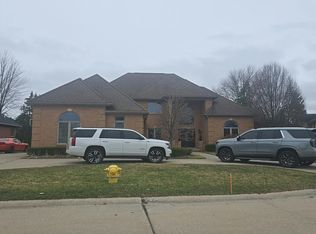
 - $--4 bd3 ba3.6k sqft40563 Emerald Ln W, Clinton Township, MI 48038Auction
 Auction.com 2
 - $335,0004 bd4 ba3.1k sqft34310 Kentucky St, Clinton Township, MI 48035For Sale
 MLS ID #20261079578, Daniel Beirne, OpenDoor Brokerage LLC. Realcomp II
 - $359,9004 bd2 ba2.1k sqft4111 Rose Mary Dr, Sterling Heights, MI 48310For SaleMLS ID #20261081086, Farhan I Karadsheh, Community Choice Realty Inc. Realcomp II
