The Orchards in the GROVE on the Lakefront
4 Bedrooms | 3 Bathrooms | 2 Living Areas | 3-Car Garage with Storm Shelter
Experience elevated lakefront living in this exceptional single-level home. Enjoy stunning lake views through 8 large windows or step outside onto the 350 sq ft covered patio featuring a hydraulic screen—perfect for year-round enjoyment.
Interior Highlights
• Beam coffered ceiling, casement windows crown moulding in the main living room
• Vaulted beam ceiling in the den
• Tray ceiling and casement windows in the primary suite
• Dual fireplaces (living room and den)
Chef’s Kitchen
• 6-burner gas range
• Stainless steel appliances
• Granite countertops
• Generous cabinetry and crown moulding
• Center island
• Large pantry with built-in Lazy Susans
The thoughtfully designed dining area connects seamlessly to the den through the custom double barn doors. The spacious primary suite offers crown moulding, tray ceiling, a large closet with built-ins, dual vanities, a soaker tub, a bench, and a walk-in shower. A guest ensuite plus two additional bedrooms and a full bath complete the sleeping quarters.
Additional features include a mudroom entry from the garage leading into a well-appointed laundry room with long counter space, cabinetry, and a sink. All living spaces are thoughtfully arranged on one level.
Words and photos only begin to capture the warmth, intelligent design, and inviting atmosphere of this beautifully crafted home. Walking through the front door engages every sense—this is lakefront living at its finest.
For sale
$475,000
18824 Stone Oak Rd, Edmond, OK 73012
4beds
2,650sqft
Single Family Residence
Built in 2014
8,123 Square Feet Lot
$-- Zestimate®
$179/sqft
$50/mo HOA
What's special
- 1 day
- 313
- 50
Zillow last checked:
Listing updated:
Listed by:
Joe Forrest 405-850-8489,
RE/MAX First
Source: MLSOK/OKCMAR as distributed by MLS GRID,MLS#: 1255051
Facts & features
Interior
Bedrooms & bathrooms
- Bedrooms: 4
- Bathrooms: 3
- Full bathrooms: 3
Heating
- Central
Cooling
- Has cooling: Yes
Appliances
- Included: Dishwasher, Disposal, Microwave, Built-In Electric Oven, Built-In Gas Range
Features
- Flooring: Carpet, Tile, Wood
- Windows: Double Pane, Low E, Vinyl Frame
- Number of fireplaces: 2
Interior area
- Total structure area: 2,650
- Total interior livable area: 2,650 sqft
Video & virtual tour
Property
Parking
- Total spaces: 3
- Parking features: Concrete
- Garage spaces: 3
Features
- Levels: One
- Stories: 1
- Exterior features: Rain Gutters
- Has view: Yes
- View description: Water
- Has water view: Yes
- Water view: Water
- Waterfront features: Waterfront, Lake
Lot
- Size: 8,123 Square Feet
- Features: Greenbelt, Interior Lot
Details
- Parcel number: 18824NONEStoneOak73012
- Special conditions: None
Construction
Type & style
- Home type: SingleFamily
- Architectural style: Traditional
- Property subtype: Single Family Residence
Materials
- Brick & Frame, Stone
- Foundation: Slab
- Roof: Composition
Condition
- Year built: 2014
Details
- Builder name: Brass Brick
Utilities & green energy
- Utilities for property: Cable Available, High Speed Internet, Public
Community & HOA
HOA
- Has HOA: Yes
- Services included: Greenbelt, Common Area Maintenance, Pool, Recreation Facility
- HOA fee: $600 annually
Location
- Region: Edmond
Financial & listing details
- Price per square foot: $179/sqft
- Tax assessed value: $382,109
- Annual tax amount: $5,313
- Date on market: 11/10/2026
- Listing terms: Cash,Conventional,Sell FHA or VA
- Electric utility on property: Yes
Estimated market value
Not available
Estimated sales range
Not available
Not available
Price history
| Date | Event | Price |
|---|---|---|
| 11/10/2026 | Listed for sale | $475,000+41.8%$179/sqft |
Source:  MLSOK/OKCMAR as distributed by MLS GRID #1255051 Report a problem | ||
| 3/17/2015 | Sold | $334,990$126/sqft |
Source: MLSOK/OKCMAR as distributed by MLS GRID #569847 Report a problem | ||
| 2/9/2015 | Price change | $334,990-1.5%$126/sqft |
Source: ABW, Inc. #569847 Report a problem | ||
| 11/1/2014 | Listed for sale | $339,990+566.6%$128/sqft |
Source: ABW, Inc. #569847 Report a problem | ||
| 4/2/2014 | Sold | $51,000$19/sqft |
Source: Public Record Report a problem | ||
Public tax history
| Year | Property taxes | Tax assessment |
|---|---|---|
| 2025 | $5,314 +1.8% | $42,031 +3% |
| 2024 | $5,219 +2.7% | $40,807 +3% |
| 2023 | $5,080 +4.1% | $39,618 +3% |
| 2022 | $4,881 +5.2% | $38,465 +3% |
| 2021 | $4,639 -4.2% | $37,345 -0.6% |
| 2020 | $4,845 +43.2% | $37,565 +1.3% |
| 2019 | $3,384 +2.3% | $37,070 +2.3% |
| 2018 | $3,307 -30.6% | $36,245 -1.1% |
| 2017 | $4,765 | $36,630 +1.5% |
| 2016 | $4,765 +2.1% | $36,080 +4090.5% |
| 2015 | $4,669 +4007% | $861 |
| 2014 | $114 | $861 |
Find assessor info on the county website
Monthly payment
Est. payment
Payment breakdown
Explore the cost of this home by adjusting the details. Changes won't be saved.Climate risks
Neighborhood: 73012
Nearby schools
Schools provided by the listing agent
- Elementary: Grove Valley ES
- Middle: Deer Creek Intermediate School
- High: Deer Creek HS
Source: MLSOK/OKCMAR as distributed by MLS GRID. This data may not be complete. We recommend contacting the local school district to confirm school assignments for this home.
Similar homes
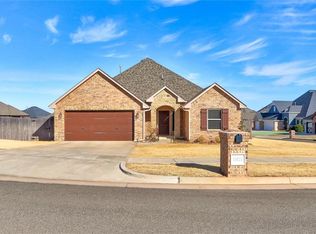
- $479,9004 bd3 ba2.6k sqft3421 NW 188th St, Edmond, OK 73012For Sale
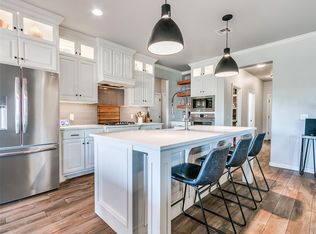 MLS ID #1253037, Jason Garder, Copper Creek Real Estate. MLSOK/OKCMAR as distributed by MLS GRID
- $475,0005 bd3 ba2.8k sqft19004 Barnstable Ct, Edmond, OK 73012For Sale
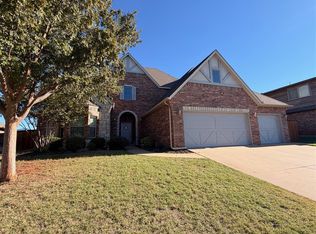 MLS ID #1254144, Jennifer Whitten, LRE Realty, LLC. MLSOK/OKCMAR as distributed by MLS GRID
- $525,0004 bd4 ba3.1k sqft3423 NW 189th St, Edmond, OK 73012For Sale
 MLS ID #1253839, Ann Ballew, Flotilla Real Estate Partners. MLSOK/OKCMAR as distributed by MLS GRID
- $459,9004 bd4 ba2.7k sqft18513 Haslemere Ln, Edmond, OK 73012For Sale
 MLS ID #1252071, Andrew Foshee, Keller Williams Central OK. MLSOK/OKCMAR as distributed by MLS GRID
