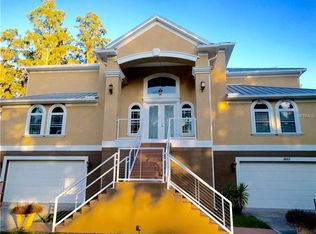
Beautiful double entry doors with leaded glass welcome you into this 4,268-square-foot home on Lake Thomas. Lake views grace much of the home, from the bay windows in the primary bedroom to the family room’s expansive sliding glass doors. Coffered ceilings and transom windows add architectural character, while separate formal living and dining rooms have elegant spaces for entertaining. The kitchen is designed for gathering, with an island cooktop, breakfast bar, built-in ovens, wine refrigerator, and generous cabinetry. Nearby are two spacious bedrooms, one with an attached half bath, along with a guest bath featuring a shower and tub combination. The primary bedroom pairs panoramic lake views with crown molding, dual walk-in closets with built-ins, and a bath with dual sinks, a garden tub, and a walk-in shower. A dedicated office completes the main level. Upstairs, a fourth bedroom and full bath sit alongside a large bonus room and an impressive media room. Outside, a spacious covered and screened lanai with brick pavers extends the living space toward the water. A sun deck and covered boat dock with lift complete the setting, making it easy to enjoy everything life on ski-friendly Lake Thomas has available. Great location near shopping, dining and highways. Steinbrenner School district!
For sale
$1,500,000
18829 GERACI ROAD, LUTZ, FL 33548
4beds
4,268sqft
Single Family Residence
Built in 2000
0.42 Acres Lot
$-- Zestimate®
$351/sqft
$-- HOA
What's special
Lake viewsIsland cooktopSpacious bedroomsBreakfast barDedicated officeSun deckLarge bonus room
- 20 days
- 1,538
- 108
Zillow last checked:
Listing updated:
Listed by:
Joe Lewkowicz 813-245-8694,
COLDWELL BANKER REALTY 813-289-1712,
Emeri Lewkowicz 813-215-6374,
COLDWELL BANKER REALTY
Source: Stellar MLS,MLS#: TB8552612 Originating MLS: Suncoast Tampa
Facts & features
Interior
Bedrooms & bathrooms
- Bedrooms: 4
- Bathrooms: 4
- Full bathrooms: 4
Rooms
- Room types: Bonus Room, Breakfast Room Separate, Den/Library/Office, Family Room, Dining Room, Living Room, Great Room, Utility Room, Media Room
Primary bedroom
- Features: Dual Closets
- Level: First
- Area: 273 Square Feet
- Dimensions: 13x21
Bedroom 2
- Features: Walk-In Closet(s)
- Level: First
- Area: 132 Square Feet
- Dimensions: 12x11
Bedroom 3
- Features: Walk-In Closet(s)
- Level: First
- Area: 156 Square Feet
- Dimensions: 13x12
Bedroom 4
- Features: Built-in Closet
- Level: Second
- Area: 195 Square Feet
- Dimensions: 15x13
Bonus room
- Features: Storage Closet
- Level: Second
- Area: 315 Square Feet
- Dimensions: 21x15
Dinette
- Level: First
- Area: 80 Square Feet
- Dimensions: 8x10
Dining room
- Level: First
- Area: 143 Square Feet
- Dimensions: 11x13
Family room
- Level: First
- Area: 272 Square Feet
- Dimensions: 17x16
Kitchen
- Features: Breakfast Bar, Kitchen Island, Pantry
- Level: First
- Area: 224 Square Feet
- Dimensions: 14x16
Living room
- Level: First
- Area: 195 Square Feet
- Dimensions: 13x15
Media room
- Features: No Closet
- Level: Second
- Area: 464 Square Feet
- Dimensions: 29x16
Office
- Features: No Closet
- Level: First
- Area: 144 Square Feet
- Dimensions: 12x12
Heating
- Central, Electric
Cooling
- Central Air, Zoned
Appliances
- Included: Bar Fridge, Oven, Convection Oven, Dishwasher, Disposal, Electric Water Heater, Microwave, Range, Refrigerator, Wine Refrigerator
- Laundry: Inside, Laundry Room
Features
- Ceiling Fan(s), Crown Molding, Eating Space In Kitchen, High Ceilings, Open Floorplan, Primary Bedroom Main Floor, Solid Wood Cabinets, Split Bedroom, Stone Counters, Walk-In Closet(s), Wet Bar
- Flooring: Carpet, Tile
- Doors: Sliding Doors
- Windows: Window Treatments
- Has fireplace: Yes
- Fireplace features: Family Room, Wood Burning
Interior area
- Total structure area: 5,508
- Total interior livable area: 4,268 sqft
Video & virtual tour
Property
Parking
- Total spaces: 3
- Parking features: Oversized
- Attached garage spaces: 3
Features
- Levels: Two
- Stories: 2
- Patio & porch: Covered, Deck, Patio, Porch, Screened
- Has view: Yes
- View description: Water, Lake
- Has water view: Yes
- Water view: Water,Lake
- Waterfront features: Lake Front, Lake Privileges, Skiing Allowed
- Body of water: LAKE THOMAS
Lot
- Size: 0.42 Acres
- Dimensions: 87.0 x 210.0
- Features: In County
Details
- Parcel number: U102718ZZZ00000050280.0
- Zoning: ASC-1
- Special conditions: None
Construction
Type & style
- Home type: SingleFamily
- Architectural style: Contemporary
- Property subtype: Single Family Residence
Materials
- Block, Stucco
- Foundation: Slab
- Roof: Shingle
Condition
- New construction: No
- Year built: 2000
Utilities & green energy
- Sewer: Septic Tank
- Water: Well
- Utilities for property: BB/HS Internet Available, Cable Available, Electricity Connected
Community & HOA
Community
- Features: Community Boat Ramp
- Security: Security System Owned, Smoke Detector(s)
- Pet fee: $0 monthly
- Subdivision: ZZZ UNPLATTED
HOA
- Has HOA: No
Location
- Region: Lutz
Financial & listing details
- Price per square foot: $351/sqft
- Tax assessed value: $893,479
- Annual tax amount: $8,853
- Date on market: 9/28/2026
- Cumulative days on market: 21 days
- Listing terms: Cash,Conventional,VA Loan
- Ownership: Fee Simple
- Total actual rent: 0
- Electric utility on property: Yes
- Road surface type: Asphalt
Estimated market value
Not available
Estimated sales range
Not available
Not available
Price history
| Date | Event | Price |
|---|---|---|
| 9/28/2026 | Listed for sale | $1,500,000+122.2%$351/sqft |
Source:  Stellar MLS #TB8552612 Report a problem | ||
| 11/17/2011 | Listing removed | $675,000$158/sqft |
Source: Keller Williams Tampa Properties Report a problem | ||
| 2/25/2011 | Listed for sale | $675,000$158/sqft |
Source: Keller Williams Tampa Properties Report a problem | ||
| 1/12/2011 | Listing removed | $675,000$158/sqft |
Source: GN Enterprises, LLC #T2393601 Report a problem | ||
| 12/4/2009 | Listed for sale | $675,000$158/sqft |
Source: Owner Report a problem | ||
| 12/1/2009 | Sold | $675,000-3.6%$158/sqft |
Source: Agent Provided Report a problem | ||
| 6/7/2009 | Price change | $699,900-6.7%$164/sqft |
Source: Postlets Report a problem | ||
| 4/25/2009 | Price change | $749,900-9.1%$176/sqft |
Source: Postlets Report a problem | ||
| 4/21/2009 | Price change | $824,900+10%$193/sqft |
Source: Postlets Report a problem | ||
| 4/19/2009 | Price change | $749,900-6.1%$176/sqft |
Source: Postlets Report a problem | ||
| 2/26/2009 | Price change | $799,000-3.1%$187/sqft |
Source: Keller Williams Realty #7382032 Report a problem | ||
| 12/25/2008 | Price change | $824,900-0.5%$193/sqft |
Source: Keller Williams Realty #7382032 Report a problem | ||
| 11/24/2008 | Price change | $829,000-5.3%$194/sqft |
Source: Keller Williams Realty #7382032 Report a problem | ||
| 8/21/2008 | Listed for sale | $875,000+960.6%$205/sqft |
Source: Keller Williams Realty #7382032 Report a problem | ||
| 8/5/1997 | Sold | $82,500$19/sqft |
Source: Public Record Report a problem | ||
Public tax history
| Year | Property taxes | Tax assessment |
|---|---|---|
| 2025 | $8,853 +8.5% | $494,127 +2.9% |
| 2024 | $8,157 +3.3% | $480,201 +3% |
| 2023 | $7,897 +7.8% | $466,215 +7% |
| 2022 | $7,323 +1% | $435,648 +3% |
| 2021 | $7,253 +1.6% | $422,959 +1.4% |
| 2020 | $7,138 +2.2% | $417,119 +2.3% |
| 2019 | $6,983 | $407,741 +1.9% |
| 2018 | $6,983 +0.9% | $400,138 -17.3% |
| 2017 | $6,921 +1.2% | $484,116 +26.1% |
| 2016 | $6,840 +0.6% | $383,847 +0.7% |
| 2015 | $6,800 -0.7% | $381,179 +0.8% |
| 2014 | $6,849 | $378,154 +1.5% |
| 2013 | $6,849 +0.2% | $372,566 +1.7% |
| 2012 | $6,834 -0.8% | $366,338 -0.5% |
| 2011 | $6,886 +2.4% | $368,207 +1.5% |
| 2010 | $6,725 +2.4% | $362,766 +2.7% |
| 2009 | $6,565 -0.1% | $353,229 +0.1% |
| 2008 | $6,574 -0.1% | $352,876 +3% |
| 2007 | $6,582 -5.9% | $342,598 +2.5% |
| 2006 | $6,997 -0.1% | $334,242 +3% |
| 2005 | $7,007 | $324,507 +3% |
| 2004 | -- | $315,055 +1.9% |
| 2003 | -- | $309,181 +2.4% |
| 2002 | -- | $301,935 +1.6% |
| 2001 | -- | $297,180 +437.6% |
| 2000 | $1,504 | $55,280 |
Find assessor info on the county website
Monthly payment
Est. payment
Payment breakdown
Explore the cost of this home by adjusting the details. Changes won't be saved.Climate risks
Neighborhood: 33548
Nearby schools
Schools provided by the listing agent
- Elementary: Lutz-HB
- High: Steinbrenner High School
Source: Stellar MLS. This data may not be complete. We recommend contacting the local school district to confirm school assignments for this home.
Similar homes
- $1,499,0005 bd4 ba3.8k sqft17314 SAN ARINGO PLACE, LUTZ, FL 33548For Sale

 MLS ID #TB8556414, Scott Kennedy, COLDWELL BANKER REALTY. Stellar MLS
- $1,450,0005 bd4 ba3.5k sqft17309 LADERA ESTATES BOULEVARD, LUTZ, FL 33548For Sale
 MLS ID #TB8545311, Kristi Drablos, KELLER WILLIAMS TAMPA PROPERTIES. Stellar MLS
- $1,500,0004 bd4 ba3.4k sqft16308 MORADAS DE AVILA, TAMPA, FL 33613For Sale
 MLS ID #TB8546903, Vincent Moreno, PA, KELLER WILLIAMS TAMPA PROPERTIES. Stellar MLS
- $1,525,0006 bd5 ba5.6k sqft18014 WOODLAND VIEW DRIVE, LUTZ, FL 33548For Sale
 MLS ID #TB8528425, Clyde Murphy, FUTURE HOME REALTY INC. Stellar MLS
- $1,550,0004 bd4 ba4k sqftLadera, Lutz, FL 33548For Sale
 MLS ID #A12030246, Anthony Paneque, Aria Luxe Inc. MIAMI
- $1,250,0005 bd4 ba4.2k sqft19601 EAGLE CREST DRIVE, LUTZ, FL 33549For SaleMLS ID #TB8556527, Jennifer Dobbs, MIHARA & ASSOCIATES INC.. Stellar MLS
- $1,850,0005 bd5 ba3.5k sqft19153 GERACI ROAD, LUTZ, FL 33558For SaleMLS ID #TB8556830, Eric Mayer, REMAX SELECT PARTNERS. Stellar MLS
- $1,195,0005 bd4 ba4.3k sqft17815 DAISY FARM DRIVE, LUTZ, FL 33559For SaleMLS ID #TB8553570, Keegan Siegfried, LPT REALTY, LLC. Stellar MLS
- $974,0005 bd3 ba3.8k sqft708 WARREN ROAD, LUTZ, FL 33548For SaleMLS ID #TB8523396, Lauren Rodriguez, VAN WERT REAL ESTATE SVCS.,LLC. Stellar MLS
- $1,340,0005 bd4 ba4k sqft2304 CLEMENT ROAD, LUTZ, FL 33549For SaleMLS ID #TB8530857, Ryan Zampino, MIHARA & ASSOCIATES INC.. Stellar MLS
- $874,9004 bd3 ba2.8k sqft17919 CLEAR LAKE DRIVE, LUTZ, FL 33548For SaleMLS ID #TB8544493, Precious Plemons, AGILE GROUP REALTY. Stellar MLS
- $1,275,0005 bd4 ba4.7k sqft2208 PRINCESS JULIA LANE, LUTZ, FL 33549For SaleMLS ID #TB8523906, Lori Dozark, FUTURE HOME REALTY INC. Stellar MLS
- $1,175,0004 bd4 ba3.3k sqft18621 AVENUE CAPRI, LUTZ, FL 33558For SaleMLS ID #TB8532036, Scott Kennedy, COLDWELL BANKER REALTY. Stellar MLS
- $1,327,0004 bd4 ba3.2k sqft21105 LAKE VIENNA DRIVE, LAND O LAKES, FL 34638For SaleMLS ID #O6430758, Maxwell Wardlaw, PA, EPIQUE REALTY INC.. Stellar MLS
- $1,699,0005 bd4 ba3.9k sqft1921 FLORESTA VIEW DRIVE, TAMPA, FL 33618For SaleMLS ID #TB8548270, Shane Vanderson, ENGEL & VOLKERS SOUTH TAMPA. Stellar MLS
- $765,0004 bd3 ba3.1k sqft721 FAYETTE PLACE, LUTZ, FL 33549For SaleMLS ID #TB8555351, Oscar Contreras, ATTAIN REAL ESTATE. Stellar MLS
- $1,475,0005 bd6 ba4.2k sqft2566 LAKE MANOR DRIVE, LAND O LAKES, FL 34639For SaleMLS ID #TB8463399, Jacquelyn Scaglione, MIHARA & ASSOCIATES INC.. Stellar MLS
- $800,0004 bd3 ba3.1k sqft15924 NOTTINGHILL DRIVE, LUTZ, FL 33548For SaleMLS ID #TB8550768, Kim Burchett, FLORIDA REALTY. Stellar MLS
- $1,335,0005 bd4 ba4.5k sqft17923 BARN CLOSE DRIVE, LUTZ, FL 33559For SaleMLS ID #C7528530, Glenn Sharp, MARINA PARK REALTY LLC. Stellar MLS
- $830,0005 bd4 ba3.6k sqft3508 MAJESTIC VIEW DRIVE, LUTZ, FL 33558For SaleMLS ID #TB8553873, Brittany Orefice, BRAINARD REALTY. Stellar MLS
