Welcome to 1883 County Road E, where low-maintenance townhome living comes with the space and character you have been searching for. One of only a few units in the development with a finished basement, this home provides valuable additional living space for movie nights, a home office, workouts, hobbies or overnight guests. The lower level even features its own sauna room—your private retreat at the end of a long day. Upstairs, two oversized bedrooms offer room to truly spread out, while the primary bedroom connects directly to a convenient walk-through bathroom. Located near major highways, this home keeps downtown St. Paul, Minneapolis and the entire Twin Cities metro within easy reach. When it is time to stay closer to home, enjoy everything White Bear Lake is known for: beautiful parks and trails, recreation on the lake, community events, and a vibrant downtown filled with locally owned restaurants, shops and small-town charm. This is more than a townhome—it is extra space, everyday convenience and the White Bear Lake lifestyle all in one.
Coming soon 09/05
$229,900
1883 County Rd E, Saint Paul, MN 55110
2beds
1,146sqft
(TH) Side x Side
Built in 1982
1,306 Square Feet Lot
$-- Zestimate®
$201/sqft
$350/mo HOA
What's special
- 2 hours
- 6
- 1
Zillow last checked:
Listing updated:
Listed by:
Andrew L Robinson 612-380-4414,
Worth Clark Realty
Source: NorthstarMLS as distributed by MLS GRID,MLS#: 7138874
Facts & features
Interior
Bedrooms & bathrooms
- Bedrooms: 2
- Bathrooms: 2
- Full bathrooms: 1
- 1/2 bathrooms: 1
Bedroom
- Level: Upper
- Area: 196 Square Feet
- Dimensions: 14x14
Bedroom 2
- Level: Upper
- Area: 168 Square Feet
- Dimensions: 14x12
Bathroom
- Level: Main
- Area: 25 Square Feet
- Dimensions: 5x5
Bathroom
- Level: Upper
- Area: 64 Square Feet
- Dimensions: 8x8
Deck
- Level: Main
- Area: 80 Square Feet
- Dimensions: 10x8
Deck
- Level: Main
- Area: 378 Square Feet
- Dimensions: 18x21
Kitchen
- Level: Main
- Area: 78 Square Feet
- Dimensions: 13x6
Living room
- Level: Main
- Area: 357 Square Feet
- Dimensions: 21x17
Living room
- Level: Basement
- Area: 195 Square Feet
- Dimensions: 15x13
Other
- Level: Main
- Area: 33 Square Feet
- Dimensions: 3x11
Other
- Level: Upper
- Area: 30 Square Feet
- Dimensions: 3x10
Sauna
- Level: Basement
- Area: 64 Square Feet
- Dimensions: 8x8
Utility room
- Level: Basement
- Area: 221 Square Feet
- Dimensions: 13x17
Heating
- Forced Air
Cooling
- Central Air
Appliances
- Included: Dishwasher, Disposal, Dryer, Gas Water Heater, Microwave, Range, Refrigerator, Washer
- Laundry: In Basement, Electric Dryer Hookup, Laundry Room, Sink, In Unit, Washer Hookup
Features
- Basement: Finished,Full,Storage Space
- Number of fireplaces: 1
- Fireplace features: Living Room, Wood Burning
Interior area
- Total structure area: 1,431
- Total interior livable area: 1,146 sqft
- Finished area above ground: 951
- Finished area below ground: 195
Property
Parking
- Total spaces: 2
- Parking features: Detached Garage, Paved Lot
- Garage spaces: 2
- Details: Garage Dimensions (21x20), Garage Door Height (7), Garage Door Width (16)
Accessibility
- Accessibility features: None
Features
- Levels: Two
- Stories: 2
- Patio & porch: Deck
- Fencing: Full,Privacy,Wood
Lot
- Size: 1,306 Square Feet
- Dimensions: 24 x 76
- Features: Near Public Transit, Tree Coverage - Medium
Details
- Foundation area: 576
- Parcel number: 263022330316
- Zoning description: Residential-Single Family
Construction
Type & style
- Home type: Townhouse
- Property subtype: (TH) Side x Side
- Attached to another structure: Yes
Materials
- Block, Brick, Frame
- Roof: Age Over 8 Years,Asphalt
Condition
- New construction: No
- Year built: 1982
Utilities & green energy
- Electric: Circuit Breakers
- Gas: Natural Gas
- Sewer: City Sewer/Connected
- Water: City Water/Connected
Community & HOA
Community
- Subdivision: Cic 785 Lake Grove
HOA
- Has HOA: Yes
- Services included: Maintenance Structure, Hazard Insurance, Lawn Care, Maintenance Grounds, Professional Mgmt, Snow Removal
- HOA fee: $350 monthly
- HOA name: Advantage Townhome Management
- HOA phone: 651-429-2223
Location
- Region: Saint Paul
Financial & listing details
- Price per square foot: $201/sqft
- Annual tax amount: $3,546
- Date on market: 9/4/2026
Estimated market value
Not available
Estimated sales range
Not available
$2,044/mo
Price history
Price history is unavailable.
Public tax history
Tax history is unavailable.
Monthly payment
Est. payment
Payment breakdown
Explore the cost of this home by adjusting the details. Changes won't be saved.Climate risks
Neighborhood: 55110
- $260,1003 bd2 ba1.8k sqft3615 Highland Ave, White Bear Lake, MN 55110Off Market
- $244,1002 bd2 ba1.9k sqft1873 County Road Z, Adams, WI 53927Off Market
- $202,5002 bd2 ba1k sqft3619 Highland Ave, White Bear Lake, MN 55110Off Market
- $219,9003 bd1 ba1.2k sqft3621 Highland Ave, White Bear Lake, MN 55110Off Market
Similar homes
- $232,0002 bd2 ba1.3k sqft3150 Glen Oaks Ave APT 108A, White Bear Lake, MN 55110For Sale
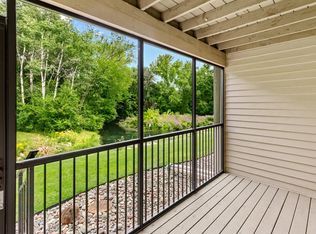
 MLS ID #7130407, Tyler J. Russ, Coldwell Banker Realty. NorthstarMLS as distributed by MLS GRID
 - $249,9002 bd2 ba1.4k sqft2632 Aspen Ct, White Bear Lake, MN 55110For Sale
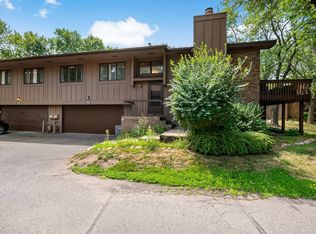 MLS ID #7127805, The Snyder Team, eXp Realty. NorthstarMLS as distributed by MLS GRID
 - $190,0002 bd2 ba1k sqft1799 1/2 County Road East E #30, Saint Paul, MN 55110For Sale
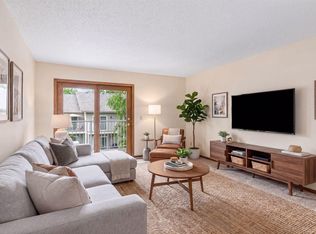 MLS ID #7099476, Lisa Fratzke, Coldwell Banker Realty. NorthstarMLS as distributed by MLS GRID
 - $234,9002 bd1 ba972 sqft3630 Gershwin Ln N, Oakdale, MN 55128For Sale
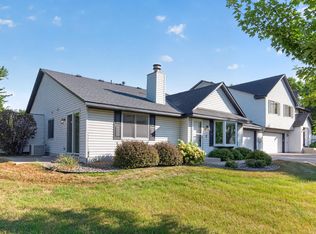 MLS ID #7136350, Scott R. Smith, Keller Williams Premier Realty. NorthstarMLS as distributed by MLS GRID
 - $214,9003 bd2 ba1.2k sqft4248 Oakmede Ln #97A, White Bear Township, MN 55110For SaleMLS ID #7109022, Kerby & Cristina Real Estate Experts, RE/MAX Results. NorthstarMLS as distributed by MLS GRID
- $260,0002 bd2 ba1.4k sqft1258 Bridle Path Ct, White Bear Township, MN 55110For SaleMLS ID #7132603, Stephanie C Walgrave, Redfin Corporation. NorthstarMLS as distributed by MLS GRID
- $235,0002 bd2 ba1.4k sqft4856 Helena Ln N APT 11, Oakdale, MN 55128For SaleMLS ID #7130397, Craig T. Patterson, J H Callahan & Associates. NorthstarMLS as distributed by MLS GRID
- $289,9002 bd2 ba1.2k sqft2558 Sumac Cir, White Bear Lake, MN 55110For SaleMLS ID #7116918, Ronald Cunningham, Coldwell Banker Realty. NorthstarMLS as distributed by MLS GRID
- $239,0002 bd2 ba1.1k sqft1610 Woodlynn Ave Unit 3, Saint Paul, MN 55109For SaleMLS ID #7130255, Malee Vang, Engel & Volkers Minneapolis. NorthstarMLS as distributed by MLS GRID
- $255,0002 bd2 ba1.3k sqft1289 Bridle Path Ct, White Bear Township, MN 55110For SaleMLS ID #7092342, Cindy Curren, Coldwell Banker Realty. NorthstarMLS as distributed by MLS GRID
- $240,0002 bd2 ba1.4k sqft4831 Helena Ln N APT 1, Oakdale, MN 55128For SaleMLS ID #7129258, Daniel S. Truong, Equity Direct Realty. NorthstarMLS as distributed by MLS GRID
- $213,5002 bd1 ba1k sqft4190 White Bear Pkwy #1207, White Bear Township, MN 55110For SaleMLS ID #7127927, Brian Houts, JPW Realty. NorthstarMLS as distributed by MLS GRID
- $279,9003 bd2 ba1.4k sqft2615 Sumac Ct, White Bear Lake, MN 55110For SaleMLS ID #7105307, Crush Real Estate Group - Laura Whitney, LaBelle Real Estate Group Inc. NorthstarMLS as distributed by MLS GRID
- $230,0003 bd3 ba1.4k sqft1748 McKnight Rd N #24, Maplewood, MN 55109For SaleMLS ID #7132953, Bryan Vant Hof, RE/MAX Advantage Plus. NorthstarMLS as distributed by MLS GRID
- $295,0003 bd1 ba1.1k sqft3713 Van Dyke St, White Bear Lake, MN 55110For SaleMLS ID #6804407, Benjamin C Dzurik, Keller Williams Premier Realty Lake Minnetonka. NorthstarMLS as distributed by MLS GRID
