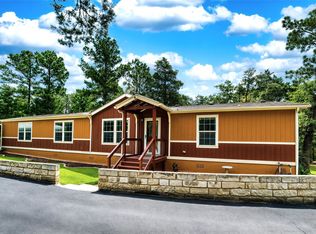
Welcome to your private country retreat, where wide open spaces and peaceful living meet thoughtful design. This stunning 4-bedroom, 3-bath custom home offers 3,729 SF (per BCAD) on 12.0+/- acres with an agricultural exemption—giving you both room to breathe and long-term value. From the moment you arrive through the gated entrance and circular driveway, you’ll feel the sense of privacy and escape this property offers. Inside, the open-concept floor plan is filled with natural light and designed for both gathering and everyday comfort, with spacious living areas that invite connection and ease. Start your mornings with coffee on the wraparound porch and wind down in the evenings with sunset views from the second floor—this home was made for soaking in the beauty of country living. Whether you're hosting friends, watching wildlife, or simply enjoying the quiet, every corner of this property offers a chance to slow down and settle in. The exterior features beautifully maintained raised landscaping and flower beds accented by brick retaining walls, creating a warm and welcoming setting. A private water well adds self-sufficiency, while the impressive 30' x 40' shop on a concrete foundation provides endless possibilities—perfect for hobbies, storage, or workspace. If you’ve been dreaming of space, privacy, and a lifestyle that feels a little more grounded and a lot more peaceful—this is it.
Active
Price increase: $451K (9/28)
$849,000
1883 Watterson Rd, Red Rock, TX 78662
4beds
3,729sqft
Single Family Residence
Built in 2020
12 Acres Lot
$-- Zestimate®
$228/sqft
$-- HOA
What's special
Wraparound porchBrick retaining wallsOpen-concept floor planFilled with natural lightGated entranceCircular drivewayWide open spaces
- 138 days
- 147
- 13
Zillow last checked:
Listing updated:
Listed by:
Kevin White (512) 563-1167,
Keller Williams Realty (512) 678-1100
Source: Unlock MLS,MLS#: 5426029
Facts & features
Interior
Bedrooms & bathrooms
- Bedrooms: 4
- Bathrooms: 3
- Full bathrooms: 3
- Main level bedrooms: 3
Heating
- Central, Electric
Cooling
- Central Air, Electric
Appliances
- Included: Dishwasher, Electric Oven, Refrigerator
Features
- Bookcases, Breakfast Bar, Built-in Features, Ceiling Fan(s), High Ceilings, Granite Counters, Electric Dryer Hookup, Entrance Foyer, Kitchen Island, Open Floorplan, Primary Bedroom on Main, Walk-In Closet(s), Washer Hookup
- Flooring: Carpet, Tile, Wood
- Windows: Blinds, Double Pane Windows
- Number of fireplaces: 1
- Fireplace features: Living Room, Wood Burning
Interior area
- Total interior livable area: 3,729 sqft
Property
Parking
- Total spaces: 2
- Parking features: Attached, Garage, Garage Faces Side
- Attached garage spaces: 2
Accessibility
- Accessibility features: None
Features
- Levels: Two
- Stories: 2
- Patio & porch: See Remarks, Covered, Front Porch, Rear Porch
- Exterior features: See Remarks, Gutters Partial
- Pool features: None
- Fencing: Barbed Wire, Livestock
- Has view: Yes
- View description: Pasture, Trees/Woods
- Waterfront features: None
Lot
- Size: 12 Acres
- Features: Level, Private, Public Maintained Road, Trees-Medium (20 Ft - 40 Ft)
Details
- Additional structures: Workshop
- Parcel number: 8712466
- Special conditions: Standard
- Horses can be raised: Yes
Construction
Type & style
- Home type: SingleFamily
- Property subtype: Single Family Residence
Materials
- Foundation: Slab
- Roof: Metal
Condition
- Resale
- New construction: No
- Year built: 2020
Utilities & green energy
- Sewer: Septic Tank
- Water: Well
- Utilities for property: Electricity Connected, Water Connected
Community & HOA
Community
- Features: None
- Subdivision: N/A
HOA
- Has HOA: No
Location
- Region: Red Rock
Financial & listing details
- Price per square foot: $228/sqft
- Date on market: 5/29/2026
- Listing terms: Cash,Conventional,FHA,VA Loan
- Electric utility on property: Yes
Estimated market value
Not available
Estimated sales range
Not available
Not available
Price history
| Date | Event | Price |
|---|---|---|
| 9/28/2026 | Price change | $1,300,000+53.1%$349/sqft |
Source:  Unlock MLS #1804730 Report a problem Unlock MLS #1804730 Report a problem | ||
| 9/28/2026 | Price change | $849,000-3.4%$228/sqft |
Source: Unlock MLS #5426029 Report a problem | ||
| 7/26/2026 | Price change | $879,000-2.2%$236/sqft |
Source: Unlock MLS #5426029 Report a problem | ||
| 6/18/2026 | Price change | $899,000-3.2%$241/sqft |
Source: Unlock MLS #5426029 Report a problem | ||
| 5/16/2026 | Price change | $929,000-2.2%$249/sqft |
Source: Unlock MLS #1804730 Report a problem | ||
| 4/23/2026 | Listed for sale | $950,000$255/sqft |
Source: Unlock MLS #1804730 Report a problem | ||
Public tax history
Tax history is unavailable.
Monthly payment
Est. payment
Payment breakdown
Explore the cost of this home by adjusting the details. Changes won't be saved.Climate risks
Neighborhood: 78662
Nearby schools
Schools provided by the listing agent
- Elementary: Red Rock
- Middle: Cedar Creek
- High: Cedar Creek
- District: Bastrop ISD
Source: Unlock MLS. This data may not be complete. We recommend contacting the local school district to confirm school assignments for this home.
- $884,200-- bd-- ba2.1k sqft1883 Watterson Rd, Bastrop, TX 78602Off Market
- $218,4003 bd2 ba1.2k sqft1883 Watterson Rd UNIT 1911, Red Rock, TX 78662Off Market
- $94,0342 bd1 ba952 sqft1911 Watterson Rd #C, Red Rock, TX 78662Off Market
- $227,8002 bd1 ba952 sqft1911 Watterson Rd #A, Red Rock, TX 78662Off Market
Similar homes
- $899,9994 bd3 ba2.7k sqft142 Anderson Ln, Red Rock, TX 78662Active

 MLS ID #2227345, Mathew Aguilar, Spyglass Realty. Unlock MLS
 - $955,0003 bd2 ba2.1k sqft387 Goertz Dr, Red Rock, TX 78662Active
 MLS ID #6584080, Jacki Short, All City Real Estate Ltd. Co. Unlock MLS
 - $799,9503 bd3 ba2.4k sqft1133 Fm 20, Cedar Creek, TX 78612Active
 MLS ID #7296043, Scott Hamilton, JPAR Austin. Unlock MLS
 - $575,0004 bd2 ba2.4k sqft1024 Sand Hills Rd, Red Rock, TX 78662Active
 MLS ID #8992024, LJ John, Hart of Texas. Unlock MLS
 - $749,9004 bd3 ba2.9k sqft138 Wood Hollow Ct, Bastrop, TX 78602ActiveMLS ID #3693354, Zia Lowe, RE/MAX Bastrop Area. Unlock MLS
- $845,0004 bd3 ba2.9k sqft3060 Fm 1704, Elgin, TX 78621ActiveMLS ID #4761702, Crystal Taylor, Realty One Group Prosper. Unlock MLS
- $825,0003 bd3 ba3.5k sqft245 Chisholm Trl, Bastrop, TX 78602For Sale
 MLS ID #2021756, Teresa Johnson TREC #697336, Epique Realty LLC. LERA MLS
 - $759,9954 bd2 ba2.1k sqft120 Loopsy Ln, Dale, TX 78616Active
 MLS ID #612650, Michael Potter, Realty Texas LLC. Central Texas MLS
 - $825,0004 bd4 ba3.5k sqft125 Carriage Ct, Bastrop, TX 78602ActiveMLS ID #3740357, Kreshnik Shehu, All City Real Estate Ltd. Co. Unlock MLS
- $1,100,0005 bd4 ba3.1k sqft18335 Fm 86, Red Rock, TX 78662ActiveMLS ID #607772, Elizabeth Schmidtberger, TS Realty. Central Texas MLS
- $695,0003 bd3 ba2.6k sqft281 Earl Callahan Rd, Cedar Creek, TX 78612ActiveMLS ID #5318488, Tiffany Russell, Tiffany Russell Group. Unlock MLS
- $799,9503 bd2 ba1.9k sqft3413 Fm 1185, Lockhart, TX 78644ActiveMLS ID #621680, Elizabeth Schmidtberger, TS Realty. Central Texas MLS
- $807,5005 bd3 ba2.9k sqft268 Privada Dr, Del Valle, TX 78617ActiveMLS ID #5479868, Mark DeLong, Home Hunters of Austin Realty. Unlock MLS
- $850,0004 bd2 ba2.4k sqft13111 Elm Grove Rd, Buda, TX 78610ActiveMLS ID #8031055, Christina Mugno, Spyglass Realty. Unlock MLS
- $635,0003 bd3 ba2.4k sqft267 Corral Rd, Smithville, TX 78957ActiveMLS ID #6254226, Jacki Short, All City Real Estate Ltd. Co. Unlock MLS
- $695,0005 bd4 ba2.7k sqft8400 Taylorsville Rd, Dale, TX 78616ActiveMLS ID #7417832, Dyanna Wilson, Berkshire Hathaway TX Realty. Unlock MLS
- $499,9004 bd4 ba2.6k sqft111 Starlight Path, Red Rock, TX 78662ActiveMLS ID #9698595, Matthew Layman, Douglas Elliman Real Estate. Unlock MLS
- $820,0004 bd4 ba3.5k sqft111 Tall Forest Dr, Bastrop, TX 78602ActiveMLS ID #8226582, Carson Morgan, New Hope Realty Group. Unlock MLS
