Short Term Rentals Allowed. Welcome to your mountain Treehouse retreat, offering both seclusion and convenience. A
classic Highlands 2-bedroom, 2-bath cottage, perfectly tucked away in nature yet just 2 minutes
from town the historic Highlands Country Club and 7 min. from the shops, restaurants and
varied activities of Highlands center.
Nestled in a large grove of Rhododendron under a canopy of mature Eastern White Pine, this
home requires no lawn maintenance. Inside, an open living room; dining room space flows
into the kitchen, with both areas opening onto a spacious back deck; an immediate
connection to nature and relaxation. Large, energy-efficient windows allow an abundance of
natural light and nature’s beauty to continue into the home. The rear of the .56 acre
property borders Glen Falls Rd (1 mi.) providing access to beautiful Glen Falls and its popular,
well-marked, pet-friendly hiking trail. Perfect for exploring nature with friends and family.
The primary bedroom and bath are located on the main floor, while the second bedroom and
bath upstairs offer privacy for guests. Whether you’re looking for a peaceful Highlands retreat,
retirement home or a smart investment, this property is a rare find. While it boasts a Highlands
address, it’s outside the town’s rental restrictions, allowing you the freedom to rent it by the
day, week, or month—a major advantage for short-term rental income. And, no HOA! This is
your chance to own a true Highlands hideaway; fully furnished, 2025-2026 renovation that blends mountain charm, prime location, and rental flexibility.
Don’t miss out!
FEATURES:
• 2025 HVAC: Carrier High Efficiency Heat Pump paired with Optimally Engineered
Ductwork; 2026: LG Appliances Washer/Dryer, Refrigerator, 5-Burner Cooktop/Multi-Mode Oven, Dishwasher 2026VinoTemp Wine Cooler (51 bottle, 2-Zone) 2026 Integrated Smoke/CO Alarm 2025: Flooring—Main Living Areas; Kitchen, Classic Hardwood Floors (Bedrooms) • 2025: Roof(Certanteed Landmark) • 2025 Exterior Stain (Cabot); Interior Paint (Benjamin Moore) . 2026 Guest Bath Vanity, Toilet, Hardwood Floors 2025 Rustica Metal Front Awning • 2025 Crab Orchard Stone Pathway; Front Porch • 2025 Parking Pad renovation
Sold for $625,000
$625,000
1884 Dillard Road, Highlands, NC 28741
2beds
--sqft
Single Family Residence
Built in 1999
0.56 Acres Lot
$624,800 Zestimate®
$--/sqft
$2,269 Estimated rent
Home value
$624,800
$594,000 - $656,000
$2,269/mo
Zestimate® history
Owner options
List your home for rent
$2,269/mo
Rent Zestimate®
Find your next renter with Zillow Rental Manager. Plus, with online applications, you can quickly screen prospective tenants – for free.
$2,269/mo
Rent Zestimate®
Refinance and save
$3,764/mo
Est. payment
Refinancing to a lower rate could help reduce your monthly payments and save thousands over the life of the loan.
$3,764/mo
Est. payment
Explore your selling options
Work with a Zillow partner agent
Leverage their expertise and Zillow's premium Showcase listings to get your home seen by more buyers.
Get startedList with your own agent
Get your home in front of millions of buyers by listing it on Zillow.
Learn how to do itSell it yourself
Take full control of how buyers see your home on Zillow by listing For Sale by Owner (FSBO).
List your homeWhat's special
Rustica metal front awningFully furnishedTucked away in natureSpacious back deckParking pad renovationLarge energy-efficient windowsLarge grove of rhododendron
Zillow last checked:
Listing updated:
Listed by:
Andrea Gabbard,
Highlands Sotheby's International Realty - DT
Bought with:
Andrea Gabbard, 206851
Highlands Sotheby's International Realty - DT
Source: HCMLS,MLS#: 1002800Originating MLS: Highlands Cashiers Board of Realtors
Facts & features
Interior
Bedrooms & bathrooms
- Bedrooms: 2
- Bathrooms: 2
- Full bathrooms: 2
Primary bedroom
- Level: Main
Bedroom 2
- Level: Second
Primary bathroom
- Level: Main
Bathroom 2
- Level: Second
Dining room
- Level: Main
Kitchen
- Level: Main
Laundry
- Level: Main
Living room
- Level: Main
Heating
- Central
Cooling
- Central Air
Appliances
- Included: Washer/Dryer Stacked, Dishwasher, Electric Oven, Disposal, Refrigerator
- Laundry: Main Level, Stacked
Features
- Beamed Ceilings, Entrance Foyer, Eat-in Kitchen, Granite Counters, See Remarks
- Flooring: Simulated Wood, See Remarks
- Has fireplace: No
- Fireplace features: None
- Furnished: Yes
Property
Parking
- Total spaces: 3
- Parking features: None
- Garage spaces: 3
Features
- Levels: Two
- Stories: 2
- Patio & porch: Deck, See Remarks
- Exterior features: Awning(s), Private Entrance, Private Yard
- Has view: Yes
- View description: Trees/Woods
- Waterfront features: None
Lot
- Size: 0.56 Acres
- Features: Back Yard, Front Yard, Gentle Sloping, Native Plants, See Remarks, Wooded
- Topography: Sloping
Details
- Parcel number: 7439485743
- Zoning description: Residential
Construction
Type & style
- Home type: SingleFamily
- Architectural style: Cottage
- Property subtype: Single Family Residence
Materials
- Foundation: Block
- Roof: Metal
Condition
- Year built: 1999
Utilities & green energy
- Sewer: Septic Tank
- Water: Shared Well
- Utilities for property: Electricity Connected, Other, See Remarks
Community & HOA
Community
- Features: None
- Subdivision: None
HOA
- Has HOA: No
Location
- Region: Highlands
Financial & listing details
- Tax assessed value: $448,470
- Annual tax amount: $1,416
- Date on market: 3/11/2026
- Cumulative days on market: 172 days
Price history
| Date | Event | Price |
|---|---|---|
| 9/18/2026 | Sold | $625,000-3.8% |
Source: HCMLS #1002800 Report a problem | ||
| 8/31/2026 | Pending sale | $650,000 |
Source: HCMLS #1002800 Report a problem | ||
| 8/20/2026 | Price change | $650,000-2% |
Source: HCMLS #1002800 Report a problem | ||
| 7/17/2026 | Price change | $663,000-11.5% |
Source: HCMLS #1002800 Report a problem | ||
| 7/9/2026 | Listed for sale | $749,000 |
Source: HCMLS #1002800 Report a problem | ||
| 6/8/2026 | Contingent | $749,000 |
Source: HCMLS #1002800 Report a problem | ||
| 5/18/2026 | Price change | $749,000-6.3% |
Source: HCMLS #1002800 Report a problem | ||
| 4/16/2026 | Price change | $799,000-3.2% |
Source: HCMLS #1002800 Report a problem | ||
| 3/11/2026 | Listed for sale | $825,000 |
Source: HCMLS #1002800 Report a problem | ||
| 11/19/2025 | Listing removed | $825,000 |
Source: HCMLS #1002063 Report a problem | ||
| 10/16/2025 | Listed for sale | $825,000+123% |
Source: HCMLS #1002063 Report a problem | ||
| 8/17/2016 | Sold | $370,000-4.9% |
Source: HCMLS #82760 Report a problem | ||
| 7/2/2016 | Pending sale | $389,000 |
Source: LANDMARK REALTY GROUP LLC #82760 Report a problem | ||
| 10/2/2015 | Listed for sale | $389,000+2.8% |
Source: LANDMARK REALTY GROUP LLC #82760 Report a problem | ||
| 11/18/2010 | Listing removed | $378,300 |
Source: Country Club Properties #66295 Report a problem | ||
| 10/30/2009 | Price change | $378,300-2.6% |
Source: Country Club Properties #66295 Report a problem | ||
| 6/26/2009 | Price change | $388,533-2.6% |
Source: Country Club Properties #66295 Report a problem | ||
| 12/5/2008 | Listed for sale | $399,000 |
Source: iHOUSEWeb Solutions, Inc #66295 Report a problem | ||
Public tax history
| Year | Property taxes | Tax assessment |
|---|---|---|
| 2025 | $1,417 | $448,470 |
| 2024 | $1,417 +0.9% | $448,470 |
| 2023 | $1,405 +8.2% | $448,470 +62.1% |
| 2022 | $1,298 | $276,740 |
| 2021 | $1,298 +5.7% | $276,740 |
| 2020 | $1,228 +1.1% | $276,740 |
| 2019 | $1,215 +7.4% | $276,740 -4% |
| 2018 | $1,132 | $288,150 |
| 2017 | -- | $288,150 |
| 2016 | -- | $288,150 |
| 2015 | $1,132 +2.1% | $288,150 -23.8% |
| 2014 | $1,109 | $378,390 |
| 2013 | $1,109 | $378,390 |
| 2012 | -- | $378,390 |
| 2011 | -- | $378,390 |
| 2010 | -- | $378,390 |
Find assessor info on the county website
Neighborhood: 28741
Nearby homes
- $530,3003 bd2 ba2.8k sqft1882 Dillard Rd, Highlands, NC 28741Off Market
- $411,2002 bd2 ba1.7k sqft1886 Dillard Rd, Highlands, NC 28741Off Market
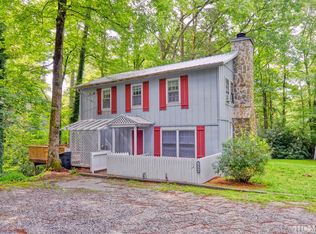
- $1,044,0003 bd1 ba4.5k sqft1926 Dillard Rd, Highlands, NC 28741Off Market
- $351,1002 bd1 ba3.4k sqft7 Klein Rd, Highlands, NC 28741Off Market
- $92,900-- bd-- ba-- sqftMountain Laurel Dr, Highlands, NC 28741Off Market
- $77,580-- bd-- ba-- sqftMountain Laurel Dr, Highlands, NC 28741Off Market
- $62,490-- bd-- ba-- sqftMountain Laurel Dr, Highlands, NC 28741Off Market
- $71,500-- bd-- ba-- sqftMountain Laurel Dr, Highlands, NC 28741Off Market
Nearby schools
GreatSchools rating
- 6/10Highlands SchoolGrades: K-12Distance: 1.9 mi
- 6/10Macon Middle SchoolGrades: 7-8Distance: 10.8 mi
- 3/10Mountain View Intermediate SchoolGrades: 5-6Distance: 11 mi
Sell for more on Zillow
Get a Zillow Showcase℠ listing at no additional cost and you could sell for .
$624,800
2% more
+$12,496
With Zillow Showcase(estimated)
$637,296
Sell for more on Zillow
Get a Zillow Showcase℠ listing at no additional cost and you could sell for .
$624,800
2% more
+$12,496
With Zillow Showcase(estimated)
$637,296
- North Carolina
- Macon County
- Highlands
- 28741
- 1884 Dillard Road
