
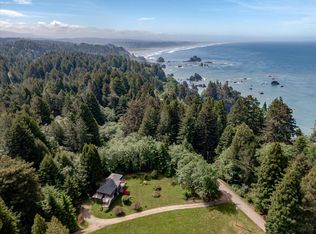
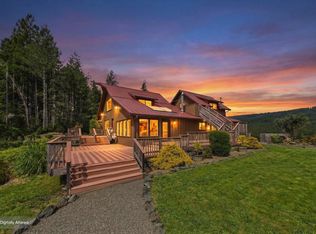
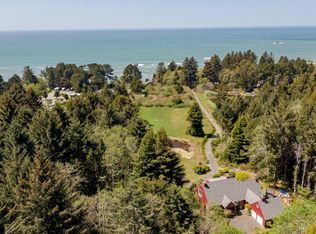
Elevated country living w/designer finishes and fully realized garden estate. This stunning single-level 3 bed, 2.5 bath +/- 2526 sq ft home sits on 5 flat, usable acres with a finished triple garage. Light-filled interiors feature engineered eucalyptus hardwood floors and reclaimed old-growth redwood trim throughout. The living room showcases a vaulted open-beam ceiling and a cozy woodstove. The chef's kitchen offers hickory cabinetry, Virginia Mist granite, Thermador appliances, 6 burner Viking cooktop, copper farmhouse sink, and striking redwood burl breakfast bar.

The primary suite includes dual cedar-lined closets, a gas fireplace with stone surround, bonus flex space, and a spa-inspired bath with curbless porcelain tile shower, separate steam shower, hydrotherapy tub, and skylight Outside, enjoy Ipe hardwood decks, firepit, patio, greenhouse, irrigated gardens, barn, and cross-fenced pasture. Too many upgrades and features to list. Ocean views from the property's edge and just moments to direct beach access complete this exceptional coastal retreat.
For sale
$1,300,000
1300 Clam Beach Rd, McKinleyville, CA 95519
3beds
2baths
2,526sqft
Est.: Get pre-qualified
Single Family Residence
Built in 1991
5 Acres Lot
$1,226,800 Zestimate®
$515/sqft
$-- HOA
What's special
Cross-fenced pastureCozy woodstoveDesigner finishesReclaimed old-growth redwood trimFinished triple garageCopper farmhouse sinkPrimary suite
- 34 days |
- 1,692 |
- 84 |
Zillow last checked:
Listing updated:
Listed by:
Sarah Corliss sarah@forbesandassoc.com,
Forbes & Associates-Sarah Corliss
Source: HBMLS,MLS#: 272133
Tour with a local agent
Facts & features
Interior
Bedrooms & bathrooms
- Bedrooms: 3
- Bathrooms: 2.5
Heating
- Forced Air, Propane, Wood Stove
Appliances
- Included: Gas, Free-Standing Refrigerator, Cooktop
- Laundry: Dryer Hookup, Inside, Washer Hookup
Features
- Cathedral/Vault, Breakfast Bar, Granite Counters, Kitchen Island
- Flooring: Hardwood, Tile
- Doors: French Doors
- Windows: Double Pane Windows, Skylight(s)
- Attic: Storage
- Number of fireplaces: 2
- Fireplace features: Gas Starter
Interior area
- Total structure area: 2,526
- Total interior livable area: 2,526 sqft
Video & virtual tour
Property
Parking
- Total spaces: 3
- Parking features: Garage Door Opener, Direct Access, Storage
- Garage spaces: 3
Features
- Patio & porch: Deck, Patio, Porch
- Exterior features: Garden
- Fencing: Cross Fenced
- Has view: Yes
- View description: Hills, Panoramic, Pasture
Lot
- Size: 5 Acres
- Features: Flat, Open Lot, Pasture, Horse Property
Details
- Additional structures: Greenhouse
- Parcel number: 511331013000
- Horses can be raised: Yes
Construction
Type & style
- Home type: SingleFamily
- Architectural style: Ranch
- Property subtype: Single Family Residence
Materials
- Foundation: Concrete Perimeter
Condition
- New construction: No
- Year built: 1991
Utilities & green energy
- Water: Public
Community & HOA
Community
- Security: Security System
Location
- Region: Mckinleyville
Financial & listing details
- Price per square foot: $515/sqft
- Tax assessed value: $483,958
- Annual tax amount: $5,667
- Date on market: 4/26/2026
- Road surface type: Concrete, Paved
Estimated market value
$1,226,800
$1.17M - $1.29M
$3,596/mo
Price history
| Date | Event | Price |
|---|---|---|
| 4/26/2026 | Listed for sale | $1,300,000+145.3%$515/sqft |
Source:  HBMLS #272133 Report a problem HBMLS #272133 Report a problem | ||
| 3/24/2021 | Listing removed | -- |
Source: Owner Report a problem | ||
| 10/21/2016 | Sold | $530,000-21.5%$210/sqft |
Source: Public Record Report a problem | ||
| 6/23/2016 | Price change | $675,000+1%$267/sqft |
Source: Owner Report a problem | ||
| 6/22/2016 | Listed for sale | $668,000+57.2%$264/sqft |
Source: Owner Report a problem | ||
| 2/28/2002 | Sold | $425,000$168/sqft |
Source: Public Record Report a problem | ||
Public tax history
| Year | Property taxes | Tax assessment |
|---|---|---|
| 2025 | $5,667 +6% | $483,958 +2% |
| 2024 | $5,345 +1.7% | $474,469 +2% |
| 2023 | $5,255 -0.5% | $465,166 +2% |
| 2022 | $5,280 +4.9% | $456,046 +2% |
| 2021 | $5,032 +2.8% | $447,105 +1% |
| 2020 | $4,896 +0.7% | $442,522 +2% |
| 2019 | $4,862 +5.3% | $433,846 +2% |
| 2018 | $4,618 +1% | $425,340 +2% |
| 2017 | $4,571 -20.9% | $417,000 -21.4% |
| 2016 | $5,781 +3.7% | $530,360 +1.5% |
| 2015 | $5,577 | $522,395 +2% |
| 2014 | $5,577 | $512,163 +2.5% |
| 2012 | -- | $499,853 |
Find assessor info on the county website
Monthly payment
Est. payment$--/mo
Payment breakdown
Explore the cost of this home by adjusting the details. Changes won't be saved.
All calculations are estimates and provided by Zillow, Inc. for informational purposes only. Actual amounts may vary.
HOA fees may include property taxes on listings classified as Co-Ops. Contact the listing agent and/or owner for fee details.
Mortgage interest rates are dependent on a number of factors, including credit score, down payment, and repayment length. Interest rate data provided by Zillow Group Marketplace, Inc. as of 1/1/1970 from various mortgage lenders with which we have lead or other similar arrangements; the Estimated Payment is an average of those rates.
See how much you could borrow to make a competitive offer.
Climate risks
Neighborhood: 95519
Nearby schools
GreatSchools rating
- NADows Prairie Elementary SchoolGrades: K-2Distance: 1.2 mi
- 4/10McKinleyville Middle SchoolGrades: 6-8Distance: 3.2 mi
- 7/10McKinleyville High SchoolGrades: 9-12Distance: 2.6 mi
A local agent can set up tours, give advice and negotiate with sellers.

Local buyer's agents are ready to help
- California
- Humboldt County
- McKinleyville
- 95519
- 1300 Clam Beach Rd
Nearby cities
Nearby zip codes
Other McKinleyville Topics
