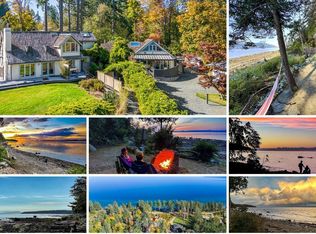
Boutique Vineyard & Lifestyle Retreat on Canada’s West Coast: Hornby Heart offers a 10-acre turnkey opportunity combining a vineyard, glamping & culinary venue. The property features 4 acres of mature vines, along with a small-batch winery, tasting room, production facility & picnic license. Accommodations include 9 luxury glamping tents, a private home & a guest cabin. A timber-frame restaurant with a chef’s kitchen, Bravo Forno pizza oven, full-service bar, and indoor/outdoor dining areas provide a stunning setting for weddings, private events & farm-to-table experiences. With established revenue streams from wine sales, lodging & events, the sale includes the brand, equipment & loyal clientele, offering seasonal or year-round operating flexibility. Hornby is a sought-after destination known for its clear waters, vibrant community & natural beauty. This is an exceptional lifestyle investment opportunity, also eligible for foreign investors seeking Canadian business options
For sale
C$2,150,000
1885 Central Rd, Comox Valley, BC V0R 1Z0
4beds
6baths
5,433sqft
Single Family Residence
Built in ----
10.03 Acres Lot
$-- Zestimate®
C$396/sqft
C$-- HOA
What's special
Small-batch wineryTasting roomProduction facilityPrivate homeGuest cabinTimber-frame restaurantBravo forno pizza oven
- 244 days
- 24
- 7
Zillow last checked:
Listing updated:
Listed by:
Jenessa Tuele,
Royal LePage-Comox Valley (CV),
Donna Tuele,
Royal LePage-Comox Valley (CV)
Source: VIVA,MLS®#: 1025801
Facts & features
Interior
Bedrooms & bathrooms
- Bedrooms: 4
- Bathrooms: 6
- Main level bathrooms: 3
- Main level bedrooms: 3
Kitchen
- Level: Main,Other
Heating
- Baseboard, Electric, Heat Pump
Cooling
- Air Conditioning
Appliances
- Included: Dryer, F/S/W/D, Refrigerator, Washer, Water Filters, See Remarks
- Laundry: Inside
Features
- Bar, Dining Room, French Doors, Storage, Vaulted Ceiling(s), Wine Storage, Workshop
- Flooring: Concrete, Hardwood, Mixed, Tile
- Basement: Crawl Space
- Number of fireplaces: 1
- Fireplace features: Living Room, Wood Burning
Interior area
- Total structure area: 6,083
- Total interior livable area: 5,433 sqft
Video & virtual tour
Property
Parking
- Total spaces: 30
- Parking features: Additional Parking, Other
Accessibility
- Accessibility features: Ground Level Main Floor
Features
- Entry location: Main Level
- Patio & porch: Balcony/Deck
- Exterior features: Garden
- Fencing: Partial
- Has view: Yes
- View description: Other
Lot
- Size: 10.03 Acres
- Features: Acreage, Easy Access, Pasture, Quiet Area, Southern Exposure
Details
- Additional structures: Guest House, Shed(s)
- Parcel number: 003042219
- Zoning: AG/ALR
- Zoning description: Agricultural
Construction
Type & style
- Home type: SingleFamily
- Architectural style: Character,Post & Beam
- Property subtype: Single Family Residence
Materials
- Frame Wood, Glass, Wood Siding
- Foundation: Concrete Perimeter, Other
- Roof: Metal,Shake
Condition
- Resale
- New construction: No
Utilities & green energy
- Sewer: Holding Tank
- Water: Cistern, Well: Drilled
Community & HOA
Location
- Region: Comox Valley
Financial & listing details
- Price per square foot: C$396/sqft
- Tax assessed value: C$1,146,675
- Annual tax amount: C$3,282
- Date on market: 2/14/2026
- Ownership: Freehold
- Road surface type: Paved
Price history
| Date | Event | Price |
|---|---|---|
| 4/29/2026 | Price change | C$2,150,000-14%C$396/sqft |
Source: VIVA #1025801 Report a problem | ||
| 2/14/2026 | Listed for sale | C$2,499,000C$460/sqft |
Source: VIVA #1025801 Report a problem | ||
Public tax history
Tax history is unavailable.
Climate risks
Neighborhood: V0R
Nearby schools
GreatSchools rating
No schools nearby
We couldn't find any schools near this home.
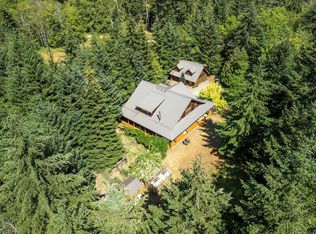
- C$1,975,0004 bd5 ba5k sqft1645 Lea Smith Rd, Hornby Island, BC V0R1Z0For Sale
- C$2,300,0003 bd2 ba2.5k sqft500 Central Rd, Comox Valley, BC V0R1Z0For Sale

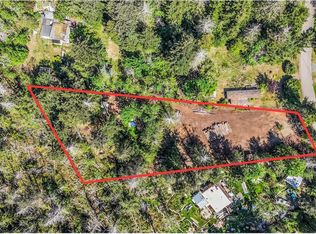
- C$499,0000.98 acres3250 Gunpowder Trl, Comox Valley, BC V0R1Z0Lot/Land
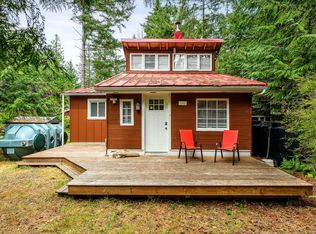
- C$539,0002 bd1 ba765 sqft3465 Brigantine Cres, Comox Valley, BC V0R1Z0For Sale
Similar homes
- C$1,975,0004 bd5 ba5k sqft1645 Lea Smith Rd, Hornby Island, BC V0R 1Z0For SaleMLS ID #1031379, Katarina Meglic, Pemberton Holmes Ltd. (Pkvl). VIVA
- C$2,200,0004 bd6 ba4.8k sqft546&548 Kinnikinik Way, Comox Valley, BC V9M 3V8For Sale
 MLS ID #1043681, Greg Machin Personal Real Estate Corporation, 2.5% Just Real Estate Inc.. VIVA
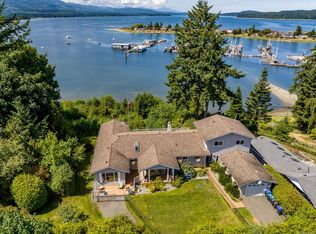
 - C$2,149,0005 bd5 ba3.6k sqft200 Crome Point Rd, Nanaimo, BC V0R 1G0For Sale
 MLS ID #1039183, Adam Schug Personal Real Estate Corporation, Royal LePage Island Living (PK). VIVA
 - C$1,745,0006 bd5 ba4.5k sqft1901 East Rd, Comox Valley, BC V0R 1T0For Sale
 MLS ID #1033208, Mark Ballard, Remax Masters Realty. VIVA
