Stunning brick-front, end-unit townhome backing and siding to trees, offering beautiful wooded views and spacious living areas! A welcoming foyer with hardwood flooring and a powder room with a pedestal sink set the tone. The large eat-in kitchen features 42-inch cabinetry, an electric cooktop, double oven, double-bowl sink, and a generous pantry. A stainless steel refrigerator and dishwasher, both installed in 2025, add modern convenience. Sliding glass doors lead to the deck, installed in 2024—perfect for outdoor dining and relaxing. Hardwood flooring continues through the elegant Dining Room, featuring a tray ceiling, chandelier, three-piece crown molding, and chair rail. The spacious Living Room also showcases three-piece crown molding and flows into an adjoining Den with hardwood flooring, providing flexible space for a home office or sitting area. Upstairs, the expansive Primary Suite offers a vaulted ceiling, rear and side windows, a large walk-in closet, and a private bathroom with a double vanity, separate soaking tub, and shower. Two additional spacious bedrooms feature new carpet and ample closet space. A Hall Bathroom with a tub/shower combination and a linen closet complete this level. For added convenience, there is a large laundry room on the bedroom level. The large finished walk-out basement offers versatile recreation space, plenty of closets, and a generous storage/utility room. Major updates include the roof (2023), HVAC (2020), and water heater (2022). Freshly painted and new carpet. Move-in Ready. Enjoy a convenient location close to the Maryland SoccerPlex, shopping, and much more!
For sale
$630,000
18858 Broken Oak Rd, Boyds, MD 20841
3beds
2,324sqft
Townhouse
Built in 2003
2,378 Square Feet Lot
$617,700 Zestimate®
$271/sqft
$181/mo HOA
What's special
Stunning brick-frontLarge walk-in closetBeautiful wooded viewsDouble-bowl sinkFreshly paintedVersatile recreation spaceVaulted ceiling
- 12 days
- 369
- 16
Likely to sell faster than
Zillow last checked:
Listing updated:
Listed by:
Larry Prigal 301-370-2305,
RLAH @properties (301) 652-0643,
Listing Team: The Prigal Brothers And Associates, Co-Listing Agent: Richard S Prigal 301-370-2306,
RLAH @properties
Source: Bright MLS,MLS#: MDMC2260730
Facts & features
Interior
Bedrooms & bathrooms
- Bedrooms: 3
- Bathrooms: 4
- Full bathrooms: 3
- 1/2 bathrooms: 1
- Main level bathrooms: 1
Basement
- Area: 864
Heating
- Central, Forced Air, Natural Gas
Cooling
- Central Air, Electric
Appliances
- Included: Cooktop, Dishwasher, Disposal, Dryer, Ice Maker, Double Oven, Oven, Refrigerator, Washer, Gas Water Heater
Features
- Soaking Tub, Bathroom - Stall Shower, Breakfast Area, Chair Railings, Combination Dining/Living, Crown Molding, Dining Area, Eat-in Kitchen, Kitchen - Gourmet, Kitchen Island, Kitchen - Table Space, Pantry, Primary Bath(s), Walk-In Closet(s)
- Flooring: Carpet, Wood
- Basement: Exterior Entry,Rear Entrance,Finished,Walk-Out Access
- Has fireplace: No
Interior area
- Total structure area: 2,688
- Total interior livable area: 2,324 sqft
- Finished area above ground: 1,824
- Finished area below ground: 500
Property
Parking
- Total spaces: 2
- Parking features: Assigned, Parking Lot
- Details: Assigned Parking, Assigned Space #: 858
Accessibility
- Accessibility features: None
Features
- Levels: Three
- Stories: 3
- Pool features: None
Lot
- Size: 2,378 Square Feet
Details
- Additional structures: Above Grade, Below Grade
- Parcel number: 160603312521
- Zoning: R200
- Special conditions: Standard
Construction
Type & style
- Home type: Townhouse
- Architectural style: Colonial
- Property subtype: Townhouse
Materials
- Brick Front
- Foundation: Concrete Perimeter
Condition
- New construction: No
- Year built: 2003
Utilities & green energy
- Sewer: Public Sewer
- Water: Public
Community & HOA
Community
- Security: Fire Sprinkler System
- Subdivision: Seneca View Estates
HOA
- Has HOA: Yes
- HOA fee: $181 monthly
- HOA name: SENECA VIEW WEST HOA
Location
- Region: Boyds
Financial & listing details
- Price per square foot: $271/sqft
- Tax assessed value: $537,500
- Annual tax amount: $6,653
- Date on market: 10/23/2026
- Listing agreement: Exclusive Right To Sell
- Ownership: Fee Simple
Estimated market value
$617,700
$587,000 - $649,000
$3,060/mo
Price history
| Date | Event | Price |
|---|---|---|
| 4/19/2016 | Sold | $420,000+16.7%$181/sqft |
Source: Public Record Report a problem | ||
| 8/16/2005 | Sold | $360,000+9.8%$155/sqft |
Source: Public Record Report a problem | ||
| 4/18/2003 | Sold | $327,890$141/sqft |
Source: Public Record Report a problem | ||
Public tax history
| Year | Property taxes | Tax assessment |
|---|---|---|
| 2026 | $6,653 +23.7% | $537,500 +9.4% |
| 2025 | $5,378 +5% | $491,200 +10.4% |
| 2024 | $5,122 +2.7% | $444,900 +2.8% |
| 2023 | $4,989 +7.4% | $432,967 +2.8% |
| 2022 | $4,646 +3% | $421,033 +2.9% |
| 2021 | $4,510 +0.8% | $409,100 +0.9% |
| 2020 | $4,474 +1.8% | $405,533 +1.8% |
| 2019 | $4,393 -0.2% | $398,400 |
| 2018 | $4,401 -1.5% | $398,400 +1.7% |
| 2017 | $4,467 +26% | $391,767 +1.7% |
| 2016 | $3,546 | $385,133 +1.8% |
| 2015 | $3,546 | $378,500 +0.4% |
| 2014 | $3,546 | $376,867 +0.4% |
| 2013 | -- | $375,233 +0.4% |
| 2012 | -- | $373,600 |
| 2011 | -- | $373,600 |
| 2010 | -- | $373,600 -18.1% |
| 2009 | -- | $456,360 +9.1% |
| 2008 | -- | $418,396 +10% |
| 2007 | -- | $380,433 +11.1% |
| 2006 | -- | $342,470 +3.4% |
| 2005 | -- | $331,282 +3.5% |
| 2004 | -- | $320,096 +3.6% |
| 2003 | -- | $308,910 +929.7% |
| 2002 | -- | $30,000 |
| 2001 | -- | $30,000 |
Find assessor info on the county website
Monthly payment
Est. payment
Payment breakdown
Explore the cost of this home by adjusting the details. Changes won't be saved.Climate risks
Neighborhood: 20841
Nearby schools
Schools provided by the listing agent
- Elementary: Spark M. Matsunaga
- Middle: Kingsview
- High: Northwest
- District: Montgomery County Public Schools
Source: Bright MLS. This data may not be complete. We recommend contacting the local school district to confirm school assignments for this home.

Similar homes
- $575,0003 bd4 ba2.4k sqft13907 Bailiwick Ter, Germantown, MD 20874For Sale
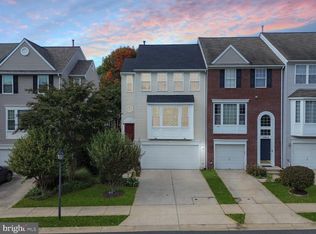
 MLS ID #MDMC2259364, Eric Steinhoff, LPT Realty, LLC. Bright MLS
- $534,9003 bd4 ba2.2k sqft18629 Autumn Mist Dr, Germantown, MD 20874For Sale
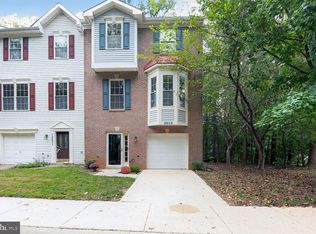 MLS ID #MDMC2262204, Bindu B Sethi, Realty Advantage of Maryland LLC. Bright MLS
- $514,8883 bd4 ba2.9k sqft14355 Long Channel Dr, Germantown, MD 20874For Sale
 MLS ID #MDMC2261898, Kody Yazdanipour, Long & Foster Real Estate, Inc.. Bright MLS
- $595,0004 bd2 ba1.7k sqft20925 Clarksburg Rd, Boyds, MD 20841For Sale
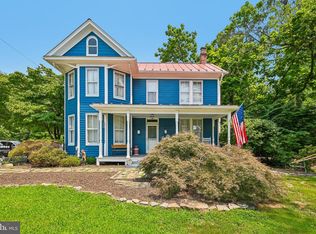 MLS ID #MDMC2246740, Bob Chew, Samson Properties. Bright MLS
- $569,0004 bd4 ba2.4k sqft19807 Celebration Way, Germantown, MD 20874For SaleMLS ID #MDMC2258818, Kevin Grolig, Compass. Bright MLS
- $615,0004 bd3 ba2k sqft19201 Liberty Mill Rd, Germantown, MD 20874For SaleMLS ID #MDMC2256646, Andy Rubin, RE/MAX Realty Centre, Inc.. Bright MLS
- $499,9003 bd4 ba1.8k sqft20043 Placid Lake Ter, Germantown, MD 20874For SaleMLS ID #MDMC2261332, Jack Kort, Weichert, REALTORS. Bright MLS
- $879,0005 bd4 ba2.8k sqft14125 Bear Creek Dr, Boyds, MD 20841For SaleMLS ID #MDMC2259500, Philip Piantone, Long & Foster Real Estate, Inc.. Bright MLS
- $559,0003 bd4 ba2.3k sqft19829 Celebration Way, Germantown, MD 20874For SaleMLS ID #MDMC2256828, Steve Chang, CC Homes. Bright MLS
- $799,0004 bd3 ba2.7k sqft18803 Porterfield Way, Germantown, MD 20874For SaleMLS ID #MDMC2259016, Jay Yi, Fairfax Realty Select. Bright MLS
- $460,0003 bd3 ba2k sqft13104 Bridger Dr #123, Germantown, MD 20874For SaleMLS ID #MDMC2256108, Amina Camara, DMV Residential Realty. Bright MLS
- $494,9003 bd3 ba1.7k sqft20508 Afternoon Ln, Germantown, MD 20874For SaleMLS ID #MDMC2261998, Daniel Demers, Sell Your Home Services. Bright MLS
- $614,9003 bd2 ba2.3k sqft12117 Sunnyview Dr, Germantown, MD 20876For SaleMLS ID #MDMC2257576, Molly Love, RE/MAX Realty Centre, Inc.. Bright MLS
- $555,0004 bd4 ba2.1k sqft12751 Longford Glen Dr, Germantown, MD 20874For SaleMLS ID #MDMC2254406, Matthew Brown, Keller Williams Capital Properties. Bright MLS
- $500,0003 bd4 ba1.9k sqft13014 Rosebay Dr #1105, Germantown, MD 20874For SaleMLS ID #MDMC2259818, kim obendorfer, RE/MAX Realty Group. Bright MLS
- $469,0003 bd3 ba1.8k sqft20343 Century Blvd #187-A, Germantown, MD 20874For SaleMLS ID #MDMC2261354, Amy Kang, Samson Properties. Bright MLS
- $485,0003 bd4 ba2k sqft23 Grotto Ct, Germantown, MD 20874For SaleMLS ID #MDMC2259348, Hong Cai, BMI REALTORS INC.. Bright MLS
- $435,0003 bd3 ba1.4k sqft12935 Pickering Dr, Germantown, MD 20874For SaleMLS ID #MDMC2262148, Ellen Eylanbekov, Compass. Bright MLS
