Skip main navigation
For sale
  • $379,900

    1886 Signal Ridge Pl, Rockwall, TX 75032

    2beds
    1,337sqft
    : 
    $2,977/mo
    Get pre-qualified
    Townhouse
    Built in 1997
    6,969 Square Feet Lot
    $368,500 Zestimate®
    $284/sqft
    $310/mo HOA

    What's special

    Private patioOpen floor planGorgeous engineered hardwood floorsElegant crown moldingLake-view condo
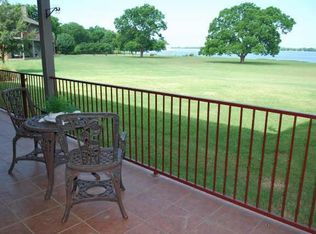
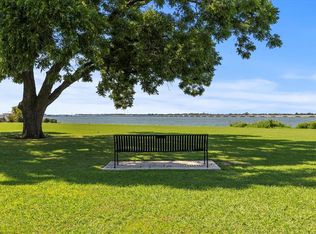
    If you’re looking for comfort, security, and serenity, you’ve found it. This spacious 2-bedroom,2-bath condo offers an open floor plan with beautiful views of Lake Ray Hubbard. From the moment you enter, you’ll notice gorgeous engineered hardwood floors, elegant crown molding, and a spacious kitchen featuring3 cm granite countertops. Solar screens add energy efficiency, and an electric awning on the private patio lets you enjoy the outdoors rain or shine. The utility closet includes a full-size washer and dryer, and generous walk-in closets provide ample storage. End each day with breathtaking sunsets over Lake Ray Hubbard from the comfort of your own home. Located in the gated Signal Ridge community, you’ll enjoy a peaceful low-maintenance lifestyle just minutes from The Harbor’s waterfront dining, shopping, entertainment, and boating. Whether you’re looking for a primary residence, weekend getaway, or investment opportunity, this lake-view condo is one you won’t want to miss.
    27 days
    300
    7

    Likely to sell faster than

    Zillow last checked:

    Listing updated:

    Listed by:

    Dan Lewis 0599004 972-771-6970,

    Regal, REALTORS 972-771-6970

    Source: NTREIS,MLS#: 21354570

      Facts & features

      Interior

      Bedrooms & bathrooms
      • Bedrooms: 2
      • Bathrooms: 2
      • Full bathrooms: 2
      Primary bedroom
      • Features: Double Vanity, Garden Tub/Roman Tub, Sitting Area in Primary, Walk-In Closet(s)
      • Level: First
      • Dimensions: 15 x 14
      Bedroom
      • Level: First
      • Dimensions: 13 x 11
      Breakfast room nook
      • Level: First
      • Dimensions: 9 x 7
      Dining room
      • Level: First
      • Dimensions: 16 x 10
      Kitchen
      • Features: Breakfast Bar
      • Level: First
      • Dimensions: 12 x 12
      Living room
      • Features: Fireplace
      • Level: First
      • Dimensions: 15 x 14
      Utility room
      • Features: Closet
      • Level: First
      • Dimensions: 6 x 4
      Heating
      • Central, Electric, Fireplace(s)
      Cooling
      • Ceiling Fan(s), Electric
      Appliances
      • Included: Some Gas Appliances, Dishwasher, Electric Cooktop, Electric Water Heater, Disposal, Microwave, Plumbed For Gas
      • Laundry: Washer Hookup, Dryer Hookup, Laundry in Utility Room
      Features
      • Granite Counters, High Speed Internet, Open Floorplan, Walk-In Closet(s)
      • Flooring: Carpet, Ceramic Tile, Wood
      • Windows: Window Coverings
      • Has basement: No
      • Number of fireplaces: 1
      • Fireplace features: Glass Doors, Gas Log, Great Room, Masonry
      Interior area
      • Total interior livable area: 1,337 sqft
      Video & virtual tour

      Property

      Parking
      • Total spaces: 2
      • Parking features: Additional Parking, Electric Gate
      • Garage spaces: 2
      Features
      • Levels: One
      • Stories: 1
      • Patio & porch: Awning(s), Rear Porch, Deck, Patio, Balcony, Covered
      • Exterior features: Awning(s), Balcony, Outdoor Living Area, Private Entrance
      • Pool features: None, Community
      • On waterfront: Yes
      • Waterfront features: Lake Front
      • Body of water: Ray Hubbard
      Lot
      • Size: 6,969 Square Feet
      Details
      • Parcel number: 000000048637

      Construction

      Type & style
      • Home type: Townhouse
      • Property subtype: Townhouse
      Materials
      • Foundation: Slab
      • Roof: Composition
      Condition
      • Year built: 1997

      Utilities & green energy

      • Sewer: Public Sewer
      • Water: Public
      • Utilities for property: Cable Available, Electricity Connected, Sewer Available, Underground Utilities, Water Available
      Green energy
      • Energy efficient items: HVAC, Lighting, Roof, Thermostat, Windows

      Community & HOA

      Community
      • Features: Clubhouse, Fishing, Lake, Pool, Community Mailbox, Curbs, Gated, Sidewalks
      • Security: Security Gate, Gated Community
      • Subdivision: Signal Ridge #4
      HOA
      • Has HOA: Yes
      • Amenities included: Maintenance Front Yard
      • Services included: All Facilities, Insurance, Maintenance Grounds, Maintenance Structure
      • HOA fee: $310 monthly
      • HOA name: Blue Hawk Management
      • HOA phone: 972-674-3791
      Location
      • Region: Rockwall

      Financial & listing details

      • Price per square foot: $284/sqft
      • Tax assessed value: $329,269
      • Annual tax amount: $5,187
      • Date on market: 8/14/2026
      • Exclusions: Tiffany lamp in dining area.

        Estimated market value

        $368,500

        $350,000 - $387,000

        $2,165/mo

        Price history

        DateEventPrice
        8/14/2026Listed for sale$379,900$284/sqft
        Source: NTREIS #21354570 Report a problem

        Public tax history

        YearProperty taxesTax assessment
        2025$3,694 -5.9%$329,269 +7.1%
        2024$3,924 +16.9%$307,501 +10%
        2023$3,357 -17.9%$279,546 +10%
        2022$4,088 -1.6%$254,133 +10%
        2021$4,156 -1.5%$231,030 +1.3%
        2020$4,218 $228,050 +8.4%
        2019-- $210,310 +5%
        2018$3,839 +8.2%$200,270 +9.3%
        2017$3,548 +2.5%$183,300 +14.2%
        2016$3,461 $160,530 -1.8%
        2015$3,461 $163,540 +3.7%
        2014$3,461 $157,700 +5%
        2013-- $150,220 -7.9%
        2012-- $163,030 -0.7%
        2011-- $164,250 -0.7%
        2010-- $165,480 -0.7%
        2009-- $166,710 -0.7%
        2008-- $167,950 +4.1%
        2007-- $161,330 +4.2%
        2006-- $154,890 +3.2%
        2005-- $150,120 +1.9%
        2004-- $147,320 +6.1%
        2003-- $138,810 +1.9%
        2002-- $136,210 +14%
        2001-- $119,520
        Find assessor info on the county website

        Monthly payment

        Est. payment

        Payment breakdown

        Explore the cost of this home by adjusting the details. Changes won't be saved.
        All calculations are estimates and provided by Zillow, Inc. for informational purposes only. Actual amounts may vary.
        HOA fees may include property taxes on listings classified as Co-Ops. Contact the listing agent and/or owner for fee details.
        See how much you could borrow to make a competitive offer.

        Climate risks

        Neighborhood: 75032

        Getting around

        34 / 100
        Car-Dependent
        25 / 100
        Somewhat Bikeable

        Nearby schools

        GreatSchools rating
        Schools provided by the listing agent
        • Elementary: Dorothy Smith Pullen
        • Middle: Cain
        • High: Rockwall-Heath
        • District: Rockwall ISD

        Source: NTREIS. This data may not be complete. We recommend contacting the local school district to confirm school assignments for this home.

        A local agent can set up tours, give advice and negotiate with sellers.

        Browse local experts