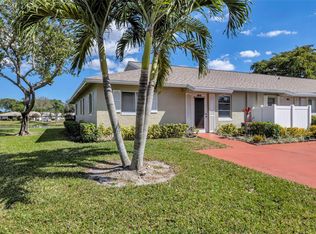
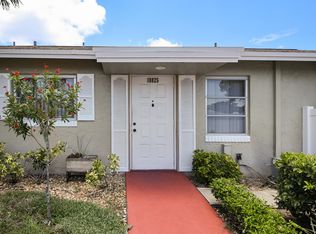
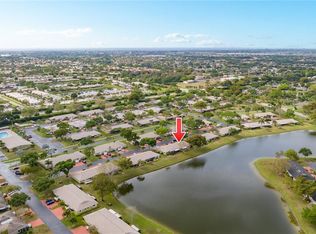
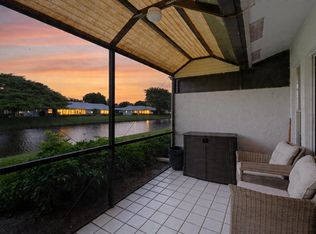
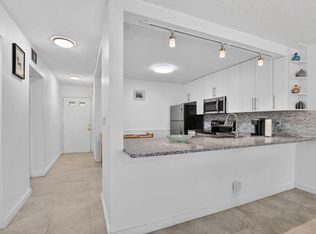
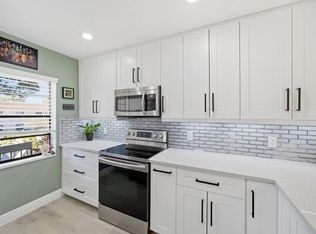
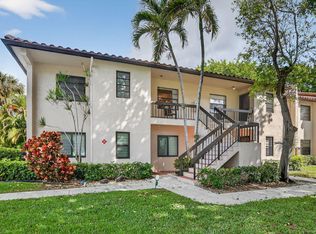
Beautiful 2/2 all updated Villa at gated community 55+ Whisper Walk. This villa offers an open Floor Plan with stunning kitchen and LG stainless steel appliances. A separate laundry room with full size washer and dryer with plenty of storage space. Both bedrooms are connected to full size upgraded bathrooms. NEW ROOF 2023 with assessments paid in full. Whisper Walk offers resort-style amenities, including a clubhouse, heated pool, hot tub, fitness center, tennis, pickleball, handball, shuffleboard, and more with lush landscaping walking paths, and a great location near shopping, dining, golf. This gated community is perfect for active adults
Accepting backups
Price cut: $2K (4/15)
$263,000
18861 Argosy Drive, Boca Raton, FL 33496
2beds
863sqft
Est.:
Villa
Built in 1984
-- sqft lot
$250,900 Zestimate®
$305/sqft
$593/mo HOA
What's special
Gated communityHot tubHeated poolOpen floor planPlenty of storage spaceAll updated villaStunning kitchen
- 130 days |
- 62 |
- 1 |
Zillow last checked:
Listing updated:
Listed by:
Beatriz Elena Velasquez PA 561-706-2070,
LoKation,
Jossef Gayer PA 954-224-3140,
LoKation
Source: BeachesMLS,MLS#: R11154579 Originating MLS: BeachesMLS
Originating MLS: BeachesMLSFacts & features
Interior
Bedrooms & bathrooms
- Bedrooms: 2
- Bathrooms: 2
- Full bathrooms: 2
- Main level bathrooms: 2
- Main level bedrooms: 2
Primary bedroom
- Level: Main
- Area: 154
- Dimensions: 14 X 11
Primary bedroom
- Level: Main
- Area: 154
- Dimensions: 14 X 11
Primary bedroom
- Level: Main
- Area: 154
- Dimensions: 14 X 11
Primary bedroom
- Level: Main
- Area: 154
- Dimensions: 14 X 11
Primary bedroom
- Level: Main
- Area: 154
- Dimensions: 14 X 11
Primary bedroom
- Level: Main
- Area: 154
- Dimensions: 14 X 11
Primary bedroom
- Level: Main
- Area: 154
- Dimensions: 14 X 11
Primary bedroom
- Level: Main
- Area: 154
- Dimensions: 14 X 11
Primary bedroom
- Level: Main
- Area: 154
- Dimensions: 14 X 11
Primary bedroom
- Level: Main
- Area: 154
- Dimensions: 14 X 11
Primary bedroom
- Level: Main
- Area: 154
- Dimensions: 14 X 11
Primary bedroom
- Level: Main
- Area: 154
- Dimensions: 14 X 11
Primary bedroom
- Level: Main
- Area: 154
- Dimensions: 14 X 11
Primary bedroom
- Level: Main
- Area: 154
- Dimensions: 14 X 11
Primary bedroom
- Level: Main
- Area: 154
- Dimensions: 14 X 11
Primary bedroom
- Level: Main
- Area: 154
- Dimensions: 14 X 11
Primary bedroom
- Level: Main
- Area: 154
- Dimensions: 14 X 11
Primary bedroom
- Level: Main
- Area: 154
- Dimensions: 14 X 11
Primary bedroom
- Level: Main
- Area: 154
- Dimensions: 14 X 11
Kitchen
- Level: Main
- Area: 96
- Dimensions: 12 X 8
Kitchen
- Level: Main
- Area: 96
- Dimensions: 12 X 8
Kitchen
- Level: Main
- Area: 96
- Dimensions: 12 X 8
Kitchen
- Level: Main
- Area: 96
- Dimensions: 12 X 8
Kitchen
- Level: Main
- Area: 96
- Dimensions: 12 X 8
Kitchen
- Level: Main
- Area: 96
- Dimensions: 12 X 8
Kitchen
- Level: Main
- Area: 96
- Dimensions: 12 X 8
Kitchen
- Level: Main
- Area: 96
- Dimensions: 12 X 8
Kitchen
- Level: Main
- Area: 96
- Dimensions: 12 X 8
Kitchen
- Level: Main
- Area: 96
- Dimensions: 12 X 8
Kitchen
- Level: Main
- Area: 96
- Dimensions: 12 X 8
Kitchen
- Level: Main
- Area: 96
- Dimensions: 12 X 8
Kitchen
- Level: Main
- Area: 96
- Dimensions: 12 X 8
Kitchen
- Level: Main
- Area: 96
- Dimensions: 12 X 8
Kitchen
- Level: Main
- Area: 96
- Dimensions: 12 X 8
Kitchen
- Level: Main
- Area: 96
- Dimensions: 12 X 8
Kitchen
- Level: Main
- Area: 96
- Dimensions: 12 X 8
Kitchen
- Level: Main
- Area: 96
- Dimensions: 12 X 8
Kitchen
- Level: Main
- Area: 96
- Dimensions: 12 X 8
Living room
- Level: Main
- Area: 252
- Dimensions: 21 X 12
Living room
- Level: Main
- Area: 252
- Dimensions: 21 X 12
Living room
- Level: Main
- Area: 252
- Dimensions: 21 X 12
Living room
- Level: Main
- Area: 252
- Dimensions: 21 X 12
Living room
- Level: Main
- Area: 252
- Dimensions: 21 X 12
Living room
- Level: Main
- Area: 252
- Dimensions: 21 X 12
Living room
- Level: Main
- Area: 252
- Dimensions: 21 X 12
Living room
- Level: Main
- Area: 252
- Dimensions: 21 X 12
Living room
- Level: Main
- Area: 252
- Dimensions: 21 X 12
Living room
- Level: Main
- Area: 252
- Dimensions: 21 X 12
Living room
- Level: Main
- Area: 252
- Dimensions: 21 X 12
Living room
- Level: Main
- Area: 252
- Dimensions: 21 X 12
Living room
- Level: Main
- Area: 252
- Dimensions: 21 X 12
Living room
- Level: Main
- Area: 252
- Dimensions: 21 X 12
Living room
- Level: Main
- Area: 252
- Dimensions: 21 X 12
Living room
- Level: Main
- Area: 252
- Dimensions: 21 X 12
Living room
- Level: Main
- Area: 252
- Dimensions: 21 X 12
Living room
- Level: Main
- Area: 252
- Dimensions: 21 X 12
Living room
- Level: Main
- Area: 252
- Dimensions: 21 X 12
Heating
- Central
Cooling
- Central Air
Appliances
- Included: Dryer, Dishwasher, Electric Range, Disposal, Microwave, Refrigerator, Washer
- Laundry: Inside, Laundry Closet
Features
- Kitchen/Dining Combo, Living/Dining Room, None, Split Bedrooms, Walk-In Closet(s)
- Flooring: Ceramic Tile, Vinyl
- Windows: Blinds
Interior area
- Total structure area: 863
- Total interior livable area: 863 sqft
Video & virtual tour
Property
Parking
- Total spaces: 2
- Uncovered spaces: 2
Accessibility
- Accessibility features: Accessibility Features
Features
- Levels: Multi/Split,One
- Stories: 1
- Patio & porch: Porch, Screened
- Exterior features: Outdoor Living Area, Porch
- Pool features: Association
- Has view: Yes
- View description: Garden
- Waterfront features: None
Details
- Parcel number: 00424705070320020
- Zoning: Res
- Special conditions: Listed As-Is
Construction
Type & style
- Home type: Condo
- Property subtype: Villa
Materials
- Block
- Roof: Composition,Shingle
Condition
- Resale
- New construction: No
- Year built: 1984
Utilities & green energy
- Electric: 3 Phase
- Sewer: Public Sewer
- Water: Public
- Utilities for property: Sewer Available, Water Available
Community & HOA
Community
- Features: Gated, Property Manager On-Site, Street Lights
- Security: Gated Community, Security Guard
- Senior community: Yes
- Subdivision: Whisper Walk
HOA
- Has HOA: Yes
- Amenities included: Clubhouse, Fitness Center, Library, Management, Pickleball, Pool, Recreation Facilities, Shuffleboard Court, Sauna, Spa/Hot Tub, Sidewalks
- Services included: Common Areas, Cable TV, Insurance, Maintenance Grounds, Sewer, Security, Water
- HOA fee: $593 monthly
- HOA phone: 561-549-0688
Location
- Region: Boca Raton
Financial & listing details
- Price per square foot: $305/sqft
- Tax assessed value: $250,000
- Annual tax amount: $3,367
- Date on market: 1/15/2026
- Cumulative days on market: 108 days
- Listing terms: Cash,Conventional
Estimated market value
$250,900
$238,000 - $263,000
$2,246/mo
Price history
| Date | Event | Price |
|---|---|---|
| 4/15/2026 | Price change | $263,000-0.8%$305/sqft |
Source:  BeachesMLS #R11154579 Report a problem BeachesMLS #R11154579 Report a problem | ||
| 3/13/2026 | Price change | $265,000-1.1%$307/sqft |
Source: BeachesMLS #R11154579 Report a problem | ||
| 1/15/2026 | Listed for sale | $268,000-3.6%$311/sqft |
Source: BeachesMLS #RX-11154579 Report a problem | ||
| 8/24/2024 | Listing removed | -- |
Source: BeachesMLS #RX-10730320 Report a problem | ||
| 12/9/2023 | Sold | $278,000-7.3%$322/sqft |
Source: BeachesMLS #R10931458 Report a problem | ||
| 10/28/2023 | Listed for sale | $299,900+20.4%$348/sqft |
Source: BeachesMLS #RX-10931458 Report a problem | ||
| 12/10/2021 | Sold | $249,000$289/sqft |
Source: BeachesMLS #R10745275 Report a problem | ||
| 10/25/2021 | Contingent | $249,000$289/sqft |
Source: BeachesMLS #RX-10745275 Report a problem | ||
| 10/18/2021 | Listed for sale | $249,000$289/sqft |
Source: BeachesMLS #RX-10745275 Report a problem | ||
| 10/12/2021 | Pending sale | $249,000$289/sqft |
Source: BeachesMLS #RX-10745275 Report a problem | ||
| 9/13/2021 | Listed for sale | $249,000+126.4%$289/sqft |
Source: BeachesMLS #RX-10745275 Report a problem | ||
| 8/23/2021 | Sold | $110,000-8.3%$127/sqft |
Source: BeachesMLS #R10730320 Report a problem | ||
| 7/12/2021 | Pending sale | $119,900$139/sqft |
Source: BeachesMLS #RX-10730320 Report a problem | ||
Public tax history
| Year | Property taxes | Tax assessment |
|---|---|---|
| 2024 | $3,772 +96.9% | $250,000 +68% |
| 2023 | $1,916 +2.1% | $148,784 +3% |
| 2022 | $1,877 +139.4% | $144,450 +166.2% |
| 2021 | $784 +0.8% | $54,263 +1.4% |
| 2020 | $778 +0.1% | $53,514 +2.3% |
| 2019 | $777 | $52,311 +1.9% |
| 2018 | $777 +2.8% | $51,336 +2.1% |
| 2017 | $756 +3.6% | $50,280 +2.1% |
| 2016 | $729 +0.8% | $49,246 +0.7% |
| 2015 | $723 -0.6% | $48,904 +0.8% |
| 2014 | $728 +2.4% | $48,516 +1.5% |
| 2013 | $711 -1.1% | $47,799 +1.7% |
| 2012 | $719 -10% | $47,000 -10% |
| 2011 | $799 -6% | $52,250 -5% |
| 2010 | $850 -2.6% | $55,000 -13.6% |
| 2009 | $872 +11.3% | $63,662 +0.1% |
| 2008 | $784 -7.1% | $63,598 +3% |
| 2007 | $844 -7.5% | $61,746 +2.5% |
| 2006 | $912 | $60,240 +3% |
| 2005 | -- | $58,485 +3% |
| 2004 | $330 +68.2% | $56,782 +1.9% |
| 2003 | $196 -73.9% | $55,723 +2.4% |
| 2002 | $752 +1.5% | $54,417 +1.6% |
| 2001 | $740 +5.8% | $53,560 +3% |
| 2000 | $700 +32.8% | $52,000 |
| 1999 | $527 | $52,000 |
Find assessor info on the county website
Monthly payment
Est. payment$--/mo
Payment breakdown
Explore the cost of this home by adjusting the details. Changes won't be saved.
All calculations are estimates and provided by Zillow, Inc. for informational purposes only. Actual amounts may vary.
HOA fees may include property taxes on listings classified as Co-Ops. Contact the listing agent and/or owner for fee details.
Mortgage interest rates are dependent on a number of factors, including credit score, down payment, and repayment length. Interest rate data provided by Zillow Group Marketplace, Inc. as of 1/1/1970 from various mortgage lenders with which we have lead or other similar arrangements; the Estimated Payment is an average of those rates.
See how much you could borrow to make a competitive offer.
Climate risks
Neighborhood: 33496
Nearby schools
GreatSchools rating
- 7/10Whispering Pines Elementary SchoolGrades: PK-5Distance: 0.3 mi
- 9/10Omni Middle SchoolGrades: 6-8Distance: 2.3 mi
- 6/10Olympic Heights Community High SchoolGrades: PK,9-12Distance: 1.4 mi
A local agent can set up tours, give advice and negotiate with sellers.


- Florida
- Palm Beach County
- Boca Raton
- 33496
- 18861 Argosy Drive
Nearby cities
Nearby neighborhoods
Nearby zip codes
Other Boca Raton Topics
