Welcome to this well-maintained 4-bedroom, 2-bath home in Pearlbrook! This inviting single-story home features an open-concept layout with the kitchen flowing into the spacious family room, creating an ideal space for everyday living and entertaining. The kitchen offers a breakfast bar, gas cooktop and oven, and plenty of workspace. The primary suite includes a private bath with dual sinks, separate shower and tub/shower combination. All bedrooms are conveniently located downstairs. Tile flooring throughout adds a clean, cohesive feel to the home. Enjoy the fenced backyard featuring a recently added deck and storage shed, perfect for outdoor entertaining and relaxation. Attached 2-car garage. Conveniently located near major roads, shopping and area amenities.
For sale
$280,000
2208 Ruby Dr, Texas City, TX 77591
4beds
1,604sqft
Single Family Residence
Built in 2015
6,072 Square Feet Lot
$277,600 Zestimate®
$175/sqft
$33/mo HOA
What's special
Storage shedTile flooring throughoutRecently added deckPlenty of workspaceFenced backyardGas cooktop and ovenDual sinks
- 1 day |
- 26 |
- 1 |
Likely to sell faster than
Zillow last checked:
Listing updated:
Listed by:
Jimmy Franklin TREC #0317553 281-949-6362,
eXp Realty LLC,
Anabelle Hernandez TREC #0809829 281-898-2343,
eXp Realty, LLC
Source: HAR,MLS#: 81670277
Facts & features
Interior
Bedrooms & bathrooms
- Bedrooms: 4
- Bathrooms: 2
- Full bathrooms: 2
Rooms
- Room types: Utility Room
Primary bedroom
- Level: First
- Area: 168
- Dimensions: 14x12
Bedroom
- Level: First
- Area: 120
- Dimensions: 12x10
Bedroom
- Level: First
- Area: 110
- Dimensions: 11x10
Bedroom
- Level: First
- Area: 100
- Dimensions: 10x10
Family room
- Level: First
- Area: 306
- Dimensions: 18x17
Kitchen
- Level: First
- Area: 182
- Dimensions: 13x14
Heating
- Natural Gas
Cooling
- Ceiling Fan(s), Electric
Appliances
- Included: Disposal, Gas Oven, Oven, Microwave, Gas Cooktop, Gas Range, Dishwasher
- Laundry: Electric Dryer Hookup, Washer Hookup
Features
- All Bedrooms Down, Primary Bed - 1st Floor
- Flooring: Tile
Interior area
- Total structure area: 1,604
- Total interior livable area: 1,604 sqft
Property
Parking
- Total spaces: 2
- Parking features: Attached, Garage Door Opener
- Attached garage spaces: 2
Features
- Stories: 1
- Fencing: Back Yard
Lot
- Size: 6,072 Square Feet
- Features: Back Yard, Subdivided, 0 Up To 1/4 Acre
Details
- Additional structures: Shed(s)
- Parcel number: 567400060027000
Construction
Type & style
- Home type: SingleFamily
- Architectural style: Traditional
- Property subtype: Single Family Residence
Materials
- Brick, Wood Siding
- Foundation: Slab
- Roof: Composition
Condition
- New construction: No
- Year built: 2015
Utilities & green energy
- Water: Water District
Green energy
- Energy efficient items: Attic Vents
Community & HOA
Community
- Subdivision: Pearlbrook Sec 3
HOA
- Has HOA: Yes
- HOA fee: $400 annually
Location
- Region: Texas City
Financial & listing details
- Price per square foot: $175/sqft
- Tax assessed value: $237,340
- Annual tax amount: $7,441
- Date on market: 8/13/2026
- Listing terms: Cash,Conventional,FHA,VA Loan
Estimated market value
$277,600
$264,000 - $291,000
$2,044/mo
Price history
| Date | Event | Price |
|---|---|---|
| 8/13/2026 | Listed for sale | $280,000+47.4%$175/sqft |
Source:  HAR #81670277 Report a problem HAR #81670277 Report a problem | ||
| 11/23/2020 | Sold | -- |
Source: Agent Provided Report a problem | ||
| 11/2/2020 | Pending sale | $190,000$118/sqft |
Source: Keller Williams Realty #79050591 Report a problem | ||
| 10/21/2020 | Price change | $190,000-5%$118/sqft |
Source: Keller Williams Realty #79050591 Report a problem | ||
| 9/30/2020 | Listed for sale | $200,000$125/sqft |
Source: Keller Williams Realty #79050591 Report a problem | ||
Public tax history
| Year | Property taxes | Tax assessment |
|---|---|---|
| 2025 | $3,246 -21.7% | $237,340 -7.8% |
| 2024 | $4,145 +3.7% | $257,430 +4.6% |
| 2023 | $3,997 -11.4% | $246,102 +10% |
| 2022 | $4,509 +3.4% | $223,729 +10% |
| 2021 | $4,363 +10.4% | $203,390 +12.7% |
| 2020 | $3,953 -0.2% | $180,500 +8.6% |
| 2019 | $3,962 -24.2% | $166,240 |
| 2018 | $5,227 | $166,240 |
| 2017 | $5,227 +12.4% | $166,240 +19.1% |
| 2016 | $4,651 | $139,540 |
Find assessor info on the county website
Monthly payment
Est. payment
Payment breakdown
Explore the cost of this home by adjusting the details. Changes won't be saved.Climate risks
Neighborhood: Pearlbrook
Nearby schools
GreatSchools rating
- 5/10Hughes Road Elementary SchoolGrades: PK-3Distance: 4.2 mi
- 8/10Dickson Junior High SchoolGrades: 6-8Distance: 2.6 mi
- 6/10Dickinson High SchoolGrades: 9-12Distance: 4.8 mi
Schools provided by the listing agent
- Elementary: Hughes Road Elementary School
- Middle: Lobit Middle School
- High: Dickinson High School
Source: HAR. This data may not be complete. We recommend contacting the local school district to confirm school assignments for this home.
- $300,2004 bd3 ba2.5k sqft2202 Ruby Dr, Texas City, TX 77591Off Market
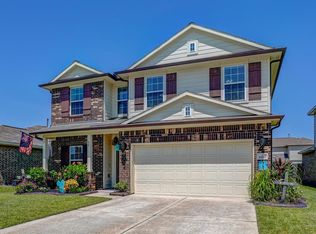
- $285,500-- bd2 ba2.5k sqft2220 Ruby Dr, Texas City, TX 77591Off Market
- $297,200-- bd2 ba2.5k sqft2118 Ruby Dr, Texas City, TX 77590Off Market
- $230,700-- bd2 ba1.6k sqft2205 Garnet Ct, Texas City, TX 77591Off Market
- $245,0004 bd3 ba2.5k sqft2121 Garnet Ct, Texas City, TX 77591Off Market
- $287,0004 bd3 ba2.5k sqft2209 Garnet Ct, Texas City, TX 77591Off Market
- $265,5004 bd3 ba2.1k sqft2117 Garnet Ct, Texas City, TX 77591Off Market
- $233,8003 bd2 ba1.6k sqft2226 Ruby Dr, Texas City, TX 77591Off Market
A local agent can set up tours, give advice and negotiate with sellers.
Similar homes
- $245,0004 bd3 ba2k sqft6026 Diamond Ct, Texas City, TX 77591For Sale
 MLS ID #55810750, Kiran Babu, Logos Investment Properties & Real Estate. HAR
 - $254,5004 bd2 ba1.7k sqft8109 Quartz Ln, Texas City, TX 77590For Sale
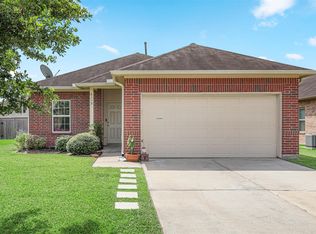 MLS ID #8471165, Jessica Canales, Diane Mireles, Broker. HAR
 - $279,9003 bd2 ba1.7k sqft8817 Voyager Dr, Texas City, TX 77591For Sale
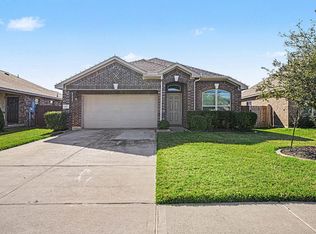 MLS ID #82508175, Jim Atkinson, UTR TEXAS, REALTORS. HAR
 - $289,9003 bd2 ba1.9k sqft2603 Emerald Ln, Texas City, TX 77591For Sale
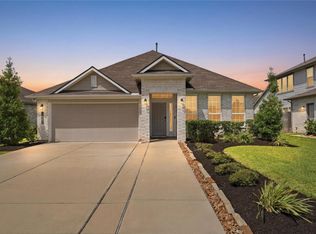 MLS ID #52712723, Jacob Rone, Keller Williams Realty Northeast. HAR
 - $269,9003 bd2 ba1.7k sqft2805 Coral Dr, Texas City, TX 77591For SaleMLS ID #23115594, April Aberle, RE/MAX Crossroads Realty. HAR
- $263,0004 bd3 ba1.9k sqft8319 Crestwood Dr, Texas City, TX 77591For SaleMLS ID #60180035, Lynne LaQue, UTR TEXAS, REALTORS. HAR
- $304,9003 bd2 ba1.9k sqft8109 Coral Dr, Texas City, TX 77591New ConstructionCentury Communities
- $240,0003 bd2 ba1.3k sqft9002 Barracuda Dr, Texas City, TX 77591For SaleMLS ID #67375817, Amber Broadway, Opendoor Brokerage, LLC. HAR
- $300,0003 bd2 ba1.8k sqft1712 Tara Cir, Texas City, TX 77591For SaleMLS ID #93574538, Sophie Balusek, Call It Closed Int'l Realty. HAR
- $--3 bd3 ba2k sqft313 Highland St, Texas City, TX 77591AuctionXome
- $249,0004 bd2 ba1.6k sqft9122 Yellowfin Cir, Texas City, TX 77591For SaleMLS ID #42448896, Brooke Franco, Coastal Dream Properties. HAR
- $280,0003 bd2 ba1.6k sqft8620 Havana Dr, Texas City, TX 77591For SaleMLS ID #92795950, Stacy Rogers, Larks Nest Real Estate LLC. HAR
- from $305,9904 bd3 ba2.2k sqftBlanco Plan, Pearlbrook, Texas City, TX 77591New ConstructionCastlerock Communities
- $317,5004 bd2 ba1.6k sqft10716 Discovery Ln, Texas City, TX 77591For SaleMLS ID #37965453, Paige Pourjahan, TADA Realty Group. HAR
- $297,0003 bd3 ba2.2k sqft405 N Fulton St, Texas City, TX 77591For SaleMLS ID #83107074, My Nguyen, Better Homes and Gardens Real Estate Gary Greene - Bay Area. HAR
- $270,0003 bd2 ba2.1k sqft3209 Hatteras Dr, Texas City, TX 77591For SaleMLS ID #88614971, Chaunte Davis, eXp Realty LLC. HAR
- $179,9002 bd2 ba1.3k sqft8506 Shiloh Dr, Texas City, TX 77591For SaleMLS ID #302018, Rosalie Stevenson, Rose Above Realty. HAR
- $270,0003 bd2 ba1.8k sqft9 N Amburn Rd, Texas City, TX 77591For SaleMLS ID #5446141, David Dotson, Ulysses S. Dotson & Associates. HAR
- $299,5003 bd2 ba1.8k sqft8806 Explorer Dr, Texas City, TX 77591For SaleMLS ID #54347732, Christopher Kammer, Hound Dog Realty, LLC. HAR
- $265,0003 bd3 ba2.1k sqft2622 Tarpon Dr, Texas City, TX 77591For SaleMLS ID #44238741, William Crafts, Orchard Brokerage. HAR
