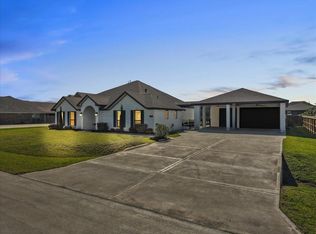
Be prepared to be wowed - This home is beautifully maintained - 4-sided brick home in desirable Mar Bella offering 4 bedrooms, 3 full baths, a private office with French doors, formal dining and a 3-car garage. The welcoming entry opens to a bright, spacious split floor plan with high ceilings and tile flooring throughout the main living areas. The family room features a striking fireplace and flows seamlessly into the kitchen with abundant cabinetry, extensive counter space, granite countertops, stainless appliances, gas cooktop, built-in oven and microwave, a large center island plus peninsula with additional seating. The generous primary suite includes dual vanities, a soaking tub and separate walk-in shower. Enjoy the large covered patio 2 tankless water heaters, walkable attic offering exceptional storage space. This is one you don't want to miss!
For sale
$485,000
4815 Tascosa Ln, League City, TX 77573
4beds
2,880sqft
Single Family Residence
Built in 2017
7,640 Square Feet Lot
$477,700 Zestimate®
$168/sqft
$88/mo HOA
What's special
High ceilingsWelcoming entryLarge covered patioStainless appliancesGranite countertopsFormal diningSoaking tub
- 4 days |
- 347 |
- 30 |
Likely to sell faster than
Zillow last checked:
Listing updated:
Listed by:
Gena Van Tries TREC #0527146 713-498-4149,
Better Homes and Gardens Real Estate Gary Greene - Bay Area
Source: HAR,MLS#: 44930893
Facts & features
Interior
Bedrooms & bathrooms
- Bedrooms: 4
- Bathrooms: 3
- Full bathrooms: 3
Rooms
- Room types: Utility Room
Primary bedroom
- Level: First
- Area: 255
- Dimensions: 17 X 15
Bedroom
- Level: First
- Area: 132
- Dimensions: 12 X 11
Bedroom
- Level: First
- Area: 120
- Dimensions: 12 X 10
Bedroom
- Level: First
- Area: 130
- Dimensions: 13 X 10
Other
- Level: First
- Area: 121
- Dimensions: 11 X 11
Other
- Level: First
- Area: 91
- Dimensions: 13 X 7
Breakfast
- Level: First
- Area: 120
- Dimensions: 12 X 10
Dining room
- Level: First
- Area: 143
- Dimensions: 13 X 11
Kitchen
- Level: First
- Area: 288
- Dimensions: 18 X 16
Living room
- Level: First
- Area: 399
- Dimensions: 21 X 19
Primary bath
- Level: First
- Area: 143
- Dimensions: 13 X 11
Utility room
- Level: First
- Area: 30
- Dimensions: 6 X 5
Heating
- Natural Gas
Cooling
- Ceiling Fan(s), Electric
Appliances
- Included: Water Heater, Disposal, Convection Oven, Electric Oven, Microwave, Gas Cooktop, Dishwasher
- Laundry: Electric Dryer Hookup, Washer Hookup
Features
- Formal Entry/Foyer, High Ceilings, Prewired for Alarm System, Wired for Sound, All Bedrooms Down, Primary Bed - 1st Floor
- Number of fireplaces: 1
- Fireplace features: Gas, Gas Log
Interior area
- Total structure area: 2,880
- Total interior livable area: 2,880 sqft
Video & virtual tour
Property
Parking
- Total spaces: 3
- Parking features: Attached
- Attached garage spaces: 3
Features
- Stories: 1
- Patio & porch: Covered, Patio/Deck
- Exterior features: Side Yard
- Fencing: Back Yard
Lot
- Size: 7,640 Square Feet
- Features: Back Yard, Cleared, Subdivided, 0 Up To 1/4 Acre
Details
- Parcel number: 498810010007000
Construction
Type & style
- Home type: SingleFamily
- Architectural style: Traditional
- Property subtype: Single Family Residence
Materials
- Brick
- Foundation: Slab
- Roof: Composition
Condition
- New construction: No
- Year built: 2017
Utilities & green energy
- Sewer: Public Sewer
- Water: Public, Water District
Green energy
- Energy efficient items: Attic Vents, Thermostat, Lighting, HVAC, Exposure/Shade
Community & HOA
Community
- Security: Prewired for Alarm System
- Subdivision: Mar Bella Sec 15-A & B
HOA
- Has HOA: Yes
- Amenities included: Jogging Path, Park, Playground, Pond, Pool, Splash Pad
- HOA fee: $1,060 annually
Location
- Region: League City
Financial & listing details
- Price per square foot: $168/sqft
- Tax assessed value: $458,000
- Annual tax amount: $10,091
- Date on market: 8/11/2026
- Listing terms: Cash,Conventional,FHA,VA Loan
- Road surface type: Concrete, Curbs, Gutters
Estimated market value
$477,700
$454,000 - $502,000
$3,182/mo
Price history
| Date | Event | Price |
|---|---|---|
| 8/11/2026 | Listed for sale | $485,000+7.8%$168/sqft |
Source:  HAR #44930893 Report a problem HAR #44930893 Report a problem | ||
| 7/27/2023 | Sold | -- |
Source: Agent Provided Report a problem | ||
| 7/4/2023 | Pending sale | $450,000$156/sqft |
Source: HAR #60067851 Report a problem | ||
| 6/23/2023 | Listed for sale | $450,000$156/sqft |
Source: HAR #60067851 Report a problem | ||
Public tax history
| Year | Property taxes | Tax assessment |
|---|---|---|
| 2025 | $2,525 +1.5% | $458,000 +3.5% |
| 2024 | $2,487 -9.5% | $442,500 -5.1% |
| 2023 | $2,747 +2.4% | $466,036 +10% |
| 2022 | $2,683 -2.2% | $423,669 +10% |
| 2021 | $2,742 -1.2% | $385,154 +10% |
| 2020 | $2,775 -6.2% | $350,140 +0.3% |
| 2019 | $2,959 +60.4% | $348,940 +3.4% |
| 2018 | $1,845 | $337,610 +530.7% |
| 2017 | $1,845 -1.3% | $53,530 |
| 2016 | $1,869 | $53,530 |
Find assessor info on the county website
Monthly payment
Est. payment
Payment breakdown
Explore the cost of this home by adjusting the details. Changes won't be saved.Climate risks
Neighborhood: Mar Bella
Nearby schools
GreatSchools rating
- 7/10Sandra Mossman Elementary SchoolGrades: PK-5Distance: 1.1 mi
- 8/10Bayside Intermediate SchoolGrades: 6-8Distance: 1.1 mi
- 7/10Clear Falls High SchoolGrades: 9-12Distance: 1.1 mi
Schools provided by the listing agent
- Elementary: Sandra Mossman Elementary School
- Middle: Bayside Intermediate School
- High: Clear Falls High School
Source: HAR. This data may not be complete. We recommend contacting the local school district to confirm school assignments for this home.
- $550,900-- bd3 ba3.3k sqft4813 Tascosa Ln, League City, TX 77573Off Market

- $383,100-- bd-- ba1.9k sqft4817 Tascosa Ln, League City, TX 77573Off Market
- $438,400-- bd2 ba2.5k sqft4811 Tascosa Ln, League City, TX 77573Off Market
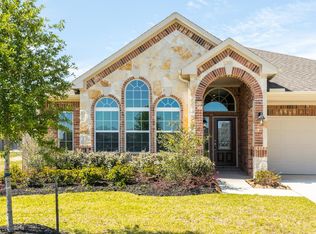
- $555,600-- bd3 ba3.9k sqft2216 Trocadero Ln, League City, TX 77573Off Market
- $651,600-- bd-- ba3.5k sqft4812 Tarragona Ln, League City, TX 77573Off Market
- $442,4004 bd3 ba2.6k sqft2302 Trocadero Ln, League City, TX 77573Off Market
- $421,800-- bd-- ba-- sqft2301 Tacoma Ct, League City, TX 77573Off Market
- $437,3004 bd4 ba2.8k sqft2301 Tacoma Ct, League City, TX 77573Off Market
A local agent can set up tours, give advice and negotiate with sellers.
Similar homes
- $450,0003 bd3 ba2.5k sqft2419 Trocadero Ln, League City, TX 77573For Sale
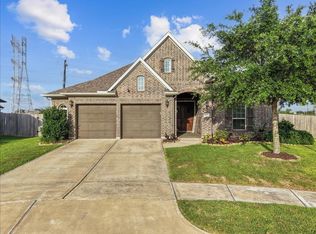 MLS ID #96673123, Deborah Bly, eXp Realty, LLC. HAR
 - $485,9904 bd3 ba2.5k sqft2982 Austin Breeze Ln, League City, TX 77573For Sale
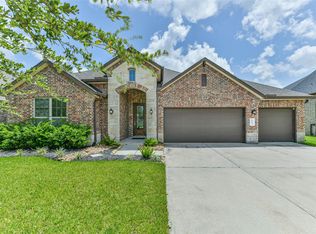 MLS ID #13657136, Omar Scanu, RE/MAX Pearland. HAR
 - $499,9004 bd3 ba3.5k sqft2391 Santa Luz Path, League City, TX 77573For Sale
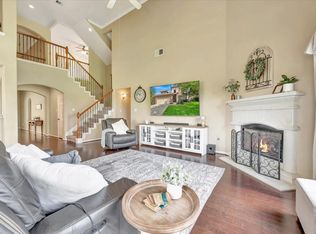 MLS ID #75210406, Gregory Langford, UTR TEXAS, REALTORS. HAR
 - $459,9984 bd3 ba2.8k sqft3606 Pedregal Dr, League City, TX 77573For Sale
 MLS ID #90608288, Paige Pourjahan, TADA Realty Group. HAR
 - $485,0003 bd2 ba2.7k sqft6103 Castle Peak Ln, League City, TX 77573For SaleMLS ID #38943824, Lisa DeBolt, Keller Williams Realty Clear Lake / NASA. HAR
- $480,0004 bd4 ba3.5k sqft2112 Indian Blanket Dr, League City, TX 77573For SaleMLS ID #73998331, Mandie McMillan, RE/MAX Coastal. HAR
- $599,0005 bd4 ba4.2k sqft2414 Trocadero Ln, League City, TX 77573For SaleMLS ID #89971915, Linda Treadway, eXp Realty, LLC. HAR
- $510,0004 bd3 ba3.2k sqft2376 Autumn Mist Ln, League City, TX 77573For SaleMLS ID #10524658, Honor Hilton, GregTXRealty - The Woodlands. HAR
- $364,9004 bd3 ba2.5k sqft129 Coral Bay Dr, League City, TX 77573For SaleMLS ID #34554878, Maddie Ellis, Better Homes and Gardens Real Estate Gary Greene - Bay Area. HAR
- $499,9994 bd4 ba2.8k sqft609 Eagle Hollow Ln, League City, TX 77573For SaleMLS ID #3728319, Jaime Black, Martin & Black Real Estate LLC. HAR
- $425,0004 bd3 ba2.7k sqft2817 Sellers Island Dr, League City, TX 77573For SaleMLS ID #7002374, Troy Chase, Real Broker, LLC. HAR
- $494,0004 bd4 ba2.9k sqft6310 Firewood Dr, League City, TX 77573For SaleMLS ID #88858364, Joy Upanavage, Better Homes and Gardens Real Estate Gary Greene - Bay Area. HAR
- $435,9004 bd4 ba3k sqft406 Ashberry Ct, League City, TX 77573For SaleMLS ID #46262045, Jimmy Franklin, eXp Realty LLC. HAR
- $515,0005 bd5 ba3.1k sqft506 Campbell Dr, League City, TX 77573For SaleMLS ID #14635298, Jay Thomas, eXp Realty LLC. HAR
- $525,0004 bd4 ba3.3k sqft339 Woodway Dr, League City, TX 77573For SaleMLS ID #60419886, Haley Hoff Boyette, Stanfield Properties. HAR
- $380,0003 bd2 ba2.3k sqft119 Misty Morning, League City, TX 77573For SaleMLS ID #14849947, Erin Gorkiewicz, UTR TEXAS, REALTORS. HAR
- $449,0004 bd4 ba3k sqft310 Westwood Dr, League City, TX 77573For SaleMLS ID #79666556, Danielle Wilson, JLA Realty. HAR
- $475,0003 bd4 ba2.8k sqft202 Debbie Ln, San Leon, TX 77539For SaleMLS ID #32710416, Michelle Hall, Real Broker, LLC. HAR
- $550,0004 bd4 ba4.2k sqft1553 Tahoe Ct, League City, TX 77573For SaleMLS ID #30043863, Ashley Rodriguez, Leopold & Strahan. HAR
- $588,0004 bd4 ba3.4k sqft2404 Grey Kirby Dr, League City, TX 77573For SaleMLS ID #80029362, Jessica Holcomb, White Glove Realty. HAR
