Space to gather, room to retreat, and flexibility to make it your own! Welcome to 2305 Trocadero, where hardwood floors and an open-concept layout create a warm, inviting setting for everyday living and entertaining. Upstairs offers plenty of space to spread out, including a versatile room off the game room, wired for a media room or ready to serve as a second office or additional game room space. Adding to the home's appeal, a secondary bedroom with a private ensuite provides comfort and privacy plus two more bedrooms that share a bathroom (but their own vanities). Step outside to the extended patio with space to create your outdoor oasis—perfect for morning coffee, weekend grilling, or relaxing at the end of the day. Schedule your showing and explore the possibilities!
For sale
$535,000
2305 Trocadero Ln, League City, TX 77573
4beds
3,391sqft
Single Family Residence
Built in 2018
7,801 Square Feet Lot
$526,000 Zestimate®
$158/sqft
$88/mo HOA
What's special
Hardwood floorsOpen-concept layout
- 2 days
- 74
- 5
Likely to sell faster than
Zillow last checked:
Listing updated:
Listed by:
Patricia Stockman TREC #0696793 832-640-6769,
eXp Realty, LLC
Source: HAR,MLS#: 51598792
Facts & features
Interior
Bedrooms & bathrooms
- Bedrooms: 4
- Bathrooms: 4
- Full bathrooms: 3
- 1/2 bathrooms: 1
Primary bedroom
- Level: First
- Area: 216
- Dimensions: 18x12
Bedroom
- Level: Second
- Area: 154
- Dimensions: 14x11
Bedroom
- Level: Second
- Area: 130
- Dimensions: 13x10
Bedroom
- Level: Second
- Area: 182
- Dimensions: 13x14
Primary bathroom
- Level: First
- Area: 120
- Dimensions: 15x8
Bathroom
- Level: Second
- Area: 40
- Dimensions: 8x5
Breakfast
- Level: First
- Area: 72
- Dimensions: 9x8
Dining room
- Level: First
- Area: 140
- Dimensions: 14x10
Family room
- Level: First
- Area: 300
- Dimensions: 20x15
Game room
- Level: Second
- Area: 208
- Dimensions: 16x13
Kitchen
- Level: First
- Area: 238
- Dimensions: 17x14
Media room
- Level: Second
- Area: 176
- Dimensions: 16x11
Office
- Level: First
- Area: 121
- Dimensions: 11x11
Heating
- Electric
Cooling
- Electric
Appliances
- Included: Disposal, Electric Oven, Microwave, Gas Cooktop, Dishwasher
- Laundry: Electric Dryer Hookup
Features
- High Ceilings, Prewired for Alarm System, Wired for Sound, 3 Bedrooms Up, En-Suite Bath, Primary Bed - 1st Floor
- Flooring: Carpet, Tile, Wood
- Number of fireplaces: 1
- Fireplace features: Gas Log
Interior area
- Total structure area: 3,391
- Total interior livable area: 3,391 sqft
Property
Parking
- Total spaces: 3
- Parking features: Attached, Tandem
- Attached garage spaces: 3
Features
- Stories: 2
- Patio & porch: Covered, Patio/Deck
- Exterior features: Sprinkler System
- Fencing: Back Yard
Lot
- Size: 7,801 Square Feet
- Features: Subdivided, 0 Up To 1/4 Acre
Details
- Parcel number: 498810020006000
Construction
Type & style
- Home type: SingleFamily
- Architectural style: Traditional
- Property subtype: Single Family Residence
Materials
- Brick
- Foundation: Slab
- Roof: Composition
Condition
- New construction: No
- Year built: 2018
Utilities & green energy
- Sewer: Public Sewer
- Water: Public, Water District
Community & HOA
Community
- Security: Prewired for Alarm System
- Subdivision: Mar Bella Sec 15a
HOA
- Has HOA: Yes
- Amenities included: Jogging Path, Park, Playground, Pond, Splash Pad, Trail(s)
- HOA fee: $1,060 annually
Location
- Region: League City
Financial & listing details
- Price per square foot: $158/sqft
- Tax assessed value: $500,557
- Annual tax amount: $11,028
- Date on market: 11/18/2026
- Listing terms: Cash,Conventional,FHA,VA Loan
Estimated market value
$526,000
$500,000 - $552,000
$3,376/mo
Price history
| Date | Event | Price |
|---|---|---|
| 11/18/2026 | Listed for sale | $535,000+40.8%$158/sqft |
Source:  HAR #51598792 Report a problem | ||
| 12/1/2018 | Listing removed | $379,900$112/sqft |
Source: Taylor Morrison Report a problem | ||
| 5/24/2018 | Listed for sale | $379,900$112/sqft |
Source: Taylor Morrison Report a problem | ||
Public tax history
| Year | Property taxes | Tax assessment |
|---|---|---|
| 2025 | $2,760 +4.7% | $500,557 +6.7% |
| 2024 | $2,636 | $469,000 +0.4% |
| 2023 | -- | $467,234 +10% |
| 2022 | $2,690 -2.2% | $424,758 +10% |
| 2021 | $2,749 -1.2% | $386,144 +10% |
| 2020 | $2,782 +372.5% | $351,040 |
| 2019 | $589 -68.2% | $351,040 +553.1% |
| 2018 | $1,853 | $53,750 |
| 2017 | $1,853 -1.3% | $53,750 |
| 2016 | $1,877 | $53,750 |
Find assessor info on the county website
Monthly payment
Est. payment
Payment breakdown
Explore the cost of this home by adjusting the details. Changes won't be saved.Climate risks
Neighborhood: Mar Bella
Nearby schools
Schools provided by the listing agent
- Elementary: Sandra Mossman Elementary School
- Middle: Bayside Intermediate School
- High: Clear Falls High School
Source: HAR. This data may not be complete. We recommend contacting the local school district to confirm school assignments for this home.

Similar homes
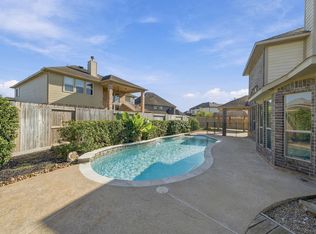
- $560,0004 bd4 ba3.2k sqft4725 Serrano Dr, League City, TX 77573For Sale
 MLS ID #41541962, Troy Chase, Real Broker, LLC. HAR
- $535,0004 bd3 ba2.7k sqft1413 Coffee Mill Ct, League City, TX 77573For Sale
 MLS ID #13315960, Jamie Terry, Priority One Real Estate. HAR
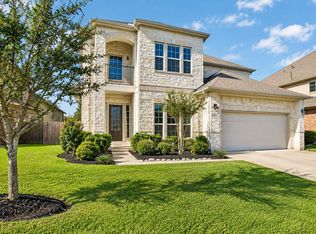
- $579,0005 bd4 ba4.2k sqft2414 Trocadero Ln, League City, TX 77573For Sale
 MLS ID #72810306, Norman Frenk, Better Homes and Gardens Real Estate Gary Greene - Bay Area. HAR
- $554,5004 bd4 ba2.9k sqft1714 Hartford Mills Ln, League City, TX 77573For Sale
 MLS ID #41052382, Jamie Terry, Priority One Real Estate. HAR
