Welcome to 4817 Ladona Ct, a beautifully maintained 4-bedroom, 2-bath home in the sought-after Mar Bella community of League City. Built in 2016, this spacious 2,224 sq ft home features an open-concept layout filled with natural light, perfect for everyday living and entertaining. The kitchen flows seamlessly into the living and dining areas, while the private primary suite offers a relaxing retreat. Step outside to a stunning custom covered patio with vaulted wood-beam accents, elegant stone columns, 2 ceiling fans, and privacy shades—creating the perfect outdoor living space for year-round entertaining. Enjoy a quiet cul-de-sac location, a 2-car garage, rain gutters all the way around and access to Mar Bella's community amenities, top-rated Clear Creek ISD schools, shopping, dining, and major commuting routes.
For sale
$399,000
4817 Ladona Ct, League City, TX 77573
4beds
2,224sqft
:
Get pre-qualified$3,231/mo
Single Family Residence
Built in 2016
5,837 Square Feet Lot
$393,700 Zestimate®
$179/sqft
$88/mo HOA
What's special
Quiet cul-de-sac locationElegant stone columnsPrivacy shades
- 6 days |
- 363 |
- 19 |
Likely to sell faster than
Zillow last checked:
Listing updated:
Listed by:
James Swain TREC #0709682 832-790-3957,
The Chief Realty Group
Source: HAR,MLS#: 65362227
Facts & features
Interior
Bedrooms & bathrooms
- Bedrooms: 4
- Bathrooms: 2
- Full bathrooms: 2
Rooms
- Room types: Family Room, Utility Room
Primary bathroom
- Features: Primary Bath: Double Sinks, Primary Bath: Shower Only, Secondary Bath(s): Tub/Shower Combo
Kitchen
- Features: Kitchen Island, Kitchen open to Family Room, Pantry, Walk-in Pantry
Heating
- Natural Gas
Cooling
- Ceiling Fan(s), Electric
Appliances
- Included: ENERGY STAR Qualified Appliances, Disposal, Double Oven, Microwave, Gas Cooktop, Dishwasher
- Laundry: Gas Dryer Hookup, Washer Hookup
Features
- High Ceilings, Walk-In Closet(s)
- Flooring: Carpet, Tile, Vinyl
- Windows: Insulated/Low-E windows
- Number of fireplaces: 1
- Fireplace features: Gas Log
Interior area
- Total structure area: 2,224
- Total interior livable area: 2,224 sqft
Video & virtual tour
Property
Parking
- Total spaces: 2
- Parking features: Attached, Double-Wide Driveway
- Attached garage spaces: 2
Features
- Stories: 1
Lot
- Size: 5,837 Square Feet
- Features: Subdivided, 0 Up To 1/4 Acre
Details
- Parcel number: 498720020023000
Construction
Type & style
- Home type: SingleFamily
- Architectural style: Traditional
- Property subtype: Single Family Residence
Materials
- Spray Foam Insulation, Brick, Stone
- Foundation: Slab
- Roof: Composition
Condition
- New construction: No
- Year built: 2016
Utilities & green energy
- Sewer: Public Sewer
- Water: Public
Green energy
- Energy efficient items: Attic Vents, Thermostat, HVAC, Exposure/Shade
Community & HOA
Community
- Subdivision: Mar Bella Sec 16-B & C
HOA
- Has HOA: Yes
- Amenities included: Jogging Path, Park, Playground, Pond, Pool, Splash Pad, Stocked Pond, Trail(s)
- HOA fee: $1,060 annually
Location
- Region: League City
Financial & listing details
- Price per square foot: $179/sqft
- Tax assessed value: $367,780
- Annual tax amount: $8,780
- Date on market: 7/22/2026
- Listing terms: Cash,Conventional,FHA,VA Loan
- Exclusions: 5 Plumeria Plants In Front Yard
- Road surface type: Asphalt, Gutters
Estimated market value
$393,700
$374,000 - $413,000
$2,808/mo
Price history
| Date | Event | Price |
|---|---|---|
| 7/22/2026 | Listed for sale | $399,000+41.2%$179/sqft |
Source:  HAR #65362227 Report a problem HAR #65362227 Report a problem | ||
| 2/1/2019 | Listing removed | $282,500$127/sqft |
Source: KJ Platinum Properties LLC #31472972 Report a problem | ||
| 12/31/2018 | Pending sale | $282,500$127/sqft |
Source: KJ Platinum Properties LLC #31472972 Report a problem | ||
| 12/22/2018 | Price change | $282,500-0.5%$127/sqft |
Source: KJ Platinum Properties LLC #31472972 Report a problem | ||
| 11/5/2018 | Price change | $284,000-2.7%$128/sqft |
Source: KJ Platinum Properties LLC #38477123 Report a problem | ||
| 10/23/2018 | Listed for sale | $292,000$131/sqft |
Source: KJ Platinum Properties LLC #38477123 Report a problem | ||
Public tax history
| Year | Property taxes | Tax assessment |
|---|---|---|
| 2025 | $2,028 -0.4% | $367,780 +1.5% |
| 2024 | $2,036 +3% | $362,270 +8% |
| 2023 | $1,977 +2.4% | $335,448 +10% |
| 2022 | $1,931 -2.2% | $304,953 +10% |
| 2021 | $1,974 -10.2% | $277,230 |
| 2020 | $2,197 -28.1% | $277,230 +4.8% |
| 2019 | $3,057 -62% | $264,410 -5.2% |
| 2018 | $8,034 | $278,970 |
| 2017 | $8,034 +399% | $278,970 +505.1% |
| 2016 | $1,610 | $46,100 |
Find assessor info on the county website
Monthly payment
Est. payment
Payment breakdown
Explore the cost of this home by adjusting the details. Changes won't be saved.Climate risks
Neighborhood: Mar Bella
Nearby schools
GreatSchools rating
- 7/10Sandra Mossman Elementary SchoolGrades: PK-5Distance: 1.1 mi
- 8/10Bayside Intermediate SchoolGrades: 6-8Distance: 1.2 mi
- 7/10Clear Falls High SchoolGrades: 9-12Distance: 1.1 mi
Schools provided by the listing agent
- Elementary: Sandra Mossman Elementary School
- Middle: Bayside Intermediate School
- High: Clear Falls High School
Source: HAR. This data may not be complete. We recommend contacting the local school district to confirm school assignments for this home.
- $364,0003 bd3 ba2.4k sqft4815 Ladona Ct, League City, TX 77573Off Market
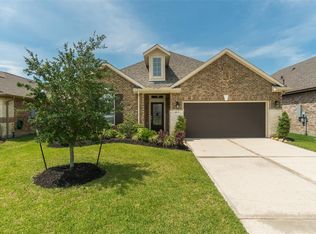
- $368,500-- bd2 ba2.3k sqft4819 Ladona Ct, League City, TX 77573Off Market
- $337,2004 bd2 ba1.8k sqft4813 Ladona Ct, League City, TX 77573Off Market
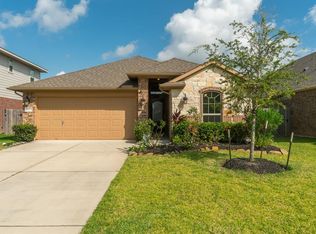
- $395,400-- bd3 ba2.5k sqft4821 Ladona Ct, League City, TX 77573Off Market
- $--3 bd2 ba1.9k sqft4824 La Piedra Ln, League City, TX 77573Sold
- $331,5003 bd2 ba1.8k sqft4822 La Piedra Ln, League City, TX 77573Off Market
- $373,7004 bd3 ba2.3k sqft4820 La Piedra Ln, League City, TX 77573Off Market
- $317,1003 bd2 ba1.7k sqft4818 La Piedra Ln, League City, TX 77573Off Market
A local agent can set up tours, give advice and negotiate with sellers.
Similar homes
- $379,0003 bd3 ba2.3k sqft2731 Ahnya Ln, League City, TX 77573For Sale
 MLS ID #27309803, Jamie Terry, Priority One Real Estate. HAR
 - $406,0004 bd3 ba2.3k sqft140 Greenridge Cir, League City, TX 77573For Sale
 MLS ID #84457346, Anne Buckmaster, RE/MAX Space Center. HAR
 - $445,0004 bd4 ba2.6k sqft4815 Wagtail Way Ln, League City, TX 77573For Sale
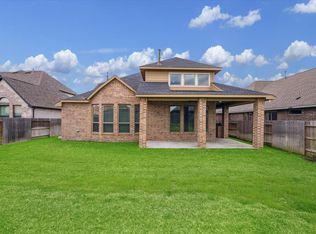 MLS ID #31746474, Shannon Mays, Texas Signature Realty. HAR
 - $399,0004 bd2 ba2.2k sqft1901 Acacia St, League City, TX 77573For Sale
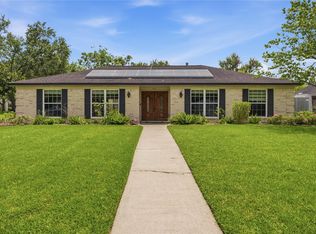 MLS ID #31948862, Susan Muehe, UTR TEXAS, REALTORS. HAR
 - $360,0004 bd3 ba2.3k sqft2212 Palm Lagoon Dr, League City, TX 77573For SaleMLS ID #83712357, Alexis Croker, Keller Williams Realty Clear Lake / NASA. HAR
- $425,0004 bd3 ba2.7k sqft2817 Sellers Island Dr, League City, TX 77573For SaleMLS ID #7002374, Troy Chase, Real Broker, LLC. HAR
- $369,0004 bd3 ba2.6k sqft2753 Rio Bella Ct, League City, TX 77573For SaleMLS ID #76649330, Elizabeth Manriquez, eXp Realty LLC. HAR
- $399,0004 bd3 ba2.3k sqft437 Holly Branch Ln, Kemah, TX 77565For SaleMLS ID #71772970, Rosalie Stevenson, Rose Above Realty. HAR
- $385,0004 bd2 ba2.3k sqft5104 Carefree Dr, League City, TX 77573For SaleMLS ID #76272011, Melissa Morales, Redfin Corporation. HAR
- $449,9004 bd3 ba2.4k sqft1300 Bowen Dr, League City, TX 77573For SaleMLS ID #31395896, Jamie Maricelli, Better Homes and Gardens Real Estate Gary Greene - Bay Area. HAR
- $399,9994 bd4 ba2.8k sqft201 Lago Vista St, Kemah, TX 77565For SaleMLS ID #17559175, Angela Padgett, eXp Realty, LLC. HAR
- $369,9993 bd2 ba1.8k sqft739 Mayhill Ridge Ln, League City, TX 77573For SaleMLS ID #80455094, Lynne LaQue, UTR TEXAS, REALTORS. HAR
- $513,0004 bd3 ba2.7k sqft2725 Lakeside Shore Dr, League City, TX 77573For SaleMLS ID #98373815, Alexa Ramos, Summit, Realtors. HAR
- $479,0004 bd4 ba3.1k sqft6123 Norwood Mills Ct, League City, TX 77573For SaleMLS ID #33047404, Marcia Waraksa, White Glove Realty. HAR
- $489,8004 bd4 ba2.9k sqft2742 Villa Pisa Ln, League City, TX 77573For SaleMLS ID #11512382, Jan McGovern, Better Homes and Gardens Real Estate Gary Greene - Bay Area. HAR
- $419,9003 bd3 ba2.1k sqft320 Woodway Dr, League City, TX 77573For SaleMLS ID #46949214, Monica Foster, eXp Realty, LLC. HAR
- $515,0004 bd3 ba3k sqft312 Torrey Ct, League City, TX 77573For SaleMLS ID #54200805, Lisa Boland, Texas Home Shop Realty. HAR
- $499,9993 bd3 ba2.6k sqft2861 Milano Ln, League City, TX 77573For SaleMLS ID #48731887, Carey Cappis, Compass RE Texas, LLC - West Houston. HAR
- $449,5004 bd3 ba2.7k sqft6205 Lakewood Ct, League City, TX 77573For SaleMLS ID #46290115, Marcia Waraksa, White Glove Realty. HAR
- $399,9005 bd4 ba3.2k sqft806 Dawn Ridge Way, Seabrook, TX 77586For SaleMLS ID #69935718, Keith Owens, Owens & Associates Realty, LLC. HAR
