Welcome to 18868 Point Rd, where a scenic location, space to grow and potential come together on the Chippewa River! This 4-bedroom, 2-bathroom home offers plenty of room to live and entertain, situated on a half-acre lot with over 121 feet of riverfront frontage. The home offers an opportunity to create your dream riverfront retreat with some interior and exterior updating. The property features a small storage shed and an additional outbuilding, providing plenty of room for storage, hobbies, and more. Across the street there two additional lots adding nearly one acre to this home. A 30' x 40' pole barn with electricity provides additional storage and workspace, while the spacious lots offer plenty of room for a potential building site or future expansion. With its generous acreage, riverfront setting, outbuildings, and endless possibilities, 18868 Point Rd has a lot to offer. Bring your vision and make this Chippewa River property yours.
Active
$225,000
18868 Point Rd, Barryton, MI 49305
3beds
2,019sqft
Single Family Residence
Built in 1965
1.48 Acres Lot
$219,900 Zestimate®
$111/sqft
$-- HOA
What's special
Riverfront settingAdditional outbuildingSmall storage shedHalf-acre lotGenerous acreage
- 18 days
- 567
- 51
Zillow last checked:
Listing updated:
Listed by:
Cory Juliano 231-250-3750,
Real Estate One of Evart 231-734-9710
Source: MichRIC,MLS#: 26053165
Facts & features
Interior
Bedrooms & bathrooms
- Bedrooms: 3
- Bathrooms: 2
- Full bathrooms: 2
- Main level bedrooms: 1
Primary bedroom
- Level: Main
- Area: 110
- Dimensions: 11.00 x 10.00
Bedroom 2
- Level: Upper
- Area: 110
- Dimensions: 11.00 x 10.00
Bedroom 3
- Level: Upper
- Area: 143
- Dimensions: 11.00 x 13.00
Bedroom 4
- Level: Upper
- Area: 97.5
- Dimensions: 7.50 x 13.00
Primary bathroom
- Level: Main
- Area: 38.5
- Dimensions: 7.00 x 5.50
Bathroom 1
- Level: Upper
- Area: 71.25
- Dimensions: 7.50 x 9.50
Den
- Level: Main
- Area: 61.75
- Dimensions: 9.50 x 6.50
Dining room
- Level: Main
- Area: 123.5
- Dimensions: 9.50 x 13.00
Family room
- Level: Main
- Area: 465.5
- Dimensions: 19.00 x 24.50
Kitchen
- Level: Main
- Area: 123.5
- Dimensions: 9.50 x 13.00
Laundry
- Level: Main
- Area: 72
- Dimensions: 9.00 x 8.00
Living room
- Level: Main
- Area: 85.5
- Dimensions: 9.50 x 9.00
Living room
- Level: Main
- Area: 80.75
- Dimensions: 9.50 x 8.50
Heating
- Forced Air, Space Heater, Wood
Appliances
- Included: Dryer, Microwave, Oven, Range, Refrigerator, Washer
- Laundry: Laundry Room
Features
- Basement: Crawl Space
- Has fireplace: No
Interior area
- Total structure area: 2,019
- Total interior livable area: 2,019 sqft
Property
Parking
- Total spaces: 2
- Parking features: Detached
- Garage spaces: 2
Features
- Stories: 2
- On waterfront: Yes
- Waterfront features: River
- Body of water: Chippewa River
Lot
- Size: 1.48 Acres
- Features: Corner Lot, Level
Details
- Parcel number: 5404037030000
Construction
Type & style
- Home type: SingleFamily
- Architectural style: Traditional
- Property subtype: Single Family Residence
Materials
- Wood Siding
- Roof: Shingle
Condition
- New construction: No
- Year built: 1965
Utilities & green energy
- Sewer: Septic Tank
- Water: Well
Community & HOA
Community
- Subdivision: Chippewa River Vista
Location
- Region: Barryton
Financial & listing details
- Price per square foot: $111/sqft
- Tax assessed value: $115,100
- Annual tax amount: $1,984
- Date on market: 10/6/2026
- Listing terms: Cash,Conventional
Estimated market value
$219,900
$209,000 - $231,000
$2,106/mo
Price history
| Date | Event | Price |
|---|---|---|
| 10/6/2026 | Listed for sale | $225,000$111/sqft |
Source:  MichRIC #26053165 Report a problem | ||
Public tax history
| Year | Property taxes | Tax assessment |
|---|---|---|
| 2025 | $1,470 +631.5% | $101,800 -1.1% |
| 2024 | $201 | $102,900 +21.2% |
| 2023 | -- | $84,900 +61.7% |
| 2022 | -- | $52,500 -10.6% |
| 2021 | -- | $58,700 +29.3% |
| 2020 | -- | $45,400 +24.7% |
| 2019 | -- | $36,400 +13.4% |
| 2018 | -- | $32,100 +0.6% |
| 2017 | -- | $31,900 -0.6% |
| 2016 | -- | $32,100 +12.2% |
| 2014 | -- | $28,600 -2.1% |
| 2013 | -- | $29,200 +1.7% |
| 2012 | -- | $28,700 -5.6% |
| 2011 | -- | $30,400 -0.7% |
| 2010 | -- | $30,600 -18.2% |
| 2009 | -- | $37,400 -8.3% |
| 2008 | -- | $40,800 +15.6% |
| 2007 | -- | $35,300 |
| 2006 | -- | $35,300 +7% |
| 2005 | -- | $33,000 +1.5% |
| 2004 | -- | $32,500 +0.9% |
| 2003 | -- | $32,200 |
Find assessor info on the county website
Monthly payment
Est. payment
Payment breakdown
Explore the cost of this home by adjusting the details. Changes won't be saved.Climate risks
Neighborhood: 49305

Similar homes
- $235,0002 bd2 ba1.1k sqft18987 N Chippewa River Rd, Barryton, MI 49305For Sale
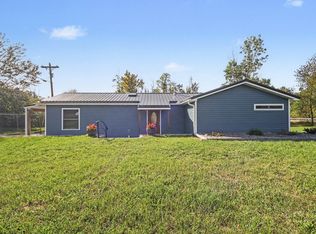
 MLS ID #26049079, Brian H Boven, Five Star Real Estate (Courtland). MichRIC
- $262,0002 bd2 ba1.1k sqft10688 N Sherman Rd, Barryton, MI 49305For Sale
 MLS ID #26051401, Joseph McNally, RE/MAX TOGETHER. MichRIC
- $239,9003 bd2 ba1.8k sqft198 E Angel Ave, Barryton, MI 49305For Sale
 MLS ID #1948296, Barry Fall. NGLRMLS
- $309,9003 bd2 ba2.4k sqft20240 10th Ave, Barryton, MI 49305For Sale
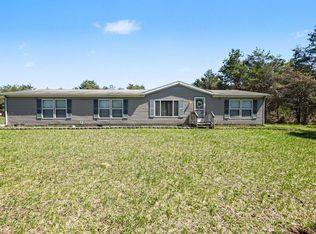 MLS ID #26018313, Courtland Bartlett, Berkshire Hathaway HomeServices Michigan Real Estate (Main). MichRIC
- $239,9002 bd2 ba1.2k sqft18934 Hillview Blvd, Barryton, MI 49305For SaleMLS ID #26043017, Chuck Ames, Century 21 White House Realty. MichRIC
- $299,9003 bd3 ba1.6k sqft5862 N Brinton Rd, Lake, MI 48632For Sale
 MLS ID #50225777, Ashley Wheeler, RE/MAX of Midland. MiRealSource
- $172,0003 bd2 ba1.4k sqft4784 1st St, Barryton, MI 49305For SaleMLS ID #26016042, Jessica Radle, Century 21 White House Realty. MichRIC
- $162,5002 bd1 ba1.3k sqft6373 Nineteen Mile Rd, Barryton, MI 49305For SaleMLS ID #26042961, Joseph McNally, RE/MAX TOGETHER. MichRIC
- $270,0003 bd1 ba1k sqft17079 5th St, Barryton, MI 49305For SaleMLS ID #26024047, Kathleen Adams, Coldwell Banker Lakes Realty. MichRIC
- $225,0003 bd2 ba1.1k sqft8180 Trails End Rd Lot 16, Lake, MI 48632For Sale
 MLS ID #79080072090, Jane Ann Palmer, CENTURY 21 SIGNATURE REALTY - CLARE. Realcomp II
- $225,0003 bd2 ba1.3k sqft2392 Fern Ct Lot 908-9, Farwell, MI 48622For SaleMLS ID #79080071400, Jane Ann Palmer, CENTURY 21 SIGNATURE REALTY - CLARE. Realcomp II
- $145,0003 bd2 ba1.3k sqft7816 W Vernon Rd, Lake, MI 48632For SaleMLS ID #26055517, Connie Faye Boyd, Clear Real Estate Investments, LLC. MichRIC
- $275,0003 bd2 ba1.8k sqft5755 W Herrick Rd, Lake, MI 48632For SaleMLS ID #50220500, Nicholas Bonstelle, CGBOR Guest Listings. MiRealSource
- $229,9003 bd2 ba1.1k sqft2165 Elkhorn Way, Farwell, MI 48622For SaleMLS ID #50223713, Brendan Powell, CUMMINGS REALTY. MiRealSource
