Welcome to this exceptional 5-bedroom, 4-bathroom residence offering approximately 3,150 sq. ft. of thoughtfully designed living space. From the moment you arrive, you'll be captivated by the charming white picket fence, lush artificial turf, and impressive 9-foot iron front door that creates an unforgettable first impression. Inside, oversized windows flood the home with natural light, complementing the soaring ceilings, elegant tile flooring, and window shutters throughout. The spacious all-white kitchen serves as the heart of the home, offering abundant cabinetry and generous counter space. Designed with flexibility in mind, the home features three bedrooms on the main level, including one of two spacious primary suites—ideal for multigenerational living or accommodating guests. Upstairs, you'll find the second luxurious primary suite complete with its own private balcony, creating the perfect retreat. An additional upstairs bonus room offers endless possibilities as a loft, media room, game room, children's playroom etc. Step outside to your own private backyard oasis featuring a sparkling pool and relaxing spa, making it the perfect setting for entertaining. Adding even more value is a detached bonus room with its own private entrance and French doors overlooking the pool—ideal for a home office, pool house, guest retreat, creative studio, fitness room, or additional entertaining space. Additional highlights include a spacious laundry room. Every detail of this one-of-a-kind home has been thoughtfully designed to offer comfort, elegance, and versatility.
For sale
Listed by: ROA California Inc • Jenny Morales • Contact: jenny@gabemendez.realtor
$575,000
257 Driftwood Dr, El Centro, CA 92243
5beds
3,073sqft
Single Family Residence
Built in 1992
6,167 Square Feet Lot
$-- Zestimate®
$187/sqft
$-- HOA
What's special
- 19 days |
- 2,113 |
- 74 |
Zillow last checked:
Listing updated:
Listed by:
Jenny Morales DRE #02068573 jenny@gabemendez.realtor,
ROA California Inc,
Gabriel Mendez DRE #01937611 619-876-2265,
ROA California Inc
Source: CRMLS,MLS#: PTP2605642 Originating MLS: California Regional MLS (North San Diego County & Pacific Southwest AORs)
Originating MLS: California Regional MLS (North San Diego County & Pacific Southwest AORs)Facts & features
Interior
Bedrooms & bathrooms
- Bedrooms: 5
- Bathrooms: 4
- Full bathrooms: 4
- Main level bathrooms: 3
- Main level bedrooms: 3
Rooms
- Room types: Bonus Room, Bedroom, Entry/Foyer, Laundry, Living Room, Primary Bathroom, Primary Bedroom, Other, Sauna
Primary bedroom
- Features: Primary Suite
Primary bedroom
- Features: Main Level Primary
Bedroom
- Features: Multi-Level Bedroom
Other
- Features: Walk-In Closet(s)
Cooling
- Central Air
Appliances
- Included: Gas Range, Microwave, Refrigerator
- Laundry: Electric Dryer Hookup, Laundry Room
Features
- Main Level Primary, Primary Suite, Walk-In Closet(s)
- Flooring: Tile
- Has fireplace: Yes
- Fireplace features: Bonus Room, Electric, Primary Bedroom
- Common walls with other units/homes: No Common Walls
Interior area
- Total interior livable area: 3,073 sqft
Video & virtual tour
Property
Parking
- Total spaces: 4
- Parking features: Garage - Attached
- Attached garage spaces: 2
- Uncovered spaces: 2
Features
- Levels: Two
- Stories: 2
- Entry location: Front Door
- Has private pool: Yes
- Pool features: In Ground
- Has view: Yes
- View description: Neighborhood
Lot
- Size: 6,167 Square Feet
- Features: 0-1 Unit/Acre
Details
- Parcel number: 054464042000
- Zoning: Single Family Residential
- Special conditions: Standard
Construction
Type & style
- Home type: SingleFamily
- Property subtype: Single Family Residence
Condition
- Year built: 1992
Utilities & green energy
- Sewer: Public Sewer
Community & HOA
Community
- Features: Curbs
Location
- Region: El Centro
Financial & listing details
- Price per square foot: $187/sqft
- Tax assessed value: $290,558
- Annual tax amount: $3,296
- Date on market: 7/27/2026
- Cumulative days on market: 20 days
- Listing terms: Cash,Conventional,FHA,VA Loan
Estimated market value
Not available
Estimated sales range
Not available
$2,805/mo
Price history
| Date | Event | Price |
|---|---|---|
| 7/27/2026 | Listed for sale | $575,000+10.6%$187/sqft |
Source:  CRMLS #PTP2605642 Report a problem CRMLS #PTP2605642 Report a problem | ||
| 11/3/2025 | Listing removed | $3,000$1/sqft |
Source: Zillow Rentals Report a problem | ||
| 10/29/2025 | Listed for rent | $3,000$1/sqft |
Source: Zillow Rentals Report a problem | ||
| 10/28/2025 | Listing removed | $3,000$1/sqft |
Source: ICAOR #25567011IC Report a problem | ||
| 10/3/2025 | Listed for rent | $3,000$1/sqft |
Source: ICAOR #25567011IC Report a problem | ||
| 10/3/2025 | Listing removed | $3,000$1/sqft |
Source: Zillow Rentals Report a problem | ||
| 7/9/2025 | Listed for rent | $3,000$1/sqft |
Source: Zillow Rentals Report a problem | ||
| 2/25/2025 | Sold | $520,000-1.9%$169/sqft |
Source:  ICAOR #25489017IC Report a problem ICAOR #25489017IC Report a problem | ||
| 2/21/2025 | Pending sale | $530,000$172/sqft |
Source: ICAOR #25489017IC Report a problem | ||
| 1/29/2025 | Contingent | $530,000$172/sqft |
Source: ICAOR #25489017IC Report a problem | ||
| 1/24/2025 | Listed for sale | $530,000$172/sqft |
Source: ICAOR #25489017IC Report a problem | ||
Public tax history
| Year | Property taxes | Tax assessment |
|---|---|---|
| 2025 | $3,296 +6.7% | $290,558 +3.6% |
| 2024 | $3,089 -3.7% | $280,558 +0.4% |
| 2023 | $3,206 | $279,558 +3.9% |
| 2022 | -- | $269,175 +3.8% |
| 2021 | $2,841 -1.9% | $259,252 |
| 2020 | $2,895 +3.2% | $259,252 +2% |
| 2019 | $2,805 | $254,169 +2% |
| 2018 | $2,805 +17% | $249,186 +17% |
| 2017 | $2,396 +5.6% | $212,901 +5.4% |
| 2016 | $2,269 +48.4% | $202,000 +36.5% |
| 2015 | $1,529 | $148,000 +7.2% |
| 2014 | $1,529 | $138,000 |
| 2013 | -- | $138,000 +1.5% |
| 2012 | -- | $136,000 -3.1% |
| 2011 | -- | $140,367 -14.1% |
| 2010 | -- | $163,348 |
| 2009 | -- | $163,348 -11% |
| 2008 | -- | $183,567 +15.6% |
| 2006 | -- | $158,839 +2% |
| 2005 | -- | $155,726 +6% |
| 2002 | -- | $146,935 +16.6% |
| 2001 | -- | $126,000 |
Find assessor info on the county website
Monthly payment
Est. payment
Payment breakdown
Explore the cost of this home by adjusting the details. Changes won't be saved.Climate risks
Neighborhood: 92243
Nearby schools
GreatSchools rating
- 7/10Desert Garden Elementary SchoolGrades: K-6Distance: 0.6 mi
- 7/10Wilson Jr. High SchoolGrades: 7-8Distance: 1.4 mi
- 6/10Central Union High SchoolGrades: 9-12Distance: 1.4 mi
- $362,600-- bd-- ba1.3k sqft265 Driftwood Dr, El Centro, CA 92243Off Market
- $422,500-- bd-- ba1.8k sqft249 Driftwood Dr, El Centro, CA 92243Off Market
- $369,100-- bd-- ba1.4k sqft258 Barrett Dr, El Centro, CA 92243Off Market
- $426,7004 bd3 ba2k sqft266 Barrett Dr, El Centro, CA 92243Off Market
- $370,800-- bd-- ba1.3k sqft273 Driftwood Dr, El Centro, CA 92243Off Market
- $424,300-- bd-- ba1.8k sqft250 Barrett Dr, El Centro, CA 92243Off Market
- $425,7005 bd3 ba1.8k sqft274 Barrett Dr, El Centro, CA 92243Off Market
- $381,600-- bd-- ba1.4k sqft281 Driftwood Dr, El Centro, CA 92243Off Market
A local agent can set up tours, give advice and negotiate with sellers.
Similar homes
- $548,0006 bd3 ba2.8k sqft1499 Riverview Ave, El Centro, CA 92243For Sale
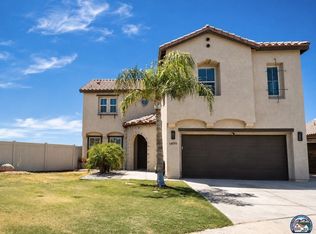 MLS ID #26870383IC, Carla Ramos. ICAOR
 - $575,0005 bd5 ba2.3k sqft2511 W Main St, El Centro, CA 92243For Sale
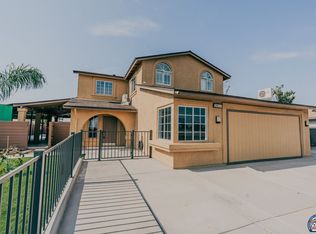 MLS ID #26870071IC, Gloria Salazar. ICAOR
 - $549,9004 bd3 ba2.5k sqft1075 Farmer Dr, El Centro, CA 92243For Sale
 MLS ID #26854745IC, Carlos Rodiles Mendoza. ICAOR
 - $600,0003 bd2 ba3.1k sqft1228 Pepper Dr, El Centro, CA 92243For Sale
 MLS ID #26839455IC, Rachelle Wilkinson. ICAOR
 - $415,0003 bd2 ba1.7k sqft129 Southwind Dr, El Centro, CA 92243For SaleMLS ID #26853927IC, Aime Peralta. ICAOR
- $--3 bd2 ba1.7k sqft1911 Smoketree Dr, El Centro, CA 92243AuctionAuction.com 2
- $485,0004 bd4 ba2.8k sqft1561 W Heil Ave, El Centro, CA 92243For SaleMLS ID #PTP2604727, Hector Garcia, TXR Homes. CRMLS
- $460,0003 bd2 ba1.8k sqft1099 Manuel A Ortiz Ave, El Centro, CA 92243For SaleMLS ID #26860573IC, Salvador Carrillo Jr.. ICAOR
- $435,0004 bd2 ba1.6k sqft1782 Ross Ave, El Centro, CA 92243For SaleMLS ID #26862225IC, Salvador Carrillo Jr.. ICAOR
- $380,0004 bd3 ba3.1k sqft581 Sandalwood Dr, El Centro, CA 92243For SaleMLS ID #25620015IC, Ernesto Rodriguez. ICAOR
- $479,7803 bd2 ba1.7k sqft2015 Erwin Rd, El Centro, CA 92243For SaleMLS ID #26853055IC, Roxanne Gonzalez. ICAOR
- $427,9903 bd2 ba2.1k sqft635 Wensley Ave, El Centro, CA 92243For SaleMLS ID #26847513IC, Adrienne Estrada. ICAOR
- $575,0004 bd3 ba2.2k sqft1179 Cabana St, Calexico, CA 92231For SaleMLS ID #26862881IC, Emmanuel Gonzalez. ICAOR
- $750,0003 bd2 ba1.9k sqft975 W Evan Hewes Hwy, El Centro, CA 92243For SaleMLS ID #26862727IC, Victor D. Conner. ICAOR
- $402,0003 bd2 ba1.7k sqft790 W Hamilton Ave, El Centro, CA 92243For SaleMLS ID #26845187IC, Marisa Gutierrez. ICAOR
- $--4 bd3 ba1.8k sqft2384 Park Ct, Imperial, CA 92251AuctionXome
- $--4 bd4 ba2.3k sqft521 E Robinson Rd, Imperial, CA 92251AuctionAuction.com 2
- $598,0004 bd4 ba2.2k sqft1107 Cabana St, Calexico, CA 92231For SaleMLS ID #26859429IC, Leticia Baker. ICAOR
- $489,0004 bd3 ba1.7k sqft2310 Cedro Ave, Imperial, CA 92251For SaleMLS ID #26863449IC, Eduardo Hernandez. ICAOR
- $--4 bd3 ba1.6k sqft890 Birch St, Brawley, CA 92227AuctionAuction.com 2
Local buyer's agents are ready to help
