Explore this beautiful home at Deer Ridge subdivision built in 2020. This home includes 3 bedrooms, 2.5 baths and a 2 car garage. A foyer opens to a formal living room for gatherings. A functional kitchen with island and pantry opens to a dining area and spacious great room. On the second floor, you'll appreciate the conveniently located laundry room and enormous loft - great for family movie night! Loft can be easily converted to 4th bedroom if needed. The elegant owner's suite offers a huge walk-in closet and full master bathroom. Huge yard with patio and sched for extra storage. Easy access to I-80. Minutes from Illinois River.
Active
$375,000
1887 Locust Rd, Morris, IL 60450
3beds
2,052sqft
Single Family Residence
Built in 2020
0.26 Acres Lot
$374,000 Zestimate®
$183/sqft
$23/mo HOA
What's special
Spacious great roomHuge yard with patioDining areaConveniently located laundry roomHuge walk-in closetFull master bathroom
- 10 days
- 211
- 8
Zillow last checked:
Listing updated:
Listed by:
Danuta Hansen, CIPS,CSC 708-370-0069,
Realty Executives Elite
Source: MRED as distributed by MLS GRID,MLS#: 12786919
Facts & features
Interior
Bedrooms & bathrooms
- Bedrooms: 3
- Bathrooms: 3
- Full bathrooms: 2
- 1/2 bathrooms: 1
Rooms
- Room types: Eating Area, Loft
Primary bedroom
- Features: Bathroom (Full)
- Area: 195 Square Feet
- Dimensions: 15X13
Bedroom 2
- Area: 121 Square Feet
- Dimensions: 11X11
Bedroom 3
- Area: 154 Square Feet
- Dimensions: 14X11
Eating area
- Area: 90 Square Feet
- Dimensions: 9X10
Family room
- Area: 238 Square Feet
- Dimensions: 14X17
Kitchen
- Features: Kitchen (Island, Pantry-Closet)
- Area: 96 Square Feet
- Dimensions: 8X12
Laundry
- Area: 81 Square Feet
- Dimensions: 9X9
Living room
- Area: 196 Square Feet
- Dimensions: 14X14
Loft
- Area: 228 Square Feet
- Dimensions: 19X12
Heating
- Has Heating (Unspecified Type)
Cooling
- Central Air
Appliances
- Included: Range, Microwave, Dishwasher, Refrigerator, Washer, Dryer, Disposal
- Laundry: Gas Dryer Hookup
Features
- Walk-In Closet(s)
- Basement: Unfinished,Partial
Interior area
- Total structure area: 0
- Total interior livable area: 2,052 sqft
Property
Parking
- Total spaces: 2
- Parking features: Yes, Garage Owned, Attached, Garage
- Attached garage spaces: 2
Accessibility
- Accessibility features: No Disability Access
Features
- Stories: 2
- Patio & porch: Patio
Lot
- Size: 0.26 Acres
- Dimensions: 90X125
Details
- Additional structures: Shed(s)
- Parcel number: 0232303024
- Special conditions: None
Construction
Type & style
- Home type: SingleFamily
- Architectural style: Traditional
- Property subtype: Single Family Residence
Materials
- Vinyl Siding
- Foundation: Concrete Perimeter
- Roof: Asphalt
Condition
- New construction: No
- Year built: 2020
Details
- Builder model: STARKS
Utilities & green energy
- Sewer: Public Sewer
- Water: Public
Community & HOA
Community
- Features: Sidewalks, Street Lights, Street Paved
- Subdivision: Deer Ridge
HOA
- Has HOA: Yes
- Services included: Other
- HOA fee: $275 annually
Location
- Region: Morris
Financial & listing details
- Price per square foot: $183/sqft
- Tax assessed value: $321,213
- Annual tax amount: $7,558
- Date on market: 10/16/2026
- Ownership: Fee Simple w/ HO Assn.
Estimated market value
$374,000
$355,000 - $393,000
$2,924/mo
Price history
| Date | Event | Price |
|---|---|---|
| 9/22/2026 | Listed for sale | $375,000-3.8%$183/sqft |
Source:  MRED as distributed by MLS GRID #12765986 Report a problem MRED as distributed by MLS GRID #12765986 Report a problem | ||
| 9/22/2026 | Listing removed | $389,900$190/sqft |
Source: MRED as distributed by MLS GRID #12759593 Report a problem | ||
| 9/15/2026 | Listed for sale | $389,900$190/sqft |
Source: MRED as distributed by MLS GRID #12759593 Report a problem | ||
| 9/15/2026 | Listing removed | $389,900$190/sqft |
Source: MRED as distributed by MLS GRID #12733822 Report a problem | ||
| 9/9/2026 | Price change | $389,900-2.5%$190/sqft |
Source: MRED as distributed by MLS GRID #12733822 Report a problem | ||
| 8/15/2026 | Listed for sale | $399,900+66.7%$195/sqft |
Source: MRED as distributed by MLS GRID #12733822 Report a problem | ||
| 10/23/2020 | Sold | $239,941$117/sqft |
Source: MRED as distributed by MLS GRID #10915085 Report a problem | ||
Public tax history
| Year | Property taxes | Tax assessment |
|---|---|---|
| 2025 | $7,558 +9.1% | $107,071 +7% |
| 2024 | $6,931 +6.6% | $100,067 +6.4% |
| 2023 | $6,502 +8.6% | $94,066 +6.3% |
| 2022 | $5,986 -18.1% | $88,483 -15.9% |
| 2021 | $7,312 +602.4% | $105,261 +660.1% |
| 2020 | $1,041 | $13,848 |
| 2019 | -- | $13,848 -0.3% |
| 2018 | $1,041 | $13,887 +2.2% |
| 2017 | $1,041 +2.5% | $13,593 -19.7% |
| 2016 | $1,015 +60.7% | $16,933 +1.4% |
| 2015 | $632 +7.3% | $16,693 +5.2% |
| 2014 | $589 | $15,862 -3.7% |
| 2013 | $589 | $16,470 -1.5% |
| 2012 | -- | $16,720 -15.1% |
| 2009 | $1,344 | $19,700 |
Find assessor info on the county website
Monthly payment
Est. payment
Payment breakdown
Explore the cost of this home by adjusting the details. Changes won't be saved.Climate risks
Neighborhood: 60450
Nearby schools
Schools provided by the listing agent
- Elementary: Saratoga Elementary School
- Middle: Saratoga Elementary School
- High: Morris Community High School
- District: 60C
Source: MRED as distributed by MLS GRID. This data may not be complete. We recommend contacting the local school district to confirm school assignments for this home.
Similar homes
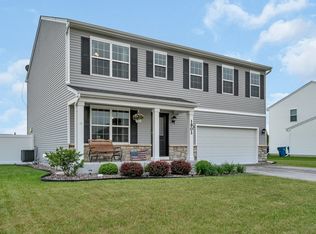
- $374,9004 bd3 ba1.8k sqft503 Sutton St, Yorkville, IL 60560Active
 MLS ID #12761862, Kimberly Kleronomos, john greene, Realtor. MRED as distributed by MLS GRID
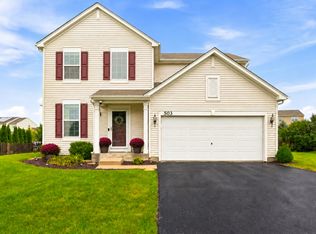
 - $342,5003 bd4 ba1.6k sqft7805 Mossheather Dr, Joliet, IL 60431Active
 MLS ID #12789449, Tim Schiller, @properties Christies Internal Real Estate. MRED as distributed by MLS GRID
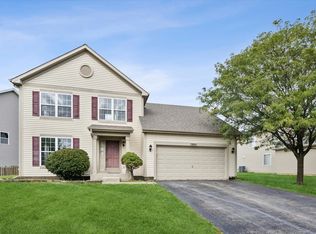
 - $354,9003 bd2 ba1.5k sqft1628 Hawthorne Ridge Dr, Plainfield, IL 60586New
 MLS ID #12790868, Nicole Tudisco, CNC,CSC,e-PRO,SFR, Wheatland Realty. MRED as distributed by MLS GRID
 - $395,0005 bd3 ba1.9k sqft2107 Ashbrook Ct, Plainfield, IL 60586New
 MLS ID #12791296, Lauren Calero, RE/MAX of Naperville. MRED as distributed by MLS GRID
