Remodeled in 2024, this 3-bedroom, 2-bath home offers modern updates throughout. The kitchen features white cabinetry, quartz-style countertops, a farmhouse sink, gray subway tile backsplash, stainless steel appliances, and black fixtures. The spacious living area features exposed wood beams, a brick accent wall, and recessed lighting. Both bathrooms have been beautifully remodeled with contemporary vanities, vessel sinks, large-format tile, and black fixtures, with one featuring a tiled walk-in shower with glass enclosure and the other a tiled tub/shower combination. No carpet throughout. The roof, A/C, windows and appliances are approximately 2 years old. Located in Flood Zone X with a spacious yard and covered parking. Qualified buyers may be eligible for 100% USDA Rural Development financing with no down payment needed.
For sale
$215,000
7269 Carlene Ave, Baton Rouge, LA 70811
3beds
1,504sqft
Single Family Residence, Residential
Built in 1977
0.25 Acres Lot
$211,400 Zestimate®
$143/sqft
$-- HOA
What's special
Covered parkingSpacious yardQuartz-style countertopsStainless steel appliancesGray subway tile backsplashBlack fixturesFarmhouse sink
- 1 day
- 217
- 36
Zillow last checked:
Listing updated:
Listed by:
Candace Temple,
Service 1st Real Estate 225-503-2525
Source: ROAM MLS,MLS#: 2026016492
Facts & features
Interior
Bedrooms & bathrooms
- Bedrooms: 3
- Bathrooms: 2
- Full bathrooms: 2
Rooms
- Room types: Bedroom, Primary Bedroom, Dining Room, Kitchen, Living Room
Primary bedroom
- Features: En Suite Bath, Ceiling Fan(s)
- Level: First
- Area: 143
- Dimensions: 13 x 11
Bedroom 1
- Level: First
- Area: 143
- Dimensions: 13 x 11
Bedroom 2
- Level: First
- Area: 121
- Dimensions: 11 x 11
Primary bathroom
- Features: Shower Only
Dining room
- Level: First
- Area: 143
- Dimensions: 11 x 13
Kitchen
- Features: Kitchen Island
- Level: First
- Area: 119
- Dimensions: 17 x 7
Living room
- Level: First
- Area: 294
- Dimensions: 21 x 14
Heating
- Central
Cooling
- Central Air
Appliances
- Included: Gas Stove Con, Gas Cooktop, Dishwasher, Disposal, Microwave, Range/Oven, Range Hood, Stainless Steel Appliance(s)
- Laundry: Electric Dryer Hookup, Washer Hookup, Inside
Features
- Flooring: Laminate
Interior area
- Total structure area: 1,804
- Total interior livable area: 1,504 sqft
Property
Parking
- Parking features: Carport
- Has carport: Yes
Features
- Stories: 1
- Patio & porch: Porch
- Fencing: Wood
Lot
- Size: 0.25 Acres
- Dimensions: 72 x 140
Details
- Parcel number: 01377078
- Special conditions: Standard
Construction
Type & style
- Home type: SingleFamily
- Architectural style: Traditional
- Property subtype: Single Family Residence, Residential
Materials
- Brick Siding
- Foundation: Slab
- Roof: Shingle
Condition
- New construction: No
- Year built: 1977
Utilities & green energy
- Gas: Delta Utilities
- Sewer: Public Sewer
- Water: Public
Community & HOA
Community
- Features: Pool
- Subdivision: Forest Heights Park
Location
- Region: Baton Rouge
Financial & listing details
- Price per square foot: $143/sqft
- Tax assessed value: $131,850
- Annual tax amount: $1,014
- Price range: $215K - $215K
- Date on market: 9/7/2026
- Listing terms: Cash,Conventional,FHA,FMHA/Rural Dev,VA Loan
Estimated market value
$211,400
$201,000 - $222,000
$1,625/mo
Price history
| Date | Event | Price |
|---|---|---|
| 9/7/2026 | Listed for sale | $215,000+4.9%$143/sqft |
Source:  ROAM MLS #2026016492 Report a problem ROAM MLS #2026016492 Report a problem | ||
| 4/11/2025 | Sold | -- |
Source: ROAM MLS #2024017553 Report a problem | ||
| 3/14/2025 | Pending sale | $205,000$136/sqft |
Source: ROAM MLS #2024017553 Report a problem | ||
| 3/1/2025 | Price change | $205,000-1.4%$136/sqft |
Source: ROAM MLS #2024017553 Report a problem | ||
| 2/15/2025 | Listed for sale | $208,000$138/sqft |
Source: ROAM MLS #2024017553 Report a problem | ||
| 1/29/2025 | Pending sale | $208,000$138/sqft |
Source: ROAM MLS #2024017553 Report a problem | ||
| 11/15/2024 | Price change | $208,000-4.6%$138/sqft |
Source: ROAM MLS #2024017553 Report a problem | ||
| 10/31/2024 | Price change | $218,000-3.1%$145/sqft |
Source: ROAM MLS #2024017553 Report a problem | ||
| 9/18/2024 | Listed for sale | $225,000$150/sqft |
Source: ROAM MLS #2024017553 Report a problem | ||
| 5/26/2023 | Sold | -- |
Source: ROAM MLS #2023004219 Report a problem | ||
| 10/31/2022 | Sold | -- |
Source: Public Record Report a problem | ||
Public tax history
| Year | Property taxes | Tax assessment |
|---|---|---|
| 2025 | $1,014 -50% | $13,185 |
| 2024 | $2,026 +16% | $13,185 +19.9% |
| 2023 | $1,747 +5.9% | $11,000 |
| 2022 | $1,650 +1.5% | $11,000 |
| 2021 | $1,626 -1% | $11,000 |
| 2020 | $1,642 -3% | $11,000 |
| 2019 | $1,692 +1% | $11,000 |
| 2018 | $1,676 +163.1% | $11,000 |
| 2017 | $637 | $11,000 +49.5% |
| 2016 | $637 +319% | $7,360 -16.4% |
| 2015 | $152 -26.8% | $8,800 |
| 2014 | $208 | $8,800 |
| 2013 | $208 -83% | $8,800 |
| 2012 | $1,221 +18.2% | $8,800 +19.7% |
| 2011 | $1,033 +3.2% | $7,350 |
| 2010 | $1,001 | $7,350 |
| 2009 | -- | $7,350 |
| 2008 | -- | $7,350 +14% |
| 2007 | -- | $6,450 |
| 2006 | -- | $6,450 |
| 2005 | -- | $6,450 |
| 2004 | -- | $6,450 +5.7% |
| 2003 | -- | $6,100 |
| 2002 | -- | $6,100 |
| 2001 | -- | $6,100 |
| 2000 | -- | $6,100 |
Find assessor info on the county website
Monthly payment
Est. payment
Payment breakdown
Explore the cost of this home by adjusting the details. Changes won't be saved.Climate risks
Neighborhood: Forest Heights
Nearby schools
- $158,600-- bd-- ba2k sqft7277 Carlene Ave, Baton Rouge, LA 70811Off Market
- $193,200-- bd-- ba1.6k sqft7251 Carlene Ave, Baton Rouge, LA 70811Off Market
- $217,300-- bd-- ba2.3k sqft7333 Carlene Ave, Baton Rouge, LA 70811Off Market
- $167,500-- bd-- ba2.4k sqft7272 Carlene Ave, Baton Rouge, LA 70811Off Market
Similar homes
- $195,5004 bd2 ba1.9k sqft11665 Troy St, Baton Rouge, LA 70811For Sale
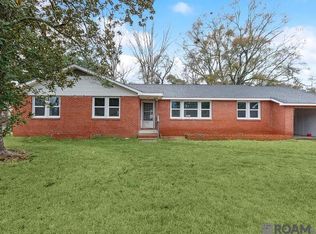
 MLS ID #2026016006, Tarj Hamilton, Clear2Close Realty. ROAM MLS
 - $195,0003 bd2 ba1.7k sqft11515 Saint Claude Ave, Baton Rouge, LA 70811For Sale
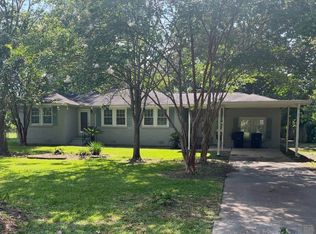 MLS ID #2026012676, Suzi Gautreaux, The Gautreaux Group. ROAM MLS
 - $205,0004 bd2 ba1.5k sqft11940 Newsom Dr, Baton Rouge, LA 70811For Sale
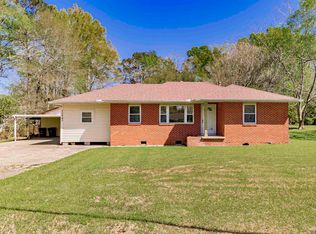 MLS ID #2026010830, Joanna Arnold, Keller Williams Realty Red Stick Partners. ROAM MLS
 - $220,0005 bd2 ba1.6k sqft7242 Perimeter Dr, Baton Rouge, LA 70812For Sale
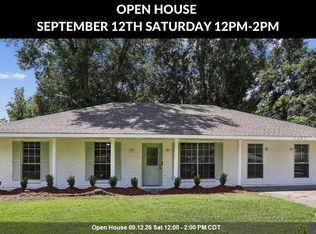 MLS ID #2026010728, Kadesha Connor, Magnolia South Realty, LLC. ROAM MLS
 - $249,9003 bd2 ba1.5k sqft14741 Saddle Ave, Baton Rouge, LA 70818For SaleMLS ID #2026016444, David Landry, David Landry Real Estate, LLC. ROAM MLS
- $239,0004 bd3 ba2k sqft7515 Barbara Cohn Pl, Baton Rouge, LA 70811For SaleMLS ID #2026014112, Elliott Grand, Charles E Grand. ROAM MLS
- $233,0003 bd2 ba1.6k sqft10711 Carmel Dr, Baton Rouge, LA 70818For SaleMLS ID #2026007482, Tiffany Palmer, Clients First Realty, LLC. ROAM MLS
- $215,0003 bd2 ba1.5k sqft3265 Charlotte Dr, Baton Rouge, LA 70814For SaleMLS ID #2025007519, Stephanie Trim, CeeGee Realty LLC. ROAM MLS
- $208,5003 bd2 ba1.5k sqft3965 Pensacola Dr, Baton Rouge, LA 70814For SaleMLS ID #2026010961, Michael Vallien, Vallien Realty LLC. ROAM MLS
- $199,0004 bd2 ba1.6k sqft11555 E Black Oak Dr, Baton Rouge, LA 70815For SaleMLS ID #2026015993, Lily Ngo, Clients First Realty, LLC. ROAM MLS
- $207,0003 bd2 ba1.6k sqft14124 Blairstown Dr, Baker, LA 70714For SaleMLS ID #2026009685, Julia Johnson, Ideal Real Estate & Property Management LLC. ROAM MLS
- $245,5004 bd2 ba2k sqft1063 Parlange Dr, Baton Rouge, LA 70806For SaleMLS ID #2026015565, Michael Vallien, Vallien Realty LLC. ROAM MLS
- $209,0005 bd2 ba1.8k sqft13338 E Shamrock Ave, Baton Rouge, LA 70814For SaleMLS ID #2026012178, James Pursifull, JP RealEstate LA LLC. ROAM MLS
- $230,0003 bd2 ba2k sqft4005 Saint Katherine Ave, Baton Rouge, LA 70805For SaleMLS ID #2026009126, Latasha Hebert, Supreme. ROAM MLS
- $218,0003 bd2 ba1.5k sqft16526 Ellis Ave, Baton Rouge, LA 70816For SaleMLS ID #2026010407, Lily Ngo, Clients First Realty, LLC. ROAM MLS
- $225,0003 bd2 ba1.8k sqft10566 Goodwood Blvd, Baton Rouge, LA 70815For SaleMLS ID #2026007585, Julia Johnson, Ideal Real Estate & Property Management LLC. ROAM MLS
- $234,9003 bd2 ba1.5k sqft10845 Mollylea Dr, Baton Rouge, LA 70815For SaleMLS ID #2026013927, Brock Darbonne, LPT Realty, LLC. ROAM MLS
- $249,0004 bd2 ba1.6k sqft3527 Ocala Ave, Baton Rouge, LA 70814For SaleMLS ID #2026015962, Lily Ngo, Clients First Realty, LLC. ROAM MLS
- $169,9004 bd2 ba1.7k sqft5115 Woodlawn Ave, Baton Rouge, LA 70805For SaleMLS ID #2026012614, CeeGee Hilton, CeeGee Realty LLC. ROAM MLS
- $199,9003 bd2 ba1.8k sqft3133 Ottawa Dr, Baton Rouge, LA 70819For SaleMLS ID #2026015112, Sasha Scott, Keller Williams Realty Red Stick Partners. ROAM MLS
