Skip main navigation
Closed
  • $499,000

    18878 Ridge Ln, Marengo, IL 60152

    4beds
    1,875sqft
    Single Family Residence
    Built in 1975
    1.3 Acres Lot
    $499,900 Zestimate®
    $266/sqft
    $2,607 Estimated rent

    Home value

    $499,900

    $475,000 - $525,000

    $2,607/mo

    Zestimate® history
    Loading
    Loading...

    Owner options

    List your home for rent

    $2,607/mo

    Rent Zestimate®

    Find your next renter with Zillow Rental Manager. Plus, with online applications, you can quickly screen prospective tenants – for free.

    Learn more

    $2,607/mo

    Rent Zestimate®

    Refinance and save

    $3,819/mo

    Est. payment

    Refinancing to a lower rate could help reduce your monthly payments and save thousands over the life of the loan.

    See today's rates

    $3,819/mo

    Est. payment

    Explore your selling options

    Work with a Zillow partner agent

    Leverage their expertise and Zillow's premium Showcase listings to get your home seen by more buyers.

    Get started

    List with your own agent

    Get your home in front of millions of buyers by listing it on Zillow.

    Learn how to do it

    Sell it yourself

    Take full control of how buyers see your home on Zillow by listing For Sale by Owner (FSBO).

    List your home

    What's special

    Generously sized secondary bedroomsAbundant natural lightStunning accent wallNew lp sidingLarge picture windowNew trimCustom cabinetry
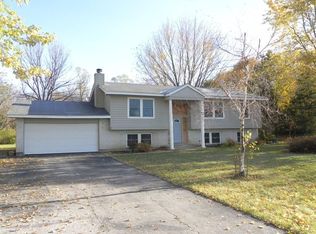
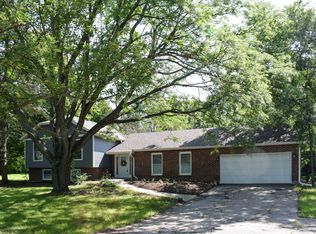
    Completely rehabbed 2-story home nestled on 1.3 acres of serene land, offering the perfect combination of modern updates and peaceful surroundings. This spacious home features 4 bedrooms and 2 full bathrooms. Step into the impressive two-story living room highlighted by a large picture window, stunning accent wall, and beautiful chandelier. The open layout flows seamlessly into the spacious dining room, creating an ideal space for everyday living and entertaining. The all-new kitchen is designed to impress with custom cabinetry, granite countertops, designer tile backsplash, and stainless steel appliances. The main level also offers two generously sized secondary bedrooms and a beautifully updated full bathroom with custom finishes. The second floor welcomes you with an open loft area overlooking the living room, perfect for a family room, media space, or home office. The primary bedroom boasts large windows, two walk-in closets, and abundant natural light. An additional bedroom and a full bathroom complete the upper level. A full unfinished basement provides endless possibilities for additional living space, recreation, or storage. Sliding glass doors off the dining room lead to a huge new deck overlooking the expansive backyard and picturesque natural surroundings-an ideal setting for relaxing, entertaining, and enjoying the beauty of nature. A 2-car attached garage adds convenience and functionality. No expense has been spared in this stunning renovation. New features include new LP siding, all new energy star windows, all new light fixtures throughout, new trim, new windows, new doors, new electrical and a new roof, providing peace of mind and modern style for years to come. Community has a shared park and pond for it's residents! Move right in and enjoy the space, privacy, and exceptional craftsmanship this beautiful property has to offer.

    Zillow last checked:

    Listing updated:

    Listed by:

    Ronald Ohr 312-719-9090,

    Avenue 1 Realty Group

    Bought with:

    Ted Krzysztofiak

    RE/MAX City

    Source: MRED as distributed by MLS GRID,MLS#: 12696358MLS Logo

    Facts & features

    Interior

    Bedrooms & bathrooms
    • Bedrooms: 4
    • Bathrooms: 2
    • Full bathrooms: 2
    Rooms
    • Room types: Deck
    Primary bedroom
    • Features: Flooring (Wood Laminate)
    • Level: Second
    • Area: 252 Square Feet
    • Dimensions: 18X14
    Bedroom 2
    • Features: Flooring (Wood Laminate)
    • Level: Second
    • Area: 143 Square Feet
    • Dimensions: 13X11
    Bedroom 3
    • Features: Flooring (Wood Laminate)
    • Level: Main
    • Area: 182 Square Feet
    • Dimensions: 13X14
    Bedroom 4
    • Features: Flooring (Wood Laminate)
    • Level: Main
    • Area: 108 Square Feet
    • Dimensions: 12X9
    Deck
    • Level: Main
    • Area: 300 Square Feet
    • Dimensions: 15X20
    Dining room
    • Features: Flooring (Wood Laminate)
    • Level: Main
    • Area: 169 Square Feet
    • Dimensions: 13X13
    Family room
    • Features: Flooring (Wood Laminate)
    • Level: Second
    • Area: 364 Square Feet
    • Dimensions: 28X13
    Kitchen
    • Features: Kitchen (Custom Cabinetry, Granite Counters, Updated Kitchen), Flooring (Wood Laminate)
    • Level: Main
    • Area: 120 Square Feet
    • Dimensions: 12X10
    Living room
    • Features: Flooring (Wood Laminate)
    • Level: Main
    • Area: 322 Square Feet
    • Dimensions: 23X14
    Heating
    • Natural Gas
    Cooling
    • Central Air
    Appliances
    • Included: Range, Microwave, Dishwasher, Refrigerator, Washer, Dryer, Stainless Steel Appliance(s)
    • Laundry: In Unit, Sink
    Features
    • 1st Floor Bedroom, 1st Floor Full Bath, Open Floorplan, Granite Counters
    • Flooring: Hardwood
    • Basement: Unfinished,Full
    Interior area
    • Total structure area: 0
    • Total interior livable area: 1,875 sqft

    Property

    Parking
    • Total spaces: 2
    • Parking features: Asphalt, Yes, Garage Owned, Attached, Garage
    • Attached garage spaces: 2
    Accessibility
    • Accessibility features: No Disability Access
    Features
    • Stories: 2
    • Patio & porch: Deck
    Lot
    • Size: 1.3 Acres
    • Dimensions: 170 x 400.69 x 154.2 x 300.08
    • Features: Mature Trees
    Details
    • Parcel number: 1729302004
    • Special conditions: None
    • Other equipment: Ceiling Fan(s)

    Construction

    Type & style
    • Home type: SingleFamily
    • Architectural style: Contemporary
    • Property subtype: Single Family Residence
    Materials
    • Vinyl Siding
    • Foundation: Concrete Perimeter
    • Roof: Asphalt
    Condition
    • New construction: No
    • Year built: 1975
    • Major remodel year: 2026

    Utilities & green energy

    • Electric: Circuit Breakers
    • Sewer: Septic Tank
    • Water: Well

    Community & HOA

    Community
    • Features: Park, Lake
    HOA
    • Has HOA: Yes
    • Services included: Other
    • HOA fee: $150 annually
    Location
    • Region: Marengo

    Financial & listing details

    • Price per square foot: $266/sqft
    • Tax assessed value: $322,635
    • Annual tax amount: $4,792
    • Date on market: 7/6/2026
    • Listing terms: Conventional
    • Ownership: Fee Simple

    Price history

    DateEventPrice
    8/10/2026Sold$499,000$266/sqft
    Source: MRED as distributed by MLS GRID #12696358 Report a problem
    7/11/2026Contingent$499,000$266/sqft
    Source: MRED as distributed by MLS GRID #12696358 Report a problem
    7/6/2026Listed for sale$499,000-3.9%$266/sqft
    Source: MRED as distributed by MLS GRID #12696358 Report a problem
    7/6/2026Listing removed$519,000$277/sqft
    Source: MRED as distributed by MLS GRID #12683804 Report a problem
    6/20/2026Listed for sale$519,000+54.9%$277/sqft
    Source: MRED as distributed by MLS GRID #12683804 Report a problem
    12/10/2025Sold$335,000-1.2%$179/sqft
    Source: Public Record Report a problem
    9/10/2025Price change$339,000-3.1%$181/sqft
    Source: MRED as distributed by MLS GRID #12455234 Report a problem
    8/27/2025Listed for sale$349,900+102.3%$187/sqft
    Source: MRED as distributed by MLS GRID #12455234 Report a problem
    6/15/1995Sold$173,000$92/sqft
    Source: Public Record Report a problem

    Public tax history

    YearProperty taxesTax assessment
    2025$6,160 +28.5%$107,545 +5.8%
    2024$4,792 -20%$101,668 +10.6%
    2023$5,989 +1.9%$91,941 +12.3%
    2022$5,877 +39.8%$81,877 +6.1%
    2021$4,203 -27.1%$77,206 +2.6%
    2020$5,769 $75,213 +4.5%
    2019-- $71,960 +4.8%
    2018$5,797 +2%$68,677 +3.6%
    2017$5,684 +1.3%$66,284 +4%
    2016$5,610 $63,759 +6.1%
    2013$5,610 $60,069 -37%
    2011-- $95,330 -5.4%
    2010-- $100,783 -9.5%
    2009-- $111,362 -1.8%
    2008-- $113,403 +6.9%
    2006-- $106,104 +9.1%
    2005$5,112 +1.2%$97,290 +4.9%
    2004$5,050 +5%$92,763 +9.6%
    2003$4,810 +4.6%$84,661 +5.3%
    2002$4,598 +6.2%$80,423 +8.6%
    2001$4,329 +13%$74,078 +2.3%
    2000$3,832 $72,447
    Find assessor info on the county website

    Neighborhood: 60152

    Nearby schools

    GreatSchools rating
    Schools provided by the listing agent
    • High: Marengo High School
    • District: 18

    Source: MRED as distributed by MLS GRID. This data may not be complete. We recommend contacting the local school district to confirm school assignments for this home.

    Get a cash offer in 3 minutes
    Find out how much your home could sell for in as little as 3 minutes with a no-obligation cash offer.
    Estimated market value
    $499,900
    Get a cash offer in 3 minutes
    Find out how much your home could sell for in as little as 3 minutes with a no-obligation cash offer.
    Estimated market value
    $499,900