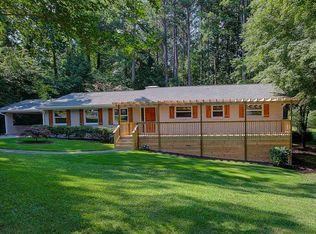
Welcome to the ALDER HOUSE, where Arts & Architecture merge dynamically, presenting a rare opportunity to experience the pinnacle of creativity, period correct craftsmanship, & functional modern living. An authentic celebration of the Case Study Houses & Palm Springs inspired Atlanta brilliance, this 5 bedroom 3 bath home is as intentional as it is inspirational. Re-imagined by Pop. Custom Homes, this 1962 masterpiece is a showcase of natural materials and meticulous craftsmanship—from the original granite stone wall face and terrazzo floors drawing the outdoors in on the front porch & entry foyer, to post and beam interior ceilings with tongue & groove inlays & a custom feature walnut wall in the foyer. Every detail is accomplished & complete. Spanning two unique & FULL levels, the home is designed for flexibility and generational living, including a fully finished basement with 2 additional bedrooms, private studio, home gym, family room, game room, & it’s even stubbed for a 2nd kitchen! The interiors flow seamlessly, centered by a completely custom kitchen with walnut cabinets, quartz counters, high end KitchenAid appliances, & Atlanta’s greatest scullery & pantry! The primary suite is a personal retreat that feels rooted in calm and balance with a bedroom that enjoys private & breath taking views of the forested rear yard, a spa like bath, & oversized owners closet! Expansive outdoor living spaces are thoughtfully designed for year-round enjoyment. A 2 car carport, custom “desert inspired” landscaping package, fully finished basement with exterior entrance, TONS of storage, custom buster + punch light switches, a custom designed starburst front door inlay, & more! Perfectly located just minutes to midtown, downtown, and the Decatur Square. The striking & distinctive nature of this incredible home provides a matchless opportunity to bring the captivating lifestyle of Palm Springs to the city of TREES here in Atlanta! FIND YOURSELF IN THE FOREST at the ALDER HOUSE. Arts & Architecture. BRILLIANT!
Closed
$1,085,000
1888 Alderbrook Rd, Atlanta, GA 30345
5beds
3,600sqft
Single Family Residence, Residential
Built in 1962
0.47 Acres Lot
$1,096,800 Zestimate®
$301/sqft
$4,108 Estimated rent
Home value
$1,096,800
$1.01M - $1.20M
$4,108/mo
Zestimate® history
Owner options
List your home for rent
$4,108/mo
Rent Zestimate®
Find your next renter with Zillow Rental Manager. Plus, with online applications, you can quickly screen prospective tenants – for free.
$4,108/mo
Rent Zestimate®
Refinance and save
$5,473/mo
Est. payment
Refinancing to a lower rate could help reduce your monthly payments and save thousands over the life of the loan.
$5,473/mo
Est. payment
Explore your selling options
Work with a Zillow partner agent
Leverage their expertise and Zillow's premium Showcase listings to get your home seen by more buyers.
Get startedList with your own agent
Get your home in front of millions of buyers by listing it on Zillow.
Learn how to do itSell it yourself
Take full control of how buyers see your home on Zillow by listing For Sale by Owner (FSBO).
List your homeWhat's special
Private studioHome gymFamily roomHigh end kitchenaid appliancesQuartz countersGame roomTons of storage
Zillow last checked:
Listing updated:
Listed by:
JONATHAN RICH,
Keller Knapp 770-402-3957
Bought with:
Lukas Babusak, 371058
Berkshire Hathaway HomeServices Georgia Properties
Source: FMLS GA,MLS#: 7680588
Facts & features
Interior
Bedrooms & bathrooms
- Bedrooms: 5
- Bathrooms: 3
- Full bathrooms: 3
- Main level bathrooms: 2
- Main level bedrooms: 3
Rooms
- Room types: Bonus Room, Exercise Room, Office, Other
Primary bedroom
- Features: Master on Main, Other
- Level: Master on Main, Other
Bedroom
- Features: Master on Main, Other
Primary bathroom
- Features: Double Vanity, Separate Tub/Shower, Vaulted Ceiling(s), Other
Dining room
- Features: Open Concept, Other
Kitchen
- Features: Eat-in Kitchen, Kitchen Island, Solid Surface Counters, View to Family Room, Other
Heating
- Central
Cooling
- Central Air
Appliances
- Included: Dishwasher, Gas Oven, Gas Range, Microwave, Refrigerator, Other
- Laundry: Laundry Closet, Main Level
Features
- Entrance Foyer, High Ceilings 10 ft Main, Recessed Lighting, Vaulted Ceiling(s), Other
- Flooring: Hardwood, Tile
- Windows: None
- Basement: Daylight,Finished
- Number of fireplaces: 2
- Fireplace features: Decorative, Stone, Ventless
- Common walls with other units/homes: No Common Walls
Interior area
- Total structure area: 3,600
- Total interior livable area: 3,600 sqft
Property
Parking
- Total spaces: 2
- Parking features: Carport, Driveway
- Carport spaces: 2
- Has uncovered spaces: Yes
Accessibility
- Accessibility features: None
Features
- Levels: Two
- Stories: 2
- Patio & porch: Rear Porch
- Pool features: None
- Spa features: None
- Fencing: None
- Has view: Yes
- View description: Other
- Waterfront features: None
- Body of water: None
Lot
- Size: 0.47 Acres
- Dimensions: 170 x 218
- Features: Back Yard, Front Yard
Details
- Additional structures: None
- Parcel number: 18 159 01 094
- Other equipment: None
- Horse amenities: None
Construction
Type & style
- Home type: SingleFamily
- Architectural style: Mid-Century Modern
- Property subtype: Single Family Residence, Residential
Materials
- Block, Brick
- Foundation: Brick/Mortar
- Roof: Other
Condition
- Updated/Remodeled
- New construction: No
- Year built: 1962
Details
- Warranty included: Yes
Utilities & green energy
- Electric: Other
- Sewer: Public Sewer
- Water: Public
- Utilities for property: Electricity Available, Natural Gas Available, Sewer Available, Water Available, Other
Green energy
- Energy efficient items: None
- Energy generation: None
Community & HOA
Community
- Features: Dog Park, Near Beltline, Near Public Transport, Near Schools, Near Shopping, Near Trails/Greenway, Restaurant
- Security: Fire Alarm
- Subdivision: Sagamore Hills
HOA
- Has HOA: No
Location
- Region: Atlanta
Financial & listing details
- Price per square foot: $301/sqft
- Tax assessed value: $521,000
- Annual tax amount: $1,305
- Date on market: 11/12/2025
- Cumulative days on market: 34 days
- Electric utility on property: Yes
- Road surface type: Concrete
Price history
| Date | Event | Price |
|---|---|---|
| 1/13/2026 | Sold | $1,085,000-1.4%$301/sqft |
Source:  FMLS GA #7680588 Report a problem FMLS GA #7680588 Report a problem | ||
| 12/25/2025 | Pending sale | $1,100,000$306/sqft |
Source: FMLS GA #7680588 Report a problem | ||
| 11/21/2025 | Listed for sale | $1,100,000$306/sqft |
Source: FMLS GA #7680588 Report a problem | ||
Public tax history
| Year | Property taxes | Tax assessment |
|---|---|---|
| 2025 | $9,606 +636.1% | $208,400 +13.8% |
| 2024 | $1,305 +14.3% | $183,160 -2.4% |
| 2023 | $1,142 -12.2% | $187,680 +15% |
| 2022 | $1,300 | $163,160 +7.6% |
| 2021 | $1,300 -0.1% | $151,680 -2.9% |
| 2020 | $1,302 +3.6% | $156,280 -1.3% |
| 2019 | $1,257 -3.1% | $158,360 +5.6% |
| 2018 | $1,297 -8.5% | $150,000 +10.7% |
| 2017 | $1,418 +11% | $135,520 -3.6% |
| 2016 | $1,277 | $140,520 +17.8% |
| 2014 | $1,277 | $119,240 +1.5% |
| 2013 | -- | $117,480 +23.8% |
| 2012 | -- | $94,920 -18.7% |
| 2011 | -- | $116,688 -22.6% |
| 2010 | $1,376 | $150,720 |
| 2009 | $1,376 +12.3% | $150,720 |
| 2008 | $1,225 +3.7% | $150,720 |
| 2007 | $1,181 | $150,720 +6.5% |
| 2006 | $1,181 +21.4% | $141,560 +14.1% |
| 2005 | $973 -71.8% | $124,080 +1.7% |
| 2004 | $3,447 +0.5% | $121,960 |
| 2003 | $3,428 +16.6% | $121,960 |
| 2002 | $2,939 +13.6% | $121,960 |
| 2001 | $2,587 | $121,960 |
Find assessor info on the county website
Neighborhood: 30345
Nearby homes
- $725,8004 bd4 ba2.8k sqft1902 Alderbrook Rd, Atlanta, GA 30345Off Market
- $557,9004 bd3 ba2.8k sqft1902 Alderbrook Rd NE #0, Atlanta, GA 30345Off Market
- $682,8004 bd3 ba2.7k sqft1874 Alderbrook Rd, Atlanta, GA 30345Off Market
- $15,5000.4 acres1908 Alderbrook Rd, Atlanta, GA 30345Off Market
- $748,0006 bd3 ba4.1k sqft1866 Alderbrook Rd, Atlanta, GA 30345Off Market
- $699,0003 bd2 ba1.9k sqft1893 Alderbrook Rd NE, Atlanta, GA 30345Sold
- $634,8003 bd2 ba1.9k sqft1901 Alderbrook Rd NE, Atlanta, GA 30345Off Market
- $882,6003 bd3 ba1.6k sqft1858 Alderbrook Rd, Atlanta, GA 30345Off Market
Nearby schools
GreatSchools rating
- 6/10Sagamore Hills Elementary SchoolGrades: PK-5Distance: 0.1 mi
- 5/10Henderson Middle SchoolGrades: 6-8Distance: 3.8 mi
- 6/10Lakeside High SchoolGrades: 9-12Distance: 1.5 mi
Schools provided by the listing agent
- Elementary: Sagamore Hills
- Middle: Henderson - Dekalb
- High: Lakeside - Dekalb
Source: FMLS GA. This data may not be complete. We recommend contacting the local school district to confirm school assignments for this home.
Get a cash offer in 3 minutes
Find out how much your home could sell for in as little as 3 minutes with a no-obligation cash offer.
Estimated market value
$1,096,800
Get a cash offer in 3 minutes
Find out how much your home could sell for in as little as 3 minutes with a no-obligation cash offer.
Estimated market value
$1,096,800
- Georgia
- Dekalb County
- Atlanta
- 30345
- 1888 Alderbrook Rd
