Come and see this Move-in Ready 3 bedroom 2 bathroom in desirable Pelican Lakes Community. Located just a few minutes away from LSU with a community park, clubhouse and community pool. This The well thought floor plan has a separate dining area, updated kitchen and spacious living room creating a thoughtful place to entertain. Spacious bedrooms, updated finishes round out the home. The washer, dryer and refrigerator will remain. Whether you are looking for a promising investment or move-in ready home this property checks all the boxes.
For sale
$293,000
8062 Antebellum Ave, Baton Rouge, LA 70820
3beds
1,514sqft
Single Family Residence, Residential
Built in 2016
6,098 Square Feet Lot
$-- Zestimate®
$194/sqft
$33/mo HOA
What's special
Community poolWell thought floor planCommunity parkUpdated kitchenUpdated finishesSpacious bedroomsSeparate dining area
- 1 day |
- 51 |
- 4 |
Zillow last checked:
Listing updated:
Listed by:
Jay Honore,
Pennant Real Estate 225-663-2112
Source: ROAM MLS,MLS#: 2026014973
Facts & features
Interior
Bedrooms & bathrooms
- Bedrooms: 3
- Bathrooms: 2
- Full bathrooms: 2
Rooms
- Room types: Bedroom, Primary Bedroom, Dining Room, Kitchen, Living Room
Primary bedroom
- Features: En Suite Bath, 2 Closets or More, Ceiling Fan(s), Walk-In Closet(s)
- Level: First
- Area: 180
- Dimensions: 12 x 15
Bedroom 1
- Level: First
- Area: 135
- Dimensions: 10 x 13.5
Bedroom 2
- Level: First
- Area: 117.7
- Width: 11
Primary bathroom
- Features: Double Vanity, Walk-In Closet(s), Separate Shower, Soaking Tub
Dining room
- Level: First
- Area: 97.75
Kitchen
- Features: Granite Counters, Pantry
- Level: First
- Area: 155.25
Living room
- Level: First
- Area: 270
- Dimensions: 18 x 15
Heating
- Electric
Cooling
- Central Air, Ceiling Fan(s)
Appliances
- Included: Gas Stove Con, Dryer, Washer, Gas Cooktop, Dishwasher, Disposal, Microwave, Range/Oven, Refrigerator
- Laundry: Electric Dryer Hookup, Washer Hookup, Inside, Washer/Dryer Hookups
Features
- Flooring: Carpet, Ceramic Tile, Laminate
- Attic: Attic Access,Storage
Interior area
- Total structure area: 2,239
- Total interior livable area: 1,514 sqft
Property
Parking
- Total spaces: 2
- Parking features: 2 Cars Park, Garage, Driveway, Garage Door Opener
- Has garage: Yes
Features
- Stories: 1
- Patio & porch: Porch, Patio
- Exterior features: Lighting
- Fencing: Wood
Lot
- Size: 6,098 Square Feet
- Dimensions: 50 x 120
- Features: Landscaped
Details
- Parcel number: 03205185
- Special conditions: Standard
Construction
Type & style
- Home type: SingleFamily
- Architectural style: Traditional
- Property subtype: Single Family Residence, Residential
Materials
- Wood Siding, Frame
- Foundation: Slab
- Roof: Shingle
Condition
- New construction: No
- Year built: 2016
Details
- Builder name: D.r. Horton, Inc. - Gulf Coast
Utilities & green energy
- Gas: Delta Utilities
- Sewer: Public Sewer
- Water: Public
Community & HOA
Community
- Subdivision: Pelican Lakes
HOA
- Has HOA: Yes
- HOA fee: $390 annually
Location
- Region: Baton Rouge
Financial & listing details
- Price per square foot: $194/sqft
- Tax assessed value: $251,460
- Annual tax amount: $2,207
- Price range: $293K - $293K
- Date on market: 8/14/2026
- Listing terms: Cash,Conventional,FHA,FMHA/Rural Dev,VA Loan
Estimated market value
Not available
Estimated sales range
Not available
Not available
Price history
| Date | Event | Price |
|---|---|---|
| 8/14/2026 | Listed for sale | $293,000+27.4%$194/sqft |
Source:  ROAM MLS #2026014973 Report a problem ROAM MLS #2026014973 Report a problem | ||
| 2/21/2020 | Sold | -- |
Source: ROAM MLS #2019018135 Report a problem | ||
| 1/23/2020 | Pending sale | $229,900$152/sqft |
Source: John Bugea Real Estate, LLC #2019018135 Report a problem | ||
| 10/24/2019 | Listed for sale | $229,900$152/sqft |
Source: John Bugea Real Estate, LLC #2019018135 Report a problem | ||
| 3/31/2016 | Sold | -- |
Source: Agent Provided Report a problem | ||
| 1/26/2016 | Sold | -- |
Source: Public Record Report a problem | ||
Public tax history
| Year | Property taxes | Tax assessment |
|---|---|---|
| 2025 | $2,207 -0.4% | $25,146 |
| 2024 | $2,216 +37.8% | $25,146 +26.6% |
| 2023 | $1,608 +2.9% | $19,860 |
| 2022 | $1,562 +1.8% | $19,860 |
| 2021 | $1,535 +0.9% | $19,860 |
| 2020 | $1,521 -37.6% | $19,860 +0.8% |
| 2019 | $2,440 +5.6% | $19,700 |
| 2018 | $2,310 +60.1% | $19,700 |
| 2017 | $1,443 | $19,700 |
| 2016 | $1,443 | $19,700 |
Find assessor info on the county website
Monthly payment
Est. payment
Payment breakdown
Explore the cost of this home by adjusting the details. Changes won't be saved.Climate risks
Neighborhood: South Burbank
Nearby schools
GreatSchools rating
- 7/10Magnolia Woods Elementary SchoolGrades: PK-5Distance: 1.7 mi
- 6/10Glasgow Middle SchoolGrades: 6-8Distance: 3.3 mi
- 2/10Mckinley Senior High SchoolGrades: 9-12Distance: 4.8 mi
Schools provided by the listing agent
- District: East Baton Rouge
Source: ROAM MLS. This data may not be complete. We recommend contacting the local school district to confirm school assignments for this home.
- $--3 bd2 ba1.4k sqft8052 Antebellum Ave, Baton Rouge, LA 70820Sold
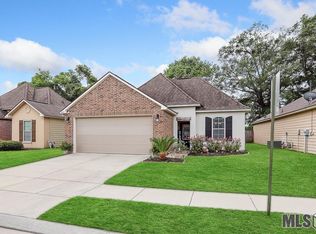
- $235,600-- bd-- ba1.4k sqft8072 Antebellum Ave, Baton Rouge, LA 70820Off Market
- $--3 bd2 ba1.4k sqft8042 Antebellum Ave, Baton Rouge, LA 70820Sold

- $295,0003 bd2 ba1.6k sqft8082 Antebellum Ave, Baton Rouge, LA 70820For Sale

- $208,500-- bd-- ba1k sqft1480 Partierre Ln N, Baton Rouge, LA 70820Off Market
- $283,100-- bd-- ba1.7k sqft1451 Granby Dr, Baton Rouge, LA 70820Off Market
- $--3 bd2 ba1.6k sqft8032 Antebellum Ave, Baton Rouge, LA 70820Sold
- $--3 bd2 ba1.5k sqft8104 Antebellum Ave, Baton Rouge, LA 70820Sold
A local agent can set up tours, give advice and negotiate with sellers.
A local lender can help you make sure your offer is ready when you are.
Similar homes
- $295,0003 bd2 ba1.6k sqft8082 Antebellum Ave, Baton Rouge, LA 70820For Sale
 MLS ID #2026010941, Tao Fang, Fortune Realty. ROAM MLS
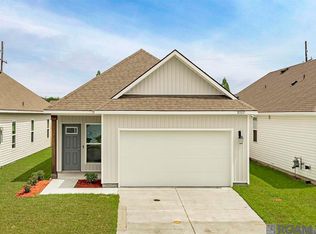
 - $292,0003 bd2 ba1.3k sqft8009 Derick Ave, Baton Rouge, LA 70820For Sale
 MLS ID #2026014405, Deante' Thomas, Keller Williams Realty Red Stick Partners. ROAM MLS
 - $320,0003 bd2 ba1.6k sqft821 Sehdeva Memorial Dr, Baton Rouge, LA 70820For Sale
 MLS ID #2026014248, Russ Vegas, Blue Heron Realty. ROAM MLS
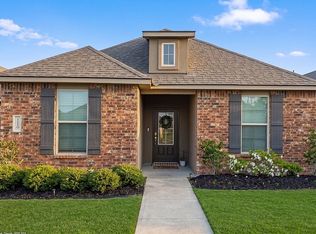
 - $315,0003 bd2 ba1.6k sqft1110 Foxtail Dr, Baton Rouge, LA 70820For Sale By Owner
- $289,9004 bd2 ba1.9k sqft635 Staring Ln, Baton Rouge, LA 70810For SaleMLS ID #2026014980, Terry Wilks, Redfin Corporation. ROAM MLS
- $315,0003 bd2 ba1.8k sqft1443 Gardenia Ln, Baton Rouge, LA 70820For Sale
 MLS ID #2570058, Michelle Downing, Epique Realty. GSREIN
 - $337,7003 bd2 ba1.5k sqft8174 Antebellum Ave, Baton Rouge, LA 70820For SaleMLS ID #2026012547, Kaleigh Abboud, Pennant Real Estate. ROAM MLS
- $300,0003 bd2 ba1.6k sqft955 Shadow Bluff Dr, Baton Rouge, LA 70820For SaleMLS ID #2026008191, Robin Hebert, Coldwell Banker ONE. ROAM MLS
- $328,0003 bd2 ba1.9k sqft8588 Arabella Ave, Baton Rouge, LA 70820For SaleMLS ID #2026014347, Lauren Johnson, RE/MAX Professional. ROAM MLS
- $267,0003 bd2 ba1.4k sqft8977 Lake Mist Dr, Baton Rouge, LA 70810For SaleMLS ID #2026014740, Barret Blondeau, Falaya. ROAM MLS
- $356,0003 bd2 ba1.8k sqft6118 Lake Bend Dr, Baton Rouge, LA 70820For SaleMLS ID #2026015084, Renee Town, RE/MAX Professional. ROAM MLS
- $335,0004 bd2 ba1.8k sqft1025 Shadow Bluff Dr, Baton Rouge, LA 70820For SaleMLS ID #2026014517, Dalton Adams, Century 21 Investment Realty. ROAM MLS
- $310,0003 bd2 ba1.7k sqft7975 Seville Ct, Baton Rouge, LA 70820For SaleMLS ID #2026013220, Betty Whitt, Burns & Co., Inc.. ROAM MLS
- $290,0003 bd2 ba1.6k sqft7853 Seville Ct, Baton Rouge, LA 70820For SaleMLS ID #2026005371, Kevin Phillips, Keller Williams Realty-First Choice. ROAM MLS
- $324,5002 bd2 ba1.7k sqft1463 Pelican Club Dr #V, Baton Rouge, LA 70820For SaleMLS ID #2026014156, Toni House, RE/MAX Professional. ROAM MLS
- $340,0003 bd2 ba1.9k sqft7864 W Pelican Lakes Ave, Baton Rouge, LA 70820For SaleMLS ID #2026011849, Bill Chen, Compass Realty. ROAM MLS
- $275,0003 bd2 ba1.5k sqft9224 Kevel Dr, Baton Rouge, LA 70810For SaleMLS ID #2026014613, Jeremy Henderson, Keller Williams Realty-First Choice. ROAM MLS
- $240,0003 bd3 ba1.5k sqft553 Hadley Dr, Baton Rouge, LA 70820For SaleMLS ID #2026014278, Darbi McGlone, Property First Realty Group. ROAM MLS
- $302,9003 bd2 ba1.3k sqft937 Renova Dr, Baton Rouge, LA 70820For SaleMLS ID #2026011933, Shannon Kennedy-Perri, Dawson Grey Real Estate. ROAM MLS
- $339,0003 bd2 ba1.6k sqft1122 Gentle Wind Dr, Baton Rouge, LA 70820For SaleMLS ID #2026008792, Amber Jacob, Cornerstone Management Group LLC. ROAM MLS
