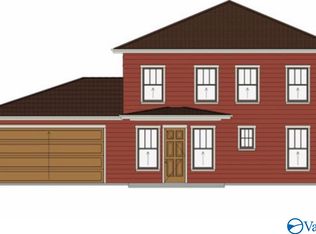
Proposed Construction-Proposed Construction of 2-story home and presale selections will be considered! Front Elevation and Floor Plan subject to change. Quality finishes will be included including granite, crown molding, wood shelving, hardwood and tile flooring, stainless steel appliances. Volego Properties Group provides Quality Builders 2-10 Warranty and conducts additional private during-construction inspections at slab and pre-drywall for Warranty. Volego Properties reserves the right to change the floor plan design, interior finishes and pricing adjustments for changes.
For sale
$499,000
18882 Holt Rd, Athens, AL 35613
4beds
2,758sqft
Single Family Residence
Built in ----
0.41 Acres Lot
$487,200 Zestimate®
$181/sqft
$-- HOA
What's special
Wood shelvingTile flooringCrown moldingStainless steel appliances
- 240 days
- 17
- 0
Zillow last checked:
Listing updated:
Listed by:
Becky Fentress 256-690-2953,
Fentress Real Estate
Source: ValleyMLS,MLS#: 21910303
Facts & features
Interior
Bedrooms & bathrooms
- Bedrooms: 4
- Bathrooms: 4
- Full bathrooms: 3
- 1/2 bathrooms: 1
Rooms
- Room types: Master Bedroom, Living Room, Bedroom 2, Dining Room, Bedroom 3, Kitchen, Bedroom 4, Butlers Pantry, Office/Study, Laundry, Bath:EnsuiteFull
Primary bedroom
- Features: 9’ Ceiling, Crown Molding, Smooth Ceiling, Wood Floor
- Level: First
- Area: 272
- Dimensions: 16 x 17
Bedroom 2
- Features: 9’ Ceiling, Carpet, Smooth Ceiling
- Level: Second
- Area: 255
- Dimensions: 15 x 17
Bedroom 3
- Features: 9’ Ceiling, Carpet, Smooth Ceiling
- Level: Second
- Area: 210
- Dimensions: 15 x 14
Bedroom 4
- Features: Carpet, Smooth Ceiling, Wet Bar
- Level: Second
- Area: 240
- Dimensions: 15 x 16
Bathroom 1
- Features: 9’ Ceiling, Smooth Ceiling, Tile, Walk-In Closet(s), Walk in Closet 2
- Level: First
- Area: 264
- Dimensions: 11 x 24
Bathroom 2
- Features: 9’ Ceiling, Tile, Walk-In Closet(s)
- Level: Second
- Area: 66
- Dimensions: 6 x 11
Dining room
- Features: 9’ Ceiling, Crown Molding, Smooth Ceiling, Wood Floor
- Level: First
- Area: 160
- Dimensions: 10 x 16
Kitchen
- Features: 9’ Ceiling, Crown Molding, Pantry, Recessed Lighting, Smooth Ceiling, Tile
- Level: First
- Area: 240
- Dimensions: 15 x 16
Living room
- Features: 9’ Ceiling, Crown Molding, Smooth Ceiling, Wood Floor
- Level: First
- Area: 384
- Dimensions: 24 x 16
Laundry room
- Features: 9’ Ceiling, Smooth Ceiling, Built-in Features
- Level: First
- Area: 48
- Dimensions: 6 x 8
Heating
- Electric
Cooling
- Central 1, Electric
Appliances
- Included: Range, Dishwasher, Microwave
Features
- Has basement: No
- Has fireplace: No
- Fireplace features: None
Interior area
- Total interior livable area: 2,758 sqft
Property
Parking
- Parking features: Driveway-Concrete
Features
- Levels: Two
- Stories: 2
- Patio & porch: Covered Patio, Covered Porch
Lot
- Size: 0.41 Acres
- Dimensions: 90 x 200 x 90 x 200
Construction
Type & style
- Home type: SingleFamily
- Architectural style: Traditional
- Property subtype: Single Family Residence
Materials
- Foundation: Slab
Condition
- Proposed Construction
Details
- Builder name: VOLEGO PROPERTIES GROUP
Utilities & green energy
- Sewer: Septic Tank
- Water: Public
Community & HOA
Community
- Subdivision: Kilby
HOA
- Has HOA: No
Location
- Region: Athens
Financial & listing details
- Price per square foot: $181/sqft
- Date on market: 2/20/2026
Estimated market value
$487,200
$463,000 - $512,000
$1,984/mo
Price history
| Date | Event | Price |
|---|---|---|
| 2/20/2026 | Listed for sale | $499,000$181/sqft |
Source:  ValleyMLS #21910303 Report a problem ValleyMLS #21910303 Report a problem | ||
Public tax history
Tax history is unavailable.
Monthly payment
Est. payment
Payment breakdown
Explore the cost of this home by adjusting the details. Changes won't be saved.Climate risks
Neighborhood: 35613
Nearby schools
Schools provided by the listing agent
- Elementary: Elkmont (1-12)
- Middle: Elkmont (1-12)
- High: Elkmont
Source: ValleyMLS. This data may not be complete. We recommend contacting the local school district to confirm school assignments for this home.

Similar homes
- $499,0004 bd4 ba2.7k sqft18864 Holt Rd, Athens, AL 35613For Sale
 MLS ID #21910304, Becky Fentress. ValleyMLS
 - $499,0004 bd4 ba2.7k sqft18898 Holt Rd, Athens, AL 35613For SaleMLS ID #21910305, Becky Fentress. ValleyMLS
- $499,0004 bd4 ba2.7k sqft18916 Holt Rd, Athens, AL 35613For SaleMLS ID #21910306, Becky Fentress. ValleyMLS
- $510,4504 bd3 ba2.8k sqft17315 Spencer Bess Dr #134, Athens, AL 35613New Construction
 MLS ID #21925612, Barbara Breland. ValleyMLS
