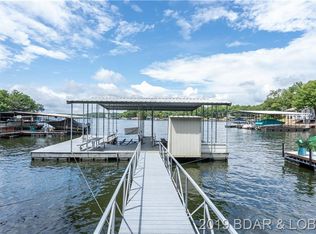
Under contract, listing will remain active until all contingencies are satisfied, Any offers to purchase can be submitted as a back-up. Extremely comfortable home with plenty of room to spread out and enjoy all the amenities of a full time home with waterfront access and yr round lakeview. With a little sweat equity and tlc, this home has more potential than any home I have seen in this price range. School of the Osage and the Horseshoe Bend community are big pluses for this three bedroom home that also has a 4th bedroom (non-conforming) in the lower level. With main level living, an extra large primary bedroom with an office/sitting room lakeside, attached garage, gorgeous dramatic vaulted ceilings, two fireplaces, and an enormous game room/family room in the lower level, this home is perfect for a growing family or as a vacation rental. Dock access to your own 10x20 boat slip with boat hoist is a short walk away down Indian Trails. Upper level bedrooms have additional cooling with the wall/window units plus there is a bit of attic storage.
For sale
$359,000
1889 Bittersweet Rd, Lake Ozark, MO 65049
3beds
2,903sqft
Single Family Residence
Built in 1986
-- sqft lot
$-- Zestimate®
$124/sqft
$-- HOA
What's special
Two fireplacesAttached garageWaterfront accessExtremely comfortable homeThree bedroom homeMain level livingGorgeous dramatic vaulted ceilings
- 33 days
- 2,315
- 149
Zillow last checked:
Listing updated:
Listed by:
Bruce & Kelly Team Jessica Bruce (573)302-2300,
RE/MAX Lake of the Ozarks,
JANE KELLY 573-216-1473,
RE/MAX Lake of the Ozarks
Source: Bagnell Dam AOR,MLS#: 3589442Originating MLS: Bagnell Dam Association Of Realtors
Facts & features
Interior
Bedrooms & bathrooms
- Bedrooms: 3
- Bathrooms: 8
- Full bathrooms: 3
- 1/2 bathrooms: 5
Heating
- Electric, Forced Air
Cooling
- Central Air, Wall Unit(s), Wall/Window Unit(s)
Appliances
- Included: Dishwasher, Microwave, Range, Refrigerator, Stove
Features
- Ceiling Fan(s), Fireplace, Vaulted Ceiling(s), Walk-In Closet(s)
- Basement: Full,Finished,Walk-Out Access
- Number of fireplaces: 2
- Fireplace features: Two
Interior area
- Total structure area: 3,023
- Total interior livable area: 2,903 sqft
Video & virtual tour
Property
Parking
- Total spaces: 2
- Parking features: Attached, Garage
- Attached garage spaces: 2
Features
- Patio & porch: Deck, Patio
- Exterior features: Concrete Driveway, Deck, Patio
- Has view: Yes
- View description: Lake
- Has water view: Yes
- Water view: Lake
- Waterfront features: Cove, Lake Privileges
Lot
- Dimensions: 65 x 138 x 85 x 120
- Features: Gentle Sloping, Level, Views
Details
- Parcel number: 01401900000005035001
- Zoning description: Residential
Construction
Type & style
- Home type: SingleFamily
- Architectural style: Contemporary
- Property subtype: Single Family Residence
Materials
- Wood Siding
- Foundation: Poured
- Roof: Composition
Condition
- Fixer
- Year built: 1986
Utilities & green energy
- Sewer: Septic Tank
- Water: Public
Community & HOA
Community
- Features: None
- Subdivision: Horseshoe Bend # 6
HOA
- Services included: None
Location
- Region: Lake Ozark
Financial & listing details
- Price per square foot: $124/sqft
- Tax assessed value: $28,900
- Annual tax amount: $1,529
- Date on market: 8/19/2026
- Cumulative days on market: 34 days
- Inclusions: Appliances, boat slip on left with hoist - located at the end of Indian Trace - walking distance easily
- Ownership: Fee Simple,
- Road surface type: Asphalt, Paved
Estimated market value
Not available
Estimated sales range
Not available
Not available
Price history
| Date | Event | Price |
|---|---|---|
| 8/19/2026 | Listed for sale | $359,000$124/sqft |
Source: Bagnell Dam AOR #3589442 Report a problem | ||
Public tax history
| Year | Property taxes | Tax assessment |
|---|---|---|
| 2025 | $1,529 -3.7% | $28,900 |
| 2024 | $1,588 +2.8% | $28,900 |
| 2023 | $1,544 | $28,900 |
| 2022 | $1,544 +0% | $28,900 |
| 2021 | $1,544 -0.7% | $28,900 |
| 2020 | $1,555 +0.3% | $28,900 |
| 2019 | $1,550 -0.5% | $28,900 |
| 2018 | $1,557 | $28,900 |
| 2017 | $1,557 +10.3% | $28,900 |
| 2016 | $1,412 +2% | $28,900 |
| 2015 | $1,384 +4.8% | $28,900 |
| 2014 | $1,320 | $28,900 |
| 2013 | $1,320 | $28,900 |
| 2012 | -- | $28,900 |
| 2010 | -- | $28,900 |
| 2009 | -- | $28,900 |
| 2008 | -- | $28,900 |
| 2007 | -- | $28,900 |
Find assessor info on the county website
Monthly payment
Est. payment
Payment breakdown
Explore the cost of this home by adjusting the details. Changes won't be saved.Climate risks
Neighborhood: 65049
Nearby schools
Schools provided by the listing agent
- District: School Of The Osage
Source: Bagnell Dam AOR. This data may not be complete. We recommend contacting the local school district to confirm school assignments for this home.
Similar homes
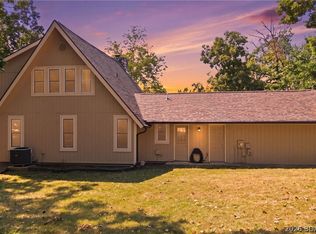
- $425,0004 bd4 ba2.3k sqft24 Joyces Point, Four Seasons, MO 65049For Sale
 MLS ID #3590125, AMY L VAN BUREN, Nettwork Global, LLC. Bagnell Dam AOR
 - $430,0003 bd4 ba3.5k sqft2264 Bittersweet Rd, Lake Ozark, MO 65049For Sale
 MLS ID #3589954, VALERIE ANNE LITTRELL, Real Estate at the Lake. Bagnell Dam AOR
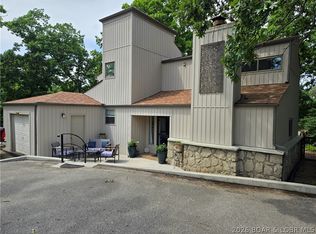
 - $359,0004 bd3 ba2k sqft83 Cornett Branch Rd, Lake Ozark, MO 65049For Sale
 MLS ID #3587617, CRYSTAL R SHAFER, BHHS Lake Ozark Realty. Bagnell Dam AOR
 - $275,0003 bd2 ba1.4k sqft243 Anemone Rd, Lake Ozark, MO 65049For Sale
 MLS ID #3589710, WINTERS SHELTON REAL ESTATE GROUP, LLC, RE/MAX Lake of the Ozarks. Bagnell Dam AOR
