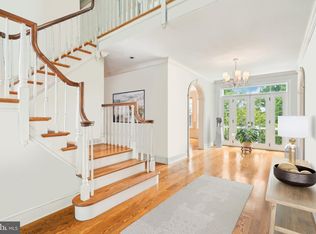
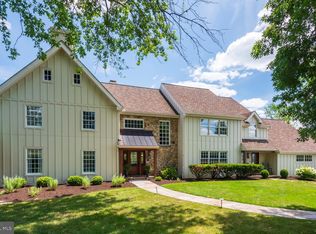
This beautiful, sun-drenched home sits on a stunning 2-acre lot, just steps from Valley Forge Park, offering an open floor plan with 9' ceilings on the main floor. Set at the base of Mt. Joy in the highly regarded Tredyffrin Easttown School District, the home boasts breathtaking views from every window. This traditional property offers 4 bedrooms, 3 full baths, and 2 half baths, with over 5,500 sq ft of finished living space, including 4,300 sq ft on the first and second floors. The beautifully finished walkout/daylight lower level features a media room, full bath and great versatile space! The home also features a spacious 3-car oversized attached garage, plus a detached 2-car garage—perfect for car enthusiasts! The detached garage, which already has electricity and water, would also make an excellent pool house. The grand two-story entrance hallway leads to the fabulous family room, which features a vaulted ceiling, twin skylights, door to the deck, a wet bar, and a striking fireplace with dramatic floor-to-ceiling custom stonework. On the left of the entry hall is the expansive formal dining room, complete with stylish wainscoting and chunky crown molding. To the right, you'll find the classic living room, featuring a gas fireplace with marble surround, crown molding, new wood floors, and a door to the side yard. The large private office offers new wood floors and a cozy window seat, perfect for reading while enjoying the beautiful views. The heart of the home is the spacious eat-in kitchen, which offers abundant cabinetry, granite countertops, a large center island that seats four, stainless steel appliances, a large dining area, and patio door to a newer oversized deck. A pleasant laundry room with cabinets, an exterior door, a laundry chute from the second floor, in addition to two powder rooms complete the first floor. A large second-floor hallway overlooks both the entrance hall and family room, leading to the primary suite. The suite includes a beautifully detailed gas fireplace, a tray ceiling, two walk-in closets, and a spacious primary bath with two white vanities, a frameless glass shower, a soaking tub, and a skylight that fills the space with natural light. Three additional bedrooms share a spacious hall bathroom with a double white vanity and a separate shower/lavatory area. The beautifully finished walkout lower level is a versatile space that features a large patio door to a paver patio, a newly renovated full bath, a media room with a projection TV, and plenty of space for a playroom, gym, or craft area—the possibilities are endless! The grounds of the home are truly spectacular. The deep, fully fenced yard includes over $40,000 in new plantings, including evergreens along the property line, and a detached 2-car garage with plumbing and electricity. The oversized deck is the perfect spot for relaxing, entertaining, dining al fresco, or simply enjoying the views. Additional features include a new septic system, public water, two HVAC systems, and a partial house generator. Recent improvements include $40,000 in new landscaping, fenced-in yard, resurfacing of the driveway, a remodeled lower-level bath, replacement of the second-floor HVAC, rebuilding chimneys with a brick façade, and the replacement of all septic system mechanics. This is a rare opportunity to own a tastefully upgraded home in a spectacular setting within the top-ranked Tredyffrin Easttown School District. The location is ideal—less than a minute from Valley Forge National Park, 5 minutes from Trader Joe's and Gateway Shopping Center, less than 10 minutes from Lifetime Fitness and King of Prussia Town Center, and close to the great restaurants of the Main Line. This is a fantastic home on a great lot in a fantastic location. A must-see!
Sold for $1,452,000
Zillow last checked:
Listing updated:
Bought with:
Eileen Brown, RS275870
BHHS Fox & Roach Wayne-Devon
Source: Bright MLS,MLS#: PACT2092620
Price history
| Date | Event | Price |
|---|---|---|
| 5/6/2025 | Sold | $1,452,000+13%$261/sqft |
Source:  Bright MLS #PACT2092620 Report a problem Bright MLS #PACT2092620 Report a problem | ||
| 3/28/2025 | Pending sale | $1,285,000$231/sqft |
Source: Bright MLS #PACT2092620 Report a problem | ||
| 3/24/2025 | Contingent | $1,285,000$231/sqft |
Source: Bright MLS #PACT2092620 Report a problem | ||
| 3/20/2025 | Listed for sale | $1,285,000+31%$231/sqft |
Source: Bright MLS #PACT2092620 Report a problem | ||
| 10/24/2018 | Sold | $981,000$176/sqft |
Source: Agent Provided Report a problem | ||
| 7/18/2018 | Sold | $981,000-1.8%$176/sqft |
Source: Public Record Report a problem | ||
| 6/7/2018 | Pending sale | $998,900$179/sqft |
Source: RE/MAX CLASSIC REALTORS #1001228805 Report a problem | ||
| 5/17/2018 | Price change | $998,900-2.5%$179/sqft |
Source: RE/MAX Classic #1001228805 Report a problem | ||
| 11/2/2017 | Price change | $1,025,000+2.5%$184/sqft |
Source: RE/MAX Classic #7057855 Report a problem | ||
| 9/22/2017 | Listed for sale | $1,000,000-7%$180/sqft |
Source: RE/MAX Classic #7057855 Report a problem | ||
| 7/25/2017 | Listing removed | $1,075,000$193/sqft |
Source: Coldwell Banker Preferred - Exton Office #6917423 Report a problem | ||
| 5/2/2017 | Price change | $1,075,000-2.3%$193/sqft |
Source: Coldwell Banker Preferred - Exton Office #6917423 Report a problem | ||
| 2/12/2017 | Price change | $1,100,000-4.3%$198/sqft |
Source: Coldwell Banker Preferred - Exton Office #6917423 Report a problem | ||
| 1/26/2017 | Listed for sale | $1,150,000$207/sqft |
Source: Coldwell Banker Preferred - Exton Office #6917423 Report a problem | ||
Nearby homes
- $1,800,0006 bd5 ba7.7k sqft2042 General Alexander Dr, Malvern, PA 19355Sold
- $1,572,9004 bd4 ba4.7k sqft1890 Covered Bridge Rd, Malvern, PA 19355Off Market
- $1,590,0006 bd5 ba6.9k sqft1879 Covered Bridge Rd, Malvern, PA 19355Sold
- $2,147,0005 bd4 ba9.1k sqft1900 General Alexander Dr, Malvern, PA 19355Off Market
Get a cash offer in 3 minutes
Find out how much your home could sell for in as little as 3 minutes with a no-obligation cash offer.
Estimated market value
$1,530,800
