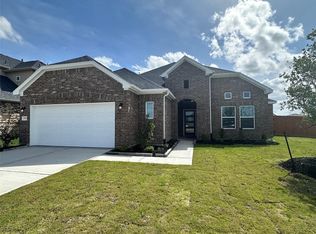
This one story home has the curb appeal featuring a brick and stone front. 4 bedrooms, 2 bathrooms, and 2,148 square feet of functional design and a great living space. Enter the front door into the Foyer, and the Living Room welcomes you straight ahead, open space of the Living Room includes the Kitchen and the Dining Room. The kitchen is well situated well for functionality and fashion, including a rather large center island/ breakfast bar, as well as new stainless steel appliances. The spacious Primary Bedroom has TWO good sized walk-in closets, allowing for separate clothes storage, if desired. Step outside to enjoy the covered patio and oversized, fully fenced backyard with beautiful landscaping. The interior utility room is located just inside the house by the garage door. The ~20'x~20' attached garage with opener is a plus sized space. Fresh paint inside, carpet and laminate flooring. LED's, new faucets and new toilets were added. Welcome to a wonderful place to call 'HOME."
For sale
$339,975
18894 Maverick Ranch Rd E, Magnolia, TX 77355
4beds
2,148sqft
:
Get pre-qualified$2,411/mo
Single Family Residence
Built in 2014
0.56 Acres Lot
$335,800 Zestimate®
$158/sqft
$15/mo HOA
What's special
Brick and stone frontNew faucetsNew toiletsFresh paint insideCarpet and laminate flooringCovered patioNew stainless steel appliances
- 12 days |
- 315 |
- 39 |
Likely to sell faster than
Zillow last checked:
Listing updated:
Listed by:
David Saalwaechter TREC #0694159 713-851-1905,
Patrons Realty
Source: HAR,MLS#: 15379032
Facts & features
Interior
Bedrooms & bathrooms
- Bedrooms: 4
- Bathrooms: 2
- Full bathrooms: 2
Rooms
- Room types: Family Room, Utility Room
Primary bedroom
- Level: First
- Area: 272
- Dimensions: 17x16
Bedroom
- Level: First
- Area: 132
- Dimensions: 12x11
Bedroom
- Level: First
- Area: 110
- Dimensions: 11x10
Bedroom
- Level: First
- Area: 132
- Dimensions: 12x11
Other
- Level: First
- Area: 48
- Dimensions: 8x6
Other
- Level: First
- Area: 54
- Dimensions: 9x6
Dining room
- Level: First
- Area: 168
- Dimensions: 14x12
Family room
- Level: First
- Area: 391
- Dimensions: 23x17
Kitchen
- Level: First
- Area: 228
- Dimensions: 19x12
Primary bath
- Level: First
- Area: 108
- Dimensions: 12x9
Utility room
- Level: First
- Area: 42
- Dimensions: 6x7
Heating
- Electric
Cooling
- Ceiling Fan(s), Electric
Appliances
- Included: ENERGY STAR Qualified Appliances, Disposal, Electric Oven, Oven, Microwave, Electric Range, Free-Standing Range, Dishwasher
- Laundry: Electric Dryer Hookup, Washer Hookup
Features
- Formal Entry/Foyer, High Ceilings, All Bedrooms Down, Primary Bed - 1st Floor, Walk-In Closet(s)
- Flooring: Carpet, Laminate, Tile
- Doors: Insulated Doors
- Windows: Insulated/Low-E windows, Window Coverings
Interior area
- Total structure area: 2,148
- Total interior livable area: 2,148 sqft
Property
Parking
- Total spaces: 2
- Parking features: Attached
- Attached garage spaces: 2
Features
- Stories: 1
- Patio & porch: Covered
- Exterior features: Side Yard
- Has spa: Yes
- Fencing: Back Yard
Lot
- Size: 0.56 Acres
- Features: Back Yard, Cul-De-Sac, 0 Up To 1/4 Acre
Details
- Parcel number: 407927
Construction
Type & style
- Home type: SingleFamily
- Architectural style: Traditional
- Property subtype: Single Family Residence
Materials
- Blown-In Insulation, Brick, Cement Siding, Stone
- Foundation: Slab
- Roof: Composition
Condition
- New construction: No
- Year built: 2014
Utilities & green energy
- Sewer: Public Sewer
- Water: Public, Water District
Green energy
- Energy efficient items: Attic Vents, Thermostat, Lighting, HVAC, HVAC>13 SEER
Community & HOA
Community
- Subdivision: Ranch Crest 03
HOA
- Has HOA: Yes
- Amenities included: Basketball Court, Dog Park, Picnic Area, Playground, Tennis Court(s)
- HOA fee: $175 annually
Location
- Region: Magnolia
Financial & listing details
- Price per square foot: $158/sqft
- Tax assessed value: $395,885
- Annual tax amount: $5,873
- Date on market: 7/16/2026
- Listing terms: Cash,Conventional,FHA,USDA Loan,VA Loan
- Ownership: Full Ownership
- Road surface type: Concrete
Estimated market value
$335,800
$319,000 - $353,000
$2,374/mo
Price history
| Date | Event | Price |
|---|---|---|
| 7/16/2026 | Listed for sale | $339,975$158/sqft |
Source:  HAR #15379032 Report a problem HAR #15379032 Report a problem | ||
Public tax history
| Year | Property taxes | Tax assessment |
|---|---|---|
| 2025 | $6,258 -1% | $395,885 +1% |
| 2024 | $6,322 +5.8% | $391,922 +3.6% |
| 2023 | $5,975 | $378,460 +7.6% |
| 2022 | -- | $351,570 +28% |
| 2021 | $5,105 -8.5% | $274,680 -2.9% |
| 2020 | $5,578 +0.5% | $282,850 +3.1% |
| 2019 | $5,551 +1.9% | $274,280 +6.4% |
| 2018 | $5,447 -6.7% | $257,670 -6.4% |
| 2017 | $5,838 +16.7% | $275,320 +16.7% |
| 2016 | $5,004 -0.7% | $236,000 -4.8% |
| 2015 | $5,037 | $248,000 +5.6% |
| 2014 | $5,037 | $234,870 |
Find assessor info on the county website
Monthly payment
Est. payment
Payment breakdown
Explore the cost of this home by adjusting the details. Changes won't be saved.Climate risks
Neighborhood: 77355
Nearby schools
GreatSchools rating
- 7/10Magnolia Intermediate SchoolGrades: 5-6Distance: 3.2 mi
- 7/10Magnolia Junior High SchoolGrades: 7-8Distance: 3.3 mi
- 5/10Magnolia West High SchoolGrades: 9-12Distance: 2.3 mi
Schools provided by the listing agent
- Elementary: Magnolia Elementary School (Magnolia)
- Middle: Magnolia Junior High School
- High: Magnolia West High School
Source: HAR. This data may not be complete. We recommend contacting the local school district to confirm school assignments for this home.
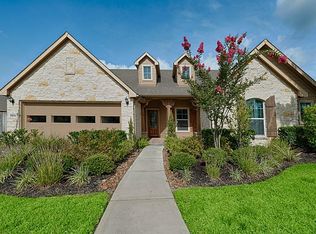
- $505,3004 bd3 ba2.9k sqft18894 Maverick Ranch Rd W, Magnolia, TX 77355Off Market
- $314,000-- bd2 ba1.6k sqft18899 Maverick Ranch Rd E, Magnolia, TX 77355Off Market
- $307,000-- bd2 ba2.3k sqft18882 Maverick Ranch Rd W, Magnolia, TX 77355Off Market
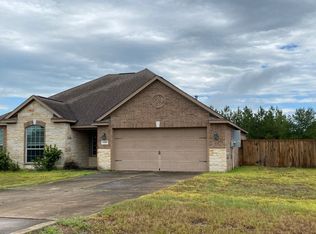
- $293,7003 bd2 ba1.6k sqft18887 Maverick Ranch Rd E, Magnolia, TX 77355Off Market
- $364,400-- bd2 ba2.1k sqft18883 Maverick Ranch Rd W, Magnolia, TX 77355Off Market
- $365,400-- bd2 ba2.1k sqft18878 Maverick Ranch Rd E, Magnolia, TX 77355Off Market
- $375,5003 bd2 ba2.1k sqft18878 Maverick Ranch Rd E, Magnolia, TX 77355Off Market
- $313,700-- bd2 ba1.7k sqft18879 Maverick Ranch Rd W, Magnolia, TX 77355Off Market
A local agent can set up tours, give advice and negotiate with sellers.
Similar homes
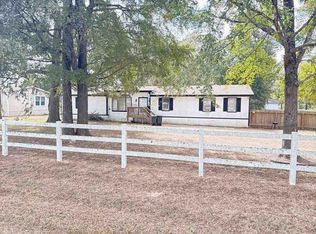
- $--3 bd2 ba2k sqft25351 Bluff View Ct, Magnolia, TX 77355Auction
 ServiceLink Auction
 - $350,0004 bd3 ba2.7k sqft30359 Limber Pines Dr, Magnolia, TX 77355For Sale
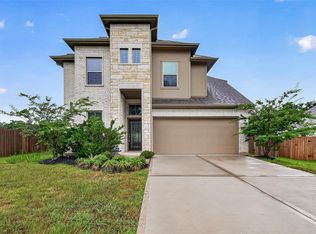 MLS ID #4508442, Francois Delille, Cozy Homes. HAR
 - $319,0004 bd3 ba2.8k sqft18902 Cluster Oaks Dr, Magnolia, TX 77355For Sale
 MLS ID #36225242, Belinda Lopez, WSW Realty LLC. HAR
 - $454,4104 bd3 ba2.1k sqft1052 Apple Ridge Rd, Magnolia, TX 77355New Construction
 MLS ID #14564508, Cameron Galatas, eXp Realty LLC. HAR
 - $279,0004 bd3 ba2.2k sqft18664 Legend Oaks Dr, Magnolia, TX 77355For SaleMLS ID #87322605, Amber Broadway, Opendoor Brokerage, LLC. HAR
- $335,0003 bd2 ba1.9k sqft16526 Walnut Springs Ln, Magnolia, TX 77355For SaleMLS ID #19192467, Ryan Jockers, Better Homes and Gardens Real Estate Gary Greene - Champions. HAR
- $485,4504 bd3 ba2.5k sqft1048 Apple Ridge Rd, Magnolia, TX 77355New ConstructionMLS ID #34478924, Cameron Galatas, eXp Realty LLC. HAR
- $265,0003 bd2 ba1.5k sqft322 Pickwick Gardens Ln, Magnolia, TX 77354For SaleMLS ID #22334482, Erick Harbert, Realty Right. HAR
- $--3 bd2 ba2.4k sqft10051 Cimarron Canyon Ln, Magnolia, TX 77354AuctionXome
- $299,9994 bd2 ba2k sqft9903 Little Walnut Ln, Tomball, TX 77375For SaleMLS ID #44230653, Rachael Obella, Blueberrie Homes. HAR
- $285,0004 bd2 ba1.6k sqft823 Deerhurst Ln, Magnolia, TX 77354For SaleMLS ID #72077078, Amber Broadway, Opendoor Brokerage, LLC. HAR
- $280,0003 bd2 ba1.8k sqft228 Country Crossing Cir, Magnolia, TX 77354For SaleMLS ID #213636, Jennifer Hernandez, Tejas Realty Group. HAR
- $199,9993 bd2 ba1.3k sqft102 Bellewood Manor Dr, Magnolia, TX 77354For SaleMLS ID #34507425, Alexander Jaramillo, Grand Terra Realty. HAR
- $282,0004 bd2 ba1.9k sqft7207 Alava Dr, Magnolia, TX 77354For SaleMLS ID #63658449, Jennifer Petty, Elite Texas Properties. HAR
- $311,0004 bd3 ba2.2k sqft9210 Hidden Lake Cir E, Magnolia, TX 77354For SaleMLS ID #12237210, Guillermo Martinez, RE/MAX Signature. HAR
- $--3 bd2 ba1.8k sqft13110 Millstream Bend Ln, Tomball, TX 77377AuctionAuction.com 2
- $235,0003 bd3 ba2.6k sqft26602 Ezemily Dr, Magnolia, TX 77355For SaleMLS ID #75718232, Courtney Williams, Southern Star Realty. HAR
- $340,0003 bd2 ba1.7k sqft12921 S Winding Pines Dr, Tomball, TX 77375For SaleMLS ID #78001315, Nicholas Castaneda, Real Properties. HAR
- $275,0003 bd2 ba1.4k sqft30819 Meadow Wood Dr, Magnolia, TX 77354For SaleMLS ID #70968447, Becky Bible, Baker Realty Solutions LLC. HAR
- $--3 bd3 ba2.5k sqft19023 Blossoming Buttercup Dr, Tomball, TX 77377AuctionAuction.com 1
