Welcome to 18895 Red Cedar Road, a beautifully maintained traditional two-story home in an attractive New Paris subdivision with no HOA! The inviting main level offers durable vinyl plank flooring, abundant natural light and a spacious eat-in kitchen featuring hickory cabinetry, soft-close cupboards and drawers throughout kitchen and all bathrooms, a sizable pantry and convenient USB outlets. Both the oven and microwave offer convection cooking, while the brand-new dishwasher and four-door refrigerator with exterior ice and water add everyday convenience. The main-level primary suite provides comfortable, convenient living and features a private en suite with a deep soaking tub, walk-in closet and USB outlets. Upstairs, the additional bedrooms offer flexible space for family, guests or a home office. Ceiling fans are found in every room, and the laundry area includes a front-load washer and dryer on pedestals. The attached heated garage features a thermal-pane insulated garage door for added year-round comfort. Additional highlights include a whole-house humidifier, water distribution manifold, matching stone mailbox, attractive stone exterior accents and established landscaping. With its thoughtful upgrades, spacious yard and desirable neighborhood setting, this move-in-ready property has so much to offer!
Active
$319,900
18895 Red Cedar Rd, New Paris, IN 46553
4beds
1,581sqft
Single Family Residence
Built in 2018
0.3 Acres Lot
$-- Zestimate®
$--/sqft
$-- HOA
What's special
Attached heated garageMatching stone mailboxAttractive stone exterior accentsMain-level primary suiteInviting main levelAbundant natural lightConvenient usb outlets
- 1 day
- 153
- 12
Zillow last checked:
Listing updated:
Listed by:
Kim Vuittonet Cell:574-227-0254,
Cressy & Everett- Goshen
Source: IRMLS,MLS#: 202638409
Facts & features
Interior
Bedrooms & bathrooms
- Bedrooms: 4
- Bathrooms: 3
- Full bathrooms: 2
- 1/2 bathrooms: 1
- Main level bedrooms: 1
Bedroom 1
- Level: Main
Bedroom 2
- Level: Upper
Heating
- Natural Gas, Forced Air
Cooling
- Central Air
Appliances
- Included: Range/Oven Hook Up Gas, Dishwasher, Microwave, Refrigerator, Washer, Dryer-Gas, Gas Range, Gas Water Heater
- Laundry: Main Level
Features
- 1st Bdrm En Suite, Main Level Bedroom Suite, Custom Cabinetry
- Flooring: Vinyl
- Windows: Window Treatments, Blinds, Shutters
- Has basement: No
- Has fireplace: No
Interior area
- Total structure area: 1,581
- Total interior livable area: 1,581 sqft
- Finished area above ground: 1,581
- Finished area below ground: 0
Video & virtual tour
Property
Parking
- Total spaces: 2
- Parking features: Attached, Concrete
- Attached garage spaces: 2
- Has uncovered spaces: Yes
Features
- Levels: Two
- Stories: 2
Lot
- Size: 0.3 Acres
- Dimensions: 128X123
- Features: Corner Lot
Details
- Parcel number: 201515102020.000018
Construction
Type & style
- Home type: SingleFamily
- Architectural style: Traditional
- Property subtype: Single Family Residence
Materials
- Stone, Vinyl Siding
- Foundation: Slab
- Roof: Asphalt,Shingle
Condition
- New construction: No
- Year built: 2018
Utilities & green energy
- Electric: NIPSCO
- Gas: NIPSCO
- Sewer: City
- Water: Well
Community & HOA
Community
- Subdivision: Meandering Meadows
Location
- Region: New Paris
Financial & listing details
- Tax assessed value: $231,000
- Annual tax amount: $1,767
- Date on market: 9/17/2026
- Listing terms: Conventional,FHA,VA Loan
Estimated market value
Not available
Estimated sales range
Not available
Not available
Price history
| Date | Event | Price |
|---|---|---|
| 9/17/2026 | Listed for sale | $319,900+1249.8% |
Source:  IRMLS #202638409 Report a problem IRMLS #202638409 Report a problem | ||
| 9/27/2017 | Listing removed | $23,700$15/sqft |
Source: Berkshire Hathaway HomeServices Goshen #504722 Report a problem | ||
| 1/25/2016 | Listed for sale | $23,700$15/sqft |
Source: Berkshire Hathaway HomeService #504722 Report a problem | ||
Public tax history
| Year | Property taxes | Tax assessment |
|---|---|---|
| 2025 | $1,525 +7.6% | $231,000 +3.4% |
| 2024 | $1,417 +0.4% | $223,400 +2.4% |
| 2023 | $1,410 -5.4% | $218,200 +7.4% |
| 2022 | $1,491 +9.7% | $203,100 -1.8% |
| 2021 | $1,359 -47.5% | $206,900 +7.3% |
| 2020 | $2,590 +617.3% | $192,900 +4.9% |
| 2019 | $361 +4766.3% | $183,900 +607.3% |
| 2018 | $7 +22% | $26,000 +6400% |
| 2017 | $6 | $400 |
| 2016 | $6 -4.7% | $400 |
| 2014 | $6 +8.5% | $400 |
| 2013 | $6 -6.4% | $400 |
| 2012 | $6 | $400 |
Find assessor info on the county website
Monthly payment
Est. payment
Payment breakdown
Explore the cost of this home by adjusting the details. Changes won't be saved.Climate risks
Neighborhood: 46553
Nearby schools
Schools provided by the listing agent
- Elementary: New Paris
- Middle: Fairfield Jr/Sr
- High: Fairfield Jr/Sr
- District: Fairfield Community Schools
Source: IRMLS. This data may not be complete. We recommend contacting the local school district to confirm school assignments for this home.
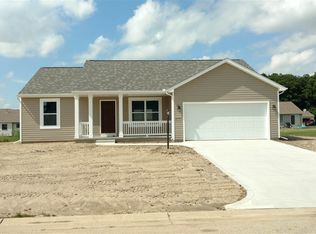
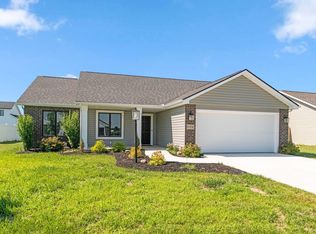
Similar homes
- $319,9004 bd2 ba1.8k sqft69037 County Road 127, New Paris, IN 46553For Sale
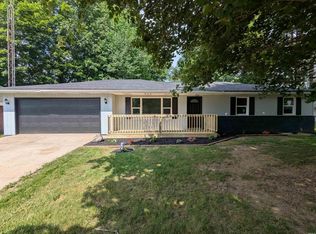 MLS ID #202631418, Amy Cavender, eXp Realty, LLC. IRMLS
 - $319,9004 bd2 ba1.5k sqft18306 Peregrine Dr, New Paris, IN 46553New Construction
 MLS ID #202635465, Elizabeth A Urschel, CENTURY 21 Bradley Realty, Inc. IRMLS
 - $209,9003 bd1 ba1.4k sqft68435 Jackson St, New Paris, IN 46553For Sale
 MLS ID #202638359, Mary L Dale, Coldwell Banker Real Estate Group. IRMLS
 - $329,9003 bd2 ba1.3k sqft18347 Peregrine Dr, New Paris, IN 46553For Sale
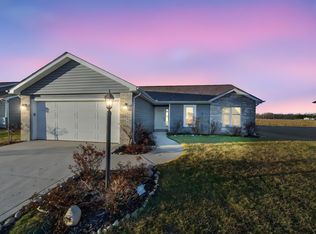 MLS ID #202632788, Kathy Glassburn, Open Door Realty, Inc. IRMLS
