Welcome to easy living in Ridgewood Gardens, a 55+ community in Early, Texas! This beautifully maintained red brick home offers 3 bedrooms, 2 bathrooms, and 1,507 square feet of comfortable, move-in-ready living space. Situated on a tree-covered corner lot, the property offers excellent curb appeal and the added convenience of yard maintenance included through the HOA. Enjoy relaxing mornings on the welcoming front porch or unwind on the spacious back porch overlooking the privacy-fenced backyard, complete with a storage building. Thoughtful exterior features include a roof replaced in 2023, sprinkler system, gutters, and an attached two-car garage. Inside and out, this home has been exceptionally cared for and is ready for its next owner. With its attractive setting, low-maintenance lifestyle, and convenient Early location, this Ridgewood Gardens home is a wonderful opportunity to settle in and enjoy!
For sale
$255,000
189 Abby Rd, Early, TX 76802
3beds
1,507sqft
Single Family Residence
Built in 2006
6,534 Square Feet Lot
$248,900 Zestimate®
$169/sqft
$150/mo HOA
What's special
Red brick homeAttached two-car garageStorage buildingTree-covered corner lotExcellent curb appealWelcoming front porchSprinkler system
- 23 hours
- 273
- 9
Zillow last checked:
Listing updated:
Listed by:
Abby Cadenhead 0735598 325-603-1717,
KWSynergy 325-510-0444,
Justin Cadenhead 0813676 325-642-7644,
KWSynergy
Source: NTREIS,MLS#: 21375558
Facts & features
Interior
Bedrooms & bathrooms
- Bedrooms: 3
- Bathrooms: 2
- Full bathrooms: 2
Primary bedroom
- Features: Ceiling Fan(s), En Suite Bathroom
- Level: First
- Dimensions: 14 x 13
Bedroom
- Features: Ceiling Fan(s)
- Level: First
- Dimensions: 12 x 10
Bedroom
- Features: Ceiling Fan(s)
- Level: First
- Dimensions: 12 x 10
Primary bathroom
- Features: En Suite Bathroom, Linen Closet
- Level: First
- Dimensions: 7 x 7
Dining room
- Level: First
- Dimensions: 10 x 10
Other
- Level: First
- Dimensions: 11 x 5
Kitchen
- Level: First
- Dimensions: 10 x 10
Laundry
- Level: First
- Dimensions: 16 x 6
Living room
- Features: Ceiling Fan(s)
- Level: First
- Dimensions: 17 x 12
Heating
- Central
Cooling
- Central Air, Ceiling Fan(s)
Appliances
- Included: Dishwasher, Electric Oven, Refrigerator
- Laundry: Washer Hookup, Dryer Hookup, Laundry in Utility Room
Features
- Decorative/Designer Lighting Fixtures, Eat-in Kitchen, Walk-In Closet(s)
- Flooring: Carpet, Ceramic Tile
- Windows: Window Coverings
- Has basement: No
- Has fireplace: No
Interior area
- Total interior livable area: 1,507 sqft
Video & virtual tour
Property
Parking
- Total spaces: 2
- Parking features: Driveway
- Attached garage spaces: 2
Accessibility
- Accessibility features: Accessible Entrance
Features
- Levels: One
- Stories: 1
- Patio & porch: Rear Porch, Front Porch, Covered
- Exterior features: Rain Gutters
- Pool features: None
- Fencing: Back Yard,Privacy,Wood
Lot
- Size: 6,534 Square Feet
- Features: Corner Lot, Many Trees, Sprinkler System
Details
- Additional structures: Storage
- Parcel number: 000020005634
Construction
Type & style
- Home type: SingleFamily
- Architectural style: Ranch,Detached
- Property subtype: Single Family Residence
Materials
- Brick
- Foundation: Slab
- Roof: Composition
Condition
- Resale
- Year built: 2006
Utilities & green energy
- Sewer: Public Sewer
- Water: Public
- Utilities for property: Sewer Available, Water Available
Community & HOA
Community
- Features: Curbs
- Security: Smoke Detector(s)
- Senior community: Yes
- Subdivision: Ridgewood Gardens
HOA
- Has HOA: Yes
- Amenities included: Maintenance Front Yard
- Services included: Maintenance Grounds, Pest Control
- HOA fee: $150 monthly
- HOA name: Ridgewood Gardens
- HOA phone: 254-629-5539
Location
- Region: Early
Financial & listing details
- Price per square foot: $169/sqft
- Tax assessed value: $206,400
- Annual tax amount: $4,593
- Date on market: 9/1/2026
- Cumulative days on market: 1 day
- Listing terms: Cash,Conventional,FHA,USDA Loan,VA Loan
Estimated market value
$248,900
$236,000 - $261,000
$1,787/mo
Price history
| Date | Event | Price |
|---|---|---|
| 9/1/2026 | Listed for sale | $255,000+52.2%$169/sqft |
Source: NTREIS #21375558 Report a problem | ||
| 8/14/2018 | Sold | -- |
Source: Agent Provided Report a problem | ||
| 7/27/2018 | Pending sale | $167,500$111/sqft |
Source: ANN JONES REAL ESTATE #13883193 Report a problem | ||
| 7/9/2018 | Listed for sale | $167,500+11.7%$111/sqft |
Source: ANN JONES REAL ESTATE #13883193 Report a problem | ||
| 5/12/2012 | Listing removed | $149,900$99/sqft |
Source: Coldwell Banker Mark Campbell & Associates #38713 Report a problem | ||
| 3/13/2012 | Price change | $149,900-2.7%$99/sqft |
Source: Coldwell Banker Mark Campbell & Associates #38713 Report a problem | ||
| 7/7/2011 | Price change | $154,000-3.1%$102/sqft |
Source: Mark Campbell & Associates #38713 Report a problem | ||
| 6/27/2011 | Listed for sale | $159,000$106/sqft |
Source: Mark Campbell & Associates #38713 Report a problem | ||
Public tax history
| Year | Property taxes | Tax assessment |
|---|---|---|
| 2025 | $1,360 | $206,400 +5.3% |
| 2024 | $1,360 | $195,950 +3.2% |
| 2023 | -- | $189,840 +0.1% |
| 2022 | $2,453 | $189,740 +7.9% |
| 2021 | -- | $175,800 +4.3% |
| 2020 | -- | $168,520 +14.1% |
| 2018 | -- | $147,700 |
| 2017 | -- | $147,700 |
| 2016 | -- | $147,700 |
| 2015 | -- | $147,700 -1.9% |
| 2014 | -- | $150,520 +8.4% |
| 2012 | -- | $138,900 +0.9% |
| 2011 | -- | $137,670 |
| 2010 | -- | $137,670 |
| 2009 | -- | $137,670 +3% |
| 2008 | -- | $133,660 +95.6% |
| 2007 | -- | $68,350 |
Find assessor info on the county website
Monthly payment
Est. payment
Payment breakdown
Explore the cost of this home by adjusting the details. Changes won't be saved.Climate risks
Neighborhood: 76802
Nearby schools
Schools provided by the listing agent
- Elementary: Early
- Middle: Early
- High: Early
- District: Early ISD
Source: NTREIS. This data may not be complete. We recommend contacting the local school district to confirm school assignments for this home.
Similar homes
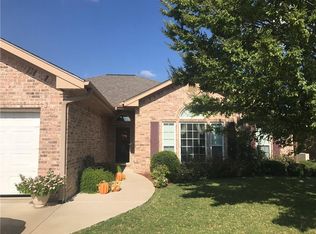
- $275,0003 bd2 ba1.3k sqft115 Bluebonnet Dr, Early, TX 76802For Sale
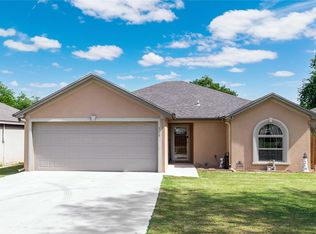 MLS ID #21362388, Holly McMillian. NTREIS
 - $174,9003 bd2 ba1.3k sqft102 Mockingbird Cir, Early, TX 76802For Sale
 MLS ID #21376291, David Kersh. NTREIS
 - $260,0005 bd2 ba2k sqft510 Garmon Dr, Early, TX 76802For Sale By Owner

- $215,0002 bd2 ba1.3k sqft213 Wills Way, Early, TX 76802For Sale
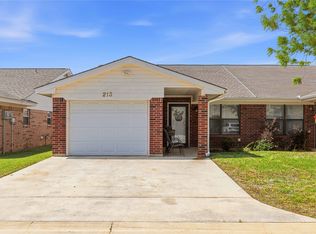 MLS ID #21229891, Abby Cadenhead. NTREIS
