Skip main navigation
Off market
Street View
  • $431,000

    189 Adams Branch Road, North Augusta, SC

    4beds
    2,686sqft
    Single Family Residence
    Built in 2004
    -- sqft lot
    $431,000 Zestimate®
    $160/sqft
    $2,492 Estimated rent

    Home value

    $431,000

    $401,000 - $461,000

    $2,492/mo

    Zestimate® history
    Loading...

    Owner options

    List your home for rent

    $2,492/mo

    Rent Zestimate®

    Find your next renter with Zillow Rental Manager. Plus, with online applications, you can quickly screen prospective tenants – for free.

    Learn more

    $2,492/mo

    Rent Zestimate®

    Refinance and save

    $2,698/mo

    Est. payment

    Refinancing to a lower rate could help reduce your monthly payments and save thousands over the life of the loan.

    See today's rates

    $2,698/mo

    Est. payment

    Explore your selling options

    Work with a Zillow partner agent

    Leverage their expertise and Zillow's premium Showcase listings to get your home seen by more buyers.

    Get started

    List with your own agent

    Get your home in front of millions of buyers by listing it on Zillow.

    Learn how to do it

    Sell it yourself

    Take full control of how buyers see your home on Zillow by listing For Sale by Owner (FSBO).

    List your home

    What's special

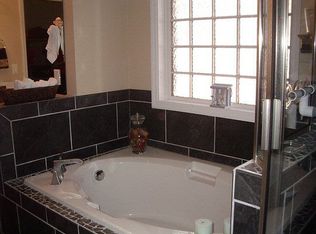

    All brick 4 bedroom, 2 1/2 bath. Open plan, split B-room, covered porch back. Completion date 3/1/2004

    This property is off market, which means it's not currently listed for sale or rent on Zillow. This may be different from what's available on other websites or public sources.

    Zillow last checked:

    Listing updated:

    Listed by:

    Sally Gibbs 706-829-1050,

    Meybohm Real Estate - North Augusta,

    Betty G. Beard 803-221-1527,

    Meybohm Real Estate - North Augusta

    Bought with:

    Jean Mulherin, 105118

    Meybohm Real Estate - Wheeler

    Source: Hive MLS,MLS#: 98113421MLS LogoOriginating MLS: REALTORS® of Greater Augusta

    Facts & features

    Interior

    Bedrooms & bathrooms
    • Bedrooms: 4
    • Bathrooms: 3
    • Full bathrooms: 2
    • 1/2 bathrooms: 1
    Heating
    • Fireplace(s), Forced Air, Natural Gas
    Cooling
    • Central Air, Ceiling Fan(s)
    Appliances
    • Included: Vented Exhaust Fan, Disposal, Dishwasher
    • Laundry: Dryer Hookup, Washer Hookup
    Features
    • Walk-in Closet(s), Entrance Foyer, Pantry, Eat-in Kitchen, Walk-In Closet(s)
    • Flooring: Carpet, Vinyl, Hardwood
    • Basement: None
    • Attic: Storage
    Interior area
    • Total structure area: 2,686
    • Total interior livable area: 2,686 sqft

    Property

    Parking
    • Total spaces: 2
    • Parking features: Attached, Concrete, Garage
    • Has attached garage: Yes
    Features
    • Levels: One and One Half
    • Patio & porch: Covered, Porch, Rear Porch
    Lot
    • Features: Landscaped
    Details
    • Parcel number: 9

    Construction

    Type & style
    • Home type: SingleFamily
    • Property subtype: Single Family Residence
    Materials
    • Brick
    • Foundation: Slab
    • Roof: Composition
    Condition
    • New construction: Yes
    • Year built: 2004

    Utilities & green energy

    • Sewer: Public Sewer
    • Water: Public
    • Utilities for property: Cable Available

    Community & neighborhood

    Location
    • Region: Augusta
    • Subdivision: Bergen Place

    HOA & financial

    HOA
    • Has HOA: No
    • HOA fee: $250 annually
    • Amenities included: Clubhouse, Pool

    Other

    Other facts
    • Listing agreement: Exclusive Right To Sell
    • Listing terms: Cash,Conventional,VA Loan

    Price history

    DateEventPrice
    3/4/2004Sold$214,900$80/sqft
    Source: Hive MLS #98113421 Report a problem

    Public tax history

    Tax history is unavailable.

    Neighborhood: 29860

    Nearby schools

    GreatSchools rating
    Schools provided by the listing agent
    • Elementary: North Augusta
    • Middle: North Augusta
    • High: North Augusta

    Source: Hive MLS. This data may not be complete. We recommend contacting the local school district to confirm school assignments for this home.