Set on 3.82 private acres near Mount Ascutney, this bright and spacious 3-bedroom, 2-bath home offers comfortable one-level living with an open, easy-flowing floor plan and abundant natural light. Generous kitchen, dining, and living areas create a welcoming setting for everyday living and entertaining, while the thoughtful layout offers flexibility for a range of lifestyles. A substantial list of recent improvements, including (4) heat pumps, a new propane furnace, a hybrid water heater, solar panels and Tesla battery backup, adds meaningful energy efficiency, comfort and resilience. Just off the kitchen, a private deck opens to a stone patio and fire pit, creating a wonderful setting for summer evenings, fall gatherings and quiet moments surrounded by nature. The attached drive-in garage adds year-round convenience, and the large basement provides excellent storage, workshop space and further potential. The carefully designed single-level layout, generous room proportions and wide door openings create an easy, comfortable flow throughout the home and may suit a variety of mobility needs. Quiet and private, the setting is alive with birds and natural beauty, with hiking, recreation, and several area ski destinations within easy reach. I-91 is less than five minutes away, offering convenient access to the Upper Valley and beyond.
Active
Listed by: Barrett and Valley Associates Inc. • Daire Gibney • 802-875-2323
$569,000
189 Dan Jarvis Road, Weathersfield, VT 05151
3beds
1,760sqft
Ranch
Built in 2005
3.82 Acres Lot
$557,800 Zestimate®
$323/sqft
$-- HOA
What's special
Attached drive-in garageCarefully designed single-level layoutOpen easy-flowing floor planAbundant natural lightPrivate deckComfortable one-level living
- 58 days
- 505
- 38
Zillow last checked:
Listing updated:
Listed by:
Daire Gibney,
Barrett and Valley Associates Inc. 802-875-2323
Source: PrimeMLS,MLS#: 5106181
Facts & features
Interior
Bedrooms & bathrooms
- Bedrooms: 3
- Bathrooms: 2
- Full bathrooms: 1
- 3/4 bathrooms: 1
Heating
- Propane, Electric
Cooling
- Mini Split
Features
- Basement: Unfinished,Interior Entry
Interior area
- Total structure area: 2,760
- Total interior livable area: 1,760 sqft
- Finished area above ground: 1,760
- Finished area below ground: 0
Property
Parking
- Total spaces: 2
- Parking features: Gravel
- Garage spaces: 2
Features
- Levels: One
- Stories: 1
- Frontage length: Road frontage: 150
Lot
- Size: 3.82 Acres
- Features: Country Setting, Interior Lot, Landscaped, Secluded
Details
- Parcel number: 70522411809
- Zoning description: res
- Special conditions: Standard
Construction
Type & style
- Home type: SingleFamily
- Architectural style: Contemporary,Ranch
- Property subtype: Ranch
Materials
- Combination Exterior
- Foundation: Concrete
- Roof: Architectural Shingle
Condition
- New construction: No
- Year built: 2005
Utilities & green energy
- Electric: 200+ Amp Service
- Sewer: Private Sewer
- Utilities for property: Cable Available, Fiber Optic Internt Avail
Green energy
- Energy efficient items: Roof
- Energy generation: Solar
Community & HOA
Location
- Region: Perkinsville
Financial & listing details
- Price per square foot: $323/sqft
- Tax assessed value: $273,700
- Annual tax amount: $7,344
- Date on market: 8/21/2026
- Road surface type: Gravel
Estimated market value
$557,800
$530,000 - $586,000
$2,952/mo
Price history
| Date | Event | Price |
|---|---|---|
| 8/21/2026 | Listed for sale | $569,000+48.8%$323/sqft |
Source:  PrimeMLS #5106181 Report a problem PrimeMLS #5106181 Report a problem | ||
| 5/11/2022 | Sold | $382,500+6.5%$217/sqft |
Source: PrimeMLS #4898854 Report a problem | ||
| 3/3/2022 | Contingent | $359,000$204/sqft |
Source: PrimeMLS #4898854 Report a problem | ||
| 2/23/2022 | Listed for sale | $359,000+80.4%$204/sqft |
Source: PrimeMLS #4898854 Report a problem | ||
| 3/26/2015 | Sold | $199,000-17.1%$113/sqft |
Source: Public Record Report a problem | ||
| 8/25/2014 | Sold | $240,188$136/sqft |
Source: Public Record Report a problem | ||
Public tax history
| Year | Property taxes | Tax assessment |
|---|---|---|
| 2025 | $7,344 | $273,700 |
| 2024 | -- | $273,700 |
| 2023 | -- | $273,700 |
| 2022 | -- | $273,700 |
| 2021 | -- | $273,700 |
| 2020 | -- | $273,700 |
| 2019 | -- | $273,700 |
| 2018 | -- | $273,700 |
| 2017 | -- | $273,700 |
| 2016 | -- | $273,700 +9900% |
| 2015 | -- | $2,737 |
| 2014 | -- | $2,737 |
| 2013 | -- | $2,737 |
| 2012 | -- | $2,737 |
| 2011 | -- | $2,737 |
| 2010 | -- | $2,737 |
| 2009 | -- | $2,737 -14.2% |
| 2008 | -- | $3,190 +106.5% |
| 2007 | -- | $1,545 |
| 2006 | -- | $1,545 |
Find assessor info on the county website
Monthly payment
Est. payment
Payment breakdown
Explore the cost of this home by adjusting the details. Changes won't be saved.Climate risks
Neighborhood: 05151
Similar homes
- $549,0003 bd3 ba1.7k sqft220 Missing Link Road, Springfield, VT 05156Active
 MLS ID #5110222, Jeffrey Brown. PrimeMLS
 - $570,0004 bd2 ba2.1k sqft164 Pine View Lane, Cavendish, VT 05142Active
 MLS ID #5103999, Joseph Karl. PrimeMLS
 - $415,0003 bd3 ba1.5k sqft501 Stoughton Pond Road, Weathersfield, VT 05151Active
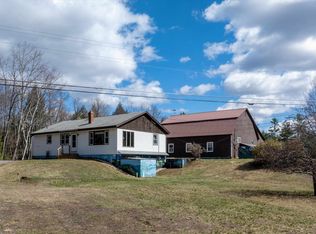 MLS ID #5083955, Marie Elena Potter. PrimeMLS
 - $599,0003 bd3 ba2.2k sqft478 Jarvis Hill Road, Claremont, NH 03743Active
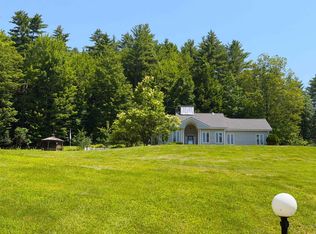 MLS ID #5097699, DeeAnn Shepherd. PrimeMLS
