ONE-OF-A-KIND HOME NESTLED IN A BEAUTIFUL WOODED SETTING, REMINISCENT OF FRANK LLOYD WRIGHT DESIGN! LIVE WHERE NATURE, LIGHT & ARCHITECTURE COME TOGETHER! The dramatic great room features a vaulted ceiling, wood stove and stunning full brick fireplace wall with expansive hearth. Formal dining room is wrapped in full-length windows, bringing the outdoors in! Gorgeous updated kitchen with almond cabinetry, quartz countertops, tile backsplash and all new appliances. Sliding glass door opens to a private slate patio surrounded by incredible landscaping and TWO tranquil water features making it your own peaceful retreat! Upstairs offers 2 bedrooms, 2 newer full baths and a fabulous vaulted loft with 2 skylights. Tons of custom built-ins throughout! The lower level has bamboo flooring, 2 additional bedrooms, family room, laundry room, mud room and newer half bath, plus additional full basement space. There are 2 MORE sliding glass doors off of this level - one to the side slate patio and one to the treed back drop and water feature. Brick paver driveway leads from Dickinson to the garage, PLUS a second driveway from the private road behind. There is so much to describe about this house... you have to just COME SEE IT!! Truly a special home surrounded by trees, natural light and privacy! Did I mention Mahogany sided?! Shared plowing expense for private drive $152.60/year, see attached. Showings delayed until Thursday, 8/27 at noon. Offers due Tuesday, 9/1 at 10:30am.
Pending
$394,900
189 Dickinson Rd, Webster, NY 14580
4beds
2,576sqft
Single Family Residence
Built in 1959
0.55 Acres Lot
$-- Zestimate®
$153/sqft
$-- HOA
What's special
Laundry roomNewer half bathWood stoveVaulted ceilingDramatic great roomFamily roomMud room
- 22 days
- 2,678
- 268
Zillow last checked:
Listing updated:
Listed by:
RE/MAX Realty Group 585-248-0250,
Cindy B. Rosato 585-756-7416
Source: NYSAMLSs,MLS#: R1708170 Originating MLS: Rochester
Originating MLS: RochesterFacts & features
Interior
Bedrooms & bathrooms
- Bedrooms: 4
- Bathrooms: 3
- Full bathrooms: 3
Bedroom 1
- Level: Second
- Dimensions: 15.00 x 11.11
Bedroom 2
- Level: Second
- Dimensions: 11.11 x 12.10
Bedroom 3
- Level: Lower
- Dimensions: 13.50 x 11.20
Bedroom 4
- Level: Lower
- Dimensions: 12.11 x 8.70
Dining room
- Level: First
- Dimensions: 11.10 x 14.40
Family room
- Level: Lower
- Dimensions: 21.50 x 17.00
Foyer
- Level: First
- Dimensions: 5.70 x 6.90
Great room
- Level: First
- Dimensions: 22.60 x 12.11
Kitchen
- Level: First
- Dimensions: 14.40 x 8.00
Laundry
- Level: Lower
- Dimensions: 5.40 x 8.10
Loft
- Level: Second
- Dimensions: 11.40 x 12.10
Heating
- Gas, Forced Air
Cooling
- Central Air
Appliances
- Included: Dryer, Dishwasher, Electric Oven, Electric Range, Gas Water Heater, Microwave, Refrigerator, Washer
- Laundry: Upper Level
Features
- Breakfast Bar, Ceiling Fan(s), Cathedral Ceiling(s), Den, Separate/Formal Dining Room, Entrance Foyer, Eat-in Kitchen, Great Room, Pantry, Pull Down Attic Stairs, Sliding Glass Door(s), Storage, Solid Surface Counters, Skylights, Natural Woodwork, Loft, Bath in Primary Bedroom, Programmable Thermostat, Workshop
- Flooring: Ceramic Tile, Hardwood, Laminate, Varies
- Doors: Sliding Doors
- Windows: Skylight(s), Thermal Windows
- Basement: Exterior Entry,Walk-Up Access,Walk-Out Access
- Attic: Pull Down Stairs
- Number of fireplaces: 2
Interior area
- Total structure area: 2,576
- Total interior livable area: 2,576 sqft
Property
Parking
- Total spaces: 2.5
- Parking features: Attached, Electricity, Garage, Heated Garage, Garage Door Opener, Other, Paver Block
- Attached garage spaces: 2.5
Features
- Stories: 3
- Patio & porch: Open, Patio, Porch
- Exterior features: Blacktop Driveway, Fence, Patio, Private Yard, See Remarks
- Fencing: Partial
Lot
- Size: 0.55 Acres
- Dimensions: 100 x 220
- Features: Cul-De-Sac, Rectangular, Rectangular Lot, Residential Lot, Secluded, Wooded
Details
- Additional structures: Shed(s), Storage
- Parcel number: 2654890631700001037000
- Special conditions: Standard
Construction
Type & style
- Home type: SingleFamily
- Architectural style: Contemporary
- Property subtype: Single Family Residence
Materials
- Other, See Remarks, Wood Siding, Copper Plumbing
- Foundation: Block
- Roof: Architectural,Shingle
Condition
- Resale
- Year built: 1959
Utilities & green energy
- Electric: Circuit Breakers
- Sewer: Septic Tank
- Water: Connected, Public
- Utilities for property: Cable Available, Electricity Connected, High Speed Internet Available, Water Connected
Green energy
- Energy efficient items: Appliances, Windows
Community & HOA
Community
- Subdivision: Stoney Point Sec 01
Location
- Region: Webster
Financial & listing details
- Price per square foot: $153/sqft
- Tax assessed value: $155,000
- Annual tax amount: $7,317
- Date on market: 8/24/2026
- Cumulative days on market: 17 days
- Listing terms: Cash,Conventional,FHA
Estimated market value
Not available
Estimated sales range
Not available
$3,147/mo
Price history
| Date | Event | Price |
|---|---|---|
| 9/3/2026 | Pending sale | $394,900$153/sqft |
Source:  NYSAMLSs #R1708170 Report a problem NYSAMLSs #R1708170 Report a problem | ||
| 8/24/2026 | Listed for sale | $394,900+203.8%$153/sqft |
Source: NYSAMLSs #R1708170 Report a problem | ||
| 8/26/1993 | Sold | $130,000$50/sqft |
Source: Agent Provided Report a problem | ||
Public tax history
| Year | Property taxes | Tax assessment |
|---|---|---|
| 2025 | -- | $155,000 |
| 2024 | -- | $155,000 |
| 2023 | -- | $155,000 |
| 2022 | -- | $155,000 |
| 2021 | -- | $155,000 |
| 2020 | -- | $155,000 |
| 2018 | -- | $155,000 |
| 2017 | $2,493 | $155,000 |
| 2016 | -- | $155,000 |
| 2015 | -- | $155,000 |
| 2014 | -- | $155,000 |
| 2013 | -- | $155,000 |
| 2012 | -- | $155,000 |
| 2011 | -- | $155,000 |
| 2010 | -- | $155,000 |
| 2009 | -- | $155,000 |
| 2007 | -- | $155,000 |
| 2006 | -- | $155,000 |
| 2005 | -- | $155,000 |
| 2004 | -- | $155,000 +6.2% |
| 2003 | -- | $146,000 |
| 2002 | -- | $146,000 |
| 2001 | -- | $146,000 |
| 2000 | -- | $146,000 |
Find assessor info on the county website
Monthly payment
Climate risks
Neighborhood: 14580
Nearby schools
Schools provided by the listing agent
- District: Webster
Source: NYSAMLSs. This data may not be complete. We recommend contacting the local school district to confirm school assignments for this home.

Similar homes
- $449,0003 bd3 ba2.1k sqft560 Van Alstyne Rd, Webster, NY 14580For Sale
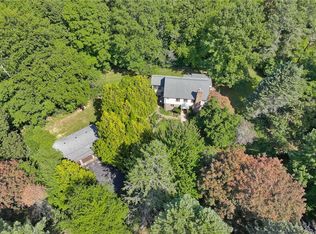
 MLS ID #R1713290, Robert A. Schreiber, Listing by: RE/MAX Realty Group. NYSAMLSs
 - $329,9004 bd2 ba1.8k sqft831 Bay Rd, Webster, NY 14580For Sale
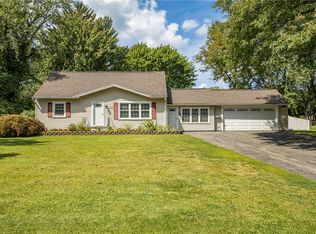 MLS ID #R1707112, Lynnette Malone, Listing by: Revere Realty. NYSAMLSs
 - $339,9004 bd2 ba2k sqft261 South Ave, Webster, NY 14580For Sale
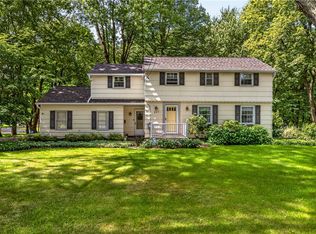 MLS ID #R1712745, Roxanne S. Stavropoulos, Listing by: Howard Hanna. NYSAMLSs
 - $390,0003 bd3 ba1.4k sqft1562 Ridge Rd, Webster, NY 14580For Sale
 MLS ID #R1702111, Debra Sharp, Listing by: Empire Realty Group. NYSAMLSs
 - $300,0004 bd3 ba2.6k sqft279 Webster Rd, Webster, NY 14580For SaleMLS ID #R1713096, Ryan B. O'Rourke, Listing by: Tru Agent Real Estate. NYSAMLSs
- $349,9004 bd2 ba2.2k sqft33 Scotch Ln, Rochester, NY 14617For SaleMLS ID #R1714312, G. Harlan Furbush, Listing by: Keller Williams Realty Greater Rochester. NYSAMLSs
- $349,9004 bd2 ba2k sqft362 Hillview Dr, Rochester, NY 14622For SaleMLS ID #R1714494, Debranne Jacob, Listing by: Howard Hanna. NYSAMLSs
- $299,9003 bd2 ba1.5k sqft1070 Shoemaker Rd, Webster, NY 14580For SaleMLS ID #R1709869, Karen L. Menachof, Listing by: Howard Hanna. NYSAMLSs
- $499,9003 bd3 ba2.3k sqft36 Meadows End, Webster, NY 14580For SaleMLS ID #R1713695, Matt E. Levandowski, Listing by: Berkshire Hathaway HomeServices Discover Real Estate. NYSAMLSs
- $389,9004 bd2 ba2k sqft140 Fairhaven Rd, Rochester, NY 14610For SaleMLS ID #R1707643, Nathan J. Wenzel, Listing by: Howard Hanna. NYSAMLSs
- $320,0004 bd2 ba2k sqft1440 Ridge Rd, Webster, NY 14580For SaleMLS ID #R1701405, Robert Piazza Palotto, Listing by: High Falls Sotheby's International Realty. NYSAMLSs
- $499,9003 bd3 ba2.5k sqft1 Morning Woods Ln, Rochester, NY 14625For SaleMLS ID #R1712188, Amy L. Petrone, Listing by: RE/MAX Realty Group. NYSAMLSs
- $479,9004 bd3 ba2.4k sqft644 Yardley Ct, Webster, NY 14580For SaleMLS ID #R1680787, Dennis D. Price, Listing by: Hunt Real Estate ERA/Columbus. NYSAMLSs
- $349,9005 bd4 ba2.1k sqft554 Helendale Rd, Rochester, NY 14609For SaleMLS ID #R1705381, Zach Hall-Bachner, Listing by: Ivy House Realty LLC. NYSAMLSs
- $349,9004 bd2 ba1.8k sqft48 Old Pond Rd, Rochester, NY 14625For SaleMLS ID #R1712868, Rita Lujan Pettinaro, Listing by: Keller Williams Realty Greater Rochester. NYSAMLSs
- $215,0003 bd1 ba1.3k sqft1064 Bay Rd, Webster, NY 14580For SaleMLS ID #R1712958, Diane M. Stofer, Listing by: Hunt Real Estate ERA/Columbus. NYSAMLSs
- $359,0003 bd3 ba2k sqft1786 Baird Rd, Penfield, NY 14526For SaleMLS ID #R1712992, Jon J. Bagley, Listing by: Griffith Realty Group. NYSAMLSs
- $225,0004 bd2 ba1.6k sqft1166 Bay Rd, Webster, NY 14580For SaleMLS ID #R1702967, Mary G. D'Angelo, Listing by: Howard Hanna. NYSAMLSs
- $329,9004 bd3 ba1.9k sqft287 Winona Blvd, Rochester, NY 14617For SaleMLS ID #R1713903, Patricia A. Cupido, Listing by: RE/MAX Plus. NYSAMLSs
- $399,0005 bd2 ba2.3k sqft310 Canterbury Rd, Rochester, NY 14607For SaleMLS ID #R1707582, Mark A. Siwiec, Listing by: Elysian Homes by Mark Siwiec and Associates. NYSAMLSs
