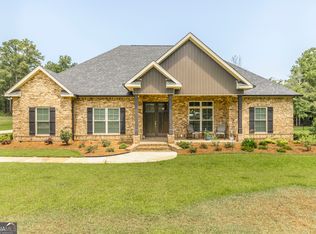
THE MODERN BLACK FARMHOUSE FROM YOUR PINTEREST BOARD! Welcome to 189 Gilbert Road-where storybook farmhouse charm meets designer luxury, peaceful acreage, and the rare flexibility of two homes in one extraordinary estate. Set on 3.47 picturesque acres in sought-after Elko, just minutes from historic downtown Perry, the Georgia National Fairgrounds, and I-75, this custom 2023 estate offers 6 bedrooms, 6 baths, 3,450 sq. ft., a 3-car garage, pond views, and a private In-Law Retreat/Guest Residence/ADU. From the moment you arrive, the striking black board-and-batten exterior feels unforgettable. Step through dramatic French doors into soaring 23-ft. vaulted ceilings, architectural wood beams, walls of windows, warm wide-plank luxury vinyl flooring, and a floor-to-ceiling brick fireplace that gives the great room both grandeur and heart. At the center of the home is a kitchen made for gathering: TWO oversized waterfall islands, a king-sized custom vent hood, raised eat-in bar, floating shelves, premium ZLINE appliances, under-cabinet lighting, soft-close cabinetry, and a hidden walk-in pantry/prep kitchen that keeps everything beautifully tucked away. Just beyond the kitchen, a 44-ft. screened porch overlooks the neighboring pond and scenic cow pasture-the kind of place made for slow mornings, family dinners, sweet tea, firelight, and evenings that seem to last a little longer. And then comes the surprise: A SECOND HOME-NOT JUST A GUEST SUITE. Cleverly tucked behind the garage, the private In-Law Retreat/Guest Residence/ADU has its own porch and entrances, 11-ft. ceilings, full eat-in kitchen, large corner pantry, shiplap backsplash, gold finishes, living room with fireplace, 2 bedrooms, 2 full baths, tile-to-ceiling showers, and dedicated laundry with new Samsung washer and dryer. It is ideal for parents, adult children, extended guests, executive stays, or potential income-producing use. Outside, the acreage opens the door to a true country lifestyle. A working sheep farm, large run-in barn, fenced pasture, and room for horses, chickens, gardens, recreation, a future pool, or simply more breathing room make this property as functional as it is beautiful. OPTIONAL TURNKEY OPPORTUNITY: All kitchen and laundry appliances are included in the purchase price. Livestock, trailer, farm equipment, TVs, and furnishings are excluded; select items may be purchased separately or negotiated into an acceptable purchase agreement. This is not simply a house-it is the kind of home people save, share, talk about, and remember. If you have been waiting for something truly different, come experience 189 Gilbert Road before someone else calls it home. $5,000 LENDER CREDIT with preferred lender Tonya Acree at New American Funding!
Active
Price cut: $25K (9/7)
$824,900
189 Gilbert Rd, Elko, GA 31025
6beds
3,450sqft
Single Family Residence
Built in 2023
3.47 Acres Lot
$806,800 Zestimate®
$239/sqft
$-- HOA
What's special
Working sheep farmGold finishesFloor-to-ceiling brick fireplaceFenced pastureLarge run-in barnTwo oversized waterfall islandsPond views
- 40 days
- 1,184
- 75
Zillow last checked:
Listing updated:
Listed by:
Chandler Shipley 478-951-8039,
Smart Choice Real Estate
Source: GAMLS,MLS#: 10820835
Facts & features
Interior
Bedrooms & bathrooms
- Bedrooms: 6
- Bathrooms: 6
- Full bathrooms: 6
- Main level bathrooms: 5
- Main level bedrooms: 5
Rooms
- Room types: Great Room, Laundry
Heating
- Central
Cooling
- Central Air
Appliances
- Included: Dishwasher, Disposal, Double Oven
- Laundry: In Hall
Features
- High Ceilings, In-Law Floorplan, Master On Main Level, Roommate Plan, Split Bedroom Plan, Walk-In Closet(s)
- Flooring: Laminate
- Basement: None
- Number of fireplaces: 3
Interior area
- Total structure area: 3,450
- Total interior livable area: 3,450 sqft
- Finished area above ground: 3,450
- Finished area below ground: 0
Video & virtual tour
Property
Parking
- Total spaces: 3
- Parking features: Attached, Garage
- Has attached garage: Yes
Features
- Levels: One and One Half
- Stories: 1
- Fencing: Back Yard
Lot
- Size: 3.47 Acres
- Features: Level, Pasture
Details
- Additional structures: Outbuilding
- Parcel number: 000370 028000
Construction
Type & style
- Home type: SingleFamily
- Property subtype: Single Family Residence
Materials
- Concrete
- Roof: Composition
Condition
- Resale
- New construction: No
- Year built: 2023
Utilities & green energy
- Sewer: Septic Tank
- Water: Public
- Utilities for property: Electricity Available, High Speed Internet
Community & HOA
Community
- Features: None
- Subdivision: None
HOA
- Has HOA: No
- Services included: None
Location
- Region: Elko
Financial & listing details
- Price per square foot: $239/sqft
- Tax assessed value: $581,200
- Annual tax amount: $5,078
- Date on market: 8/6/2026
- Cumulative days on market: 41 days
- Listing agreement: Exclusive Right To Sell
- Listing terms: Cash,Conventional,FHA,USDA Loan,VA Loan
- Electric utility on property: Yes
Estimated market value
$806,800
$766,000 - $847,000
$3,271/mo
Price history
| Date | Event | Price |
|---|---|---|
| 9/7/2026 | Price change | $824,900-2.9%$239/sqft |
Source: CGMLS #264666 Report a problem | ||
| 8/24/2026 | Price change | $849,900-4.5%$246/sqft |
Source: CGMLS #264666 Report a problem | ||
| 7/31/2026 | Listed for sale | $890,000+1026.6%$258/sqft |
Source: CGMLS #264666 Report a problem | ||
| 10/29/2021 | Sold | $79,000$23/sqft |
Source: Public Record Report a problem | ||
Public tax history
| Year | Property taxes | Tax assessment |
|---|---|---|
| 2025 | $2,371 -50.9% | $232,480 +2% |
| 2024 | $4,833 +532.4% | $227,880 +613.9% |
| 2023 | $764 -0.4% | $31,920 |
| 2022 | $768 +109.5% | $31,920 +111.7% |
| 2021 | $366 | $15,080 |
Find assessor info on the county website
Monthly payment
Est. payment
Payment breakdown
Explore the cost of this home by adjusting the details. Changes won't be saved.Climate risks
Neighborhood: 31025
Nearby schools
Schools provided by the listing agent
- Elementary: Kings Chapel
- Middle: Perry
- High: Perry
Source: GAMLS. This data may not be complete. We recommend contacting the local school district to confirm school assignments for this home.
Similar homes
- $507,0003 bd3 ba2.4k sqft271 Sewell Rd, Elko, GA 31025Active
 MLS ID #10833767, Lisa Mora, Keller Williams Middle Georgia. GAMLS
 - $665,0004 bd4 ba3.3k sqft917 Broken Arrow Trl, Perry, GA 31069For Sale

 MLS ID #183975, David Kempa, Sheridan, Solomon & Associates. MGMLS
 - $635,0005 bd4 ba3.5k sqft109 Devereaux Dr, Perry, GA 31069For Sale
 MLS ID #265132, Laura Branham. CGMLS
 - $789,9004 bd5 ba4.8k sqft216 Sansbury Trl, Warner Robins, GA 31088Active Under Contract
 MLS ID #10827673, Shelley Six-Mays, Landmark Realty. GAMLS
 - $999,0004 bd5 ba3.1k sqft466 Bear Branch Rd, Kathleen, GA 31047ActiveMLS ID #10771278, Kamerin Bazemore, Southern Classic Realtors. GAMLS
- $705,0004 bd5 ba3.4k sqft506 Southern Woods Trl, Kathleen, GA 31047ActiveMLS ID #10835796, Elizabeth St. Clair, Real Broker, LLC. GAMLS
- $650,0006 bd4 ba4.3k sqft300 State Highway 42, Byron, GA 31008ActiveMLS ID #10780806, Brooke Joblinske, Robins Realty Group. GAMLS
- $769,0004 bd4 ba5.1k sqft207 Mill Pond Chase, Warner Robins, GA 31088ActiveMLS ID #10758190, William L Hudson, Hudson Realty Inc. GAMLS
- $575,0004 bd3 ba2.8k sqft160 Saddlecreek Rd, Perry, GA 31069ActiveMLS ID #10779693, Becky Jenson, Fickling & Company. GAMLS
- $637,4404 bd4 ba3.3k sqft119 Pridgen Pass, Perry, GA 31069ActiveMLS ID #10700055, Taylor Liszewski, Landmark Realty. GAMLS
- $519,9005 bd4 ba3.7k sqft54 Meadow Ln, Hawkinsville, GA 31036ActiveMLS ID #10735634, Breanne DuBois, Landmark Realty. GAMLS
- $565,0005 bd5 ba4.6k sqft206 Jester Ln, Kathleen, GA 31047ActiveMLS ID #10818394, Marcus Payne, eXp Realty. GAMLS
- $465,0005 bd3 ba3.1k sqft5 Star Moss Ct, Kathleen, GA 31047ActiveMLS ID #10835654, Patricia Deal, Landmark Realty. GAMLS
- $749,9505 bd4 ba5k sqft22 Savannah Cir, Hawkinsville, GA 31036ActiveMLS ID #10715637, Treazzure Embry, Maximum One Platinum Realtors. GAMLS
- $529,0004 bd4 ba4k sqft77 Jenny Dr, Hawkinsville, GA 31036ActiveMLS ID #10812354, Lisa Corley, Giles Realty. GAMLS
- $589,0005 bd4 ba3.8k sqft213 Sabre Dr, Bonaire, GA 31005ActiveMLS ID #10776816, Chandler Shipley, Smart Choice Real Estate. GAMLS
