Skip main navigation
For sale
  • $575,000

    189 Hard Way Road, Ward, CO 80481

    2beds
    2,718sqft
    : Get pre-qualified
    Single Family Residence
    Built in 2010
    2.02 Acres Lot
    $-- Zestimate®
    $212/sqft
    $-- HOA

    What's special

    Peaceful forest viewsSurrounded by treesOutdoor balconyTwo spacious bedroomsOpen-concept circular layoutWood-burning fireplaceJack-and-jill style bathroom
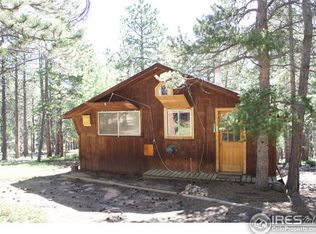
    Surrounded by trees and quiet, this one-of-a-kind octagonal mountain home is thoughtfully set into its natural surroundings, offering privacy and a true sense of escape. Inside, the main level features an open-concept, circular layout designed to flow naturally around the center of the home. Windows wrap around the space, providing forest views in every direction and filling the home with natural light. The vaulted living area, anchored by a wood-burning fireplace, creates a warm and inviting gathering space and connects seamlessly to the outdoor balcony and additional living areas. The central staircase defines the layout, with the dining area positioned beneath it at the heart of the home. The main level also includes a half bath, a utility room with washer and HVAC, and a kitchen with a gas cooktop and mountain views from the sink. A second, more private living area offers flexibility for relaxing or unwinding. Upstairs, two spacious bedrooms with peaceful forest views are connected by a Jack-and-Jill style bathroom. An open loft at the top of the stairs, currently used as an office, overlooks the living space below and is filled with natural light. Set on just over two acres with no HOA, the property offers space, privacy, and flexibility for future possibilities. The home is equipped with its own solar power system, propane, private water well, and backup generator—all owned and included—providing efficient, reliable, and self-sufficient living with added peace of mind. Whether used as a full-time residence or a private mountain retreat, this home delivers character, comfort, and a truly unique Colorado mountain living experience.
    119 days
    |
    482
    |
    33
    |

    Zillow last checked:

    Listing updated:

    Listed by:

    Najib Alami 303-960-1207 najib.alami@cbrealty.com,

    Coldwell Banker Realty 24

    Source: REcolorado as distributed by MLS GRID,MLS#: 3521013MLS Logo

    Tour with a local agent

      Facts & features

      Interior

      Bedrooms & bathrooms
      • Bedrooms: 2
      • Bathrooms: 2
      • Full bathrooms: 1
      • 1/2 bathrooms: 1
      • Main level bathrooms: 1
      Bedroom
      • Description: Spacious Upper-Level Bedroom Designed As A Calming Retreat, Featuring Tranquil Forest Views, Great Natural Light, And Access To The Jack-And-Jill Bath.
      • Level: Upper
      Bedroom
      • Description: Spacious Secondary Upper-Level Bedroom With Peaceful Forest Views, Abundant Natural Light, And Access To The Shared Jack-And-Jill Bathroom.
      • Level: Upper
      Bathroom
      • Description: Shared Jack-And-Jill Bathroom Featuring A Stand-Up Shower And Functional Layout Connecting Both Upper-Level Bedrooms.
      • Level: Upper
      Bathroom
      • Description: Main-Level Half Bath Offering Convenient Access For Guests And Everyday Use.
      • Level: Main
      Dining room
      • Description: Central Dining Area Tucked Beneath The Staircase Landing And Adjacent To The Kitchen, Creating An Intimate And Functional Gathering Space.
      • Level: Main
      Family room
      • Description: Welcoming Living Room At The Entry, Providing A Cozy Space To Relax And Unwind.
      • Level: Main
      Great room
      • Description: Vaulted Second Living Area Anchored By A Wood-Burning Fireplace, Creating A Warm And Inviting Gathering Space.
      • Level: Main
      Great room
      • Description: Open Third Living Area Located Near The Kitchen, Half Bath, And Utility Room, Currently Used As A Bright Plant-Filled Flex Space.
      • Level: Main
      Kitchen
      • Description: Kitchen Featuring A Gas Cooktop With Range Hood, Mountain Views From The Sink, And An Open Layout Connected To The Main Living Areas.
      • Level: Main
      Living room
      • Description: Private Living Area Tucked Behind The Dining Space, Offering A Quiet And Comfortable Retreat.
      • Level: Main
      Loft
      • Description: Light-Filled Open Loft At The Top Of The Stairs Between The Bedrooms, Currently Used As An Office With Views Of The Living Area Below.
      • Level: Upper
      Utility room
      • Description: Convenient Utility Room With The Hvac System And Washer.
      • Level: Main
      Heating
      • Forced Air, Propane
      Cooling
      • None
      Appliances
      • Included: Disposal, Gas Water Heater, Oven, Range, Range Hood, Refrigerator, Washer, Water Purifier
      Features
      • Ceiling Fan(s), Open Floorplan
      • Flooring: Carpet, Tile, Wood
      • Basement: Crawl Space
      • Number of fireplaces: 1
      • Fireplace features: Wood Burning Stove
      Interior area
      • Total structure area: 2,718
      • Total interior livable area: 2,718 sqft
      • Finished area above ground: 2,718
      Video & virtual tour

      Property

      Parking
      • Total spaces: 5
      Features
      • Levels: Two
      • Stories: 2
      • Patio & porch: Deck, Front Porch
      • Exterior features: Fire Pit, Private Yard
      • Has view: Yes
      • View description: Mountain(s)
      Lot
      • Size: 2.02 Acres
      • Features: Many Trees, Mountainous, Open Space, Secluded
      Details
      • Parcel number: R0602160
      • Zoning: F
      • Special conditions: Standard

      Construction

      Type & style
      • Home type: SingleFamily
      • Property subtype: Single Family Residence
      Materials
      • Brick, Cement Siding, Frame
      Condition
      • Year built: 2010

      Utilities & green energy

      • Water: Well
      • Utilities for property: Cable Available, Electricity Connected, Internet Access (Wired), Phone Connected, Propane

      Community & HOA

      Community
      • Security: Smart Cameras
      • Subdivision: Ward Area
      HOA
      • Has HOA: No
      Location
      • Region: Ward

      Financial & listing details

      • Price per square foot: $212/sqft
      • Annual tax amount: $2,403
      • Date on market: 1/29/2026
      • Listing terms: Cash,Conventional,FHA,Other,VA Loan
      • Exclusions: Seller's Personal Property
      • Ownership: Individual
      • Has irrigation water rights: Yes
      • Electric utility on property: Yes
      • Road surface type: Dirt
      Get pre-qualifiedBe ready to make an offer.
      Connect with an agentGet info on this home, tour, and more.
      Calculate monthly paymentSee if you can afford this home.

        Estimated market value

        Not available

        Estimated sales range

        Not available

        Not available

        Price history

        DateEventPrice
        1/29/2026Listed for sale$575,000+94.9%$212/sqft
        Source: REcolorado as distributed by MLS GRID #3521013 Report a problem
        8/5/2016Sold$295,000$109/sqft
        Source: IRES as distributed by MLS GRID #790880 Report a problem

        Public tax history

        Tax history is unavailable.

        Monthly payment

        Est. payment

          Payment breakdown

          Explore the cost of this home by adjusting the details. Changes won't be saved.
          All calculations are estimates and provided by Zillow, Inc. for informational purposes only. Actual amounts may vary.
          HOA fees may include property taxes on listings classified as Co-Ops. Contact the listing agent and/or owner for fee details.
          Mortgage interest rates are dependent on a number of factors, including credit score, down payment, and repayment length. Interest rate data provided by Zillow Group Marketplace, Inc. as of 1/1/1970 from various mortgage lenders with which we have lead or other similar arrangements; the Estimated Payment is an average of those rates.
          See how much you could borrow to make a competitive offer.

          Climate risks

          Neighborhood: 80481

          Getting around

          0 / 100
          Car-Dependent
          10 / 100
          Somewhat Bikeable

          Nearby schools

          GreatSchools rating
          Schools provided by the listing agent
          • Elementary: Nederland
          • Middle: Nederland Middle/Sr
          • High: Nederland Middle/Sr
          • District: Boulder Valley RE 2

          Source: REcolorado as distributed by MLS GRID. This data may not be complete. We recommend contacting the local school district to confirm school assignments for this home.

          A local agent can set up tours, give advice and negotiate with sellers.

          Browse local experts

          Similar homes

          Skip to the end of the carouselSkip to the beginning of the carousel