Offered for the first time in nearly fifty years, this 1943 Cape Cod sits on a tree-lined stretch of Newburgh's established Orange Lake hamlet. The home lives easily on a single floor, with the primary bedroom, full bath, open kitchen, and main living spaces all on the ground level, plus a full basement for storage or future build-out. Major systems and exterior have been thoughtfully maintained —with hot water steam heat, and public water. Outside, mature trees frame a 0.34-acre lot with a detached garage and storage shed. Deeded lake rights provide shared access to Orange Lake's recreational opportunities. Ice Time Sports Complex right down the road, Algonquin Park's trails and pond fishing two miles away, and Chadwick Lake Park, Cronomer Hill Park, I-84, Stewart International Airport, and Metro-North service in Beacon all within easy reach. The interior is dated but solid — bring your updates and finish out the framed second floor at your own pace, and step into a Hudson Valley lifestyle that's getting harder to find at this price.
5BR/2BA per public record reflects the home's permitted layout; the finished and heated living area is configured as 3 bedrooms and 1 full bath on the first floor. Second floor is framed and permitted but currently unfinished and unheated. Buyer to verify all details. Orange Lake Homeowner's Association membership is optional and not included with the property.
Pending
$399,900
189 Lakeside Road, Newburgh, NY 12550
5beds
1,978sqft
Single Family Residence, Residential
Built in 1943
0.34 Acres Lot
$-- Zestimate®
$202/sqft
$4/mo HOA
What's special
Detached garageStorage shedFull basement for storageHot water steam heat
- 111 days
- 61
- 1
Likely to sell faster than
Zillow last checked:
Listing updated:
Listed by:
J. Morreale, LTD 845-796-3707,
Ashley N. Bartels 718-551-6493,
Matthew C. Morreale 914-799-1941,
J. Morreale, LTD
Source: OneKey® MLS as distributed by MLS GRID,MLS#: 984608
Facts & features
Interior
Bedrooms & bathrooms
- Bedrooms: 5
- Bathrooms: 1
- Full bathrooms: 1
Heating
- Hot Water, Steam
Cooling
- None
Appliances
- Included: Dishwasher, Microwave, Refrigerator
- Laundry: Washer/Dryer Hookup
Features
- First Floor Full Bath, Open Kitchen, Master Downstairs
- Basement: Unfinished
- Attic: Walkup
- Has fireplace: No
Interior area
- Total structure area: 1,978
- Total interior livable area: 1,978 sqft
Property
Parking
- Total spaces: 1
- Parking features: Driveway
- Garage spaces: 1
- Has uncovered spaces: Yes
Lot
- Size: 0.34 Acres
Details
- Parcel number: 3346000520000013002.0000000
- Special conditions: None
Construction
Type & style
- Home type: SingleFamily
- Architectural style: Cape Cod
- Property subtype: Single Family Residence, Residential
Materials
- Frame
Condition
- Year built: 1943
- Major remodel year: 1943
Utilities & green energy
- Sewer: Septic Tank
- Water: Public
- Utilities for property: Cable Available, Cable Connected, Electricity Connected
Community & HOA
HOA
- Has HOA: Yes
- Services included: Other
- HOA fee: $50 annually
Location
- Region: Newburgh
Financial & listing details
- Price per square foot: $202/sqft
- Tax assessed value: $63,600
- Annual tax amount: $7,283
- Date on market: 5/20/2026
- Cumulative days on market: 58 days
- Listing agreement: Exclusive Right To Sell
- Electric utility on property: Yes
Estimated market value
Not available
Estimated sales range
Not available
Not available
Price history
| Date | Event | Price |
|---|---|---|
| 7/2/2026 | Pending sale | $399,900$202/sqft |
Source:  OneKey® MLS as distributed by MLS GRID #984608 Report a problem OneKey® MLS as distributed by MLS GRID #984608 Report a problem | ||
| 5/21/2026 | Listed for sale | $399,900$202/sqft |
Source: OneKey® MLS as distributed by MLS GRID #984608 Report a problem | ||
Public tax history
| Year | Property taxes | Tax assessment |
|---|---|---|
| 2025 | -- | $63,600 |
| 2024 | -- | $63,600 |
| 2023 | -- | $63,600 |
| 2022 | -- | $63,600 |
| 2021 | -- | $63,600 |
| 2020 | -- | $63,600 |
| 2019 | -- | $63,600 |
| 2018 | -- | $63,600 |
| 2017 | $6,145 | $63,600 |
| 2016 | -- | $63,600 |
| 2015 | -- | $63,600 |
| 2014 | -- | $63,600 |
| 2013 | -- | $63,600 |
| 2012 | -- | $63,600 |
| 2011 | -- | $63,600 |
| 2010 | -- | $63,600 |
| 2009 | -- | $63,600 |
| 2007 | -- | $63,600 |
| 2006 | -- | $63,600 |
| 2005 | -- | $63,600 |
| 2004 | -- | $63,600 |
| 2002 | -- | $63,600 |
| 2001 | -- | $63,600 |
| 2000 | -- | $63,600 |
Find assessor info on the county website
Monthly payment
Climate risks
Neighborhood: 12550
Nearby schools
Schools provided by the listing agent
- Elementary: Newburgh
- Middle: Newburgh
- High: Newburgh Free Academy
Source: OneKey® MLS as distributed by MLS GRID. This data may not be complete. We recommend contacting the local school district to confirm school assignments for this home.
Similar homes
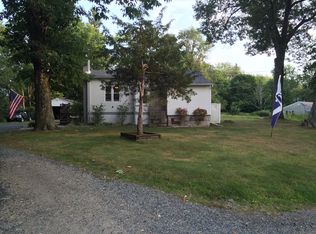
- $425,0004 bd2 ba1.9k sqft1261 Union Avenue, Newburgh, NY 12550For Sale

 MLS ID #1039438, Ronald C. Green, Listing by: KW MidHudson. OneKey® MLS as distributed by MLS GRID
 - $475,0004 bd2 ba1.9k sqft30 Lancer Drive, Newburgh, NY 12550For Sale
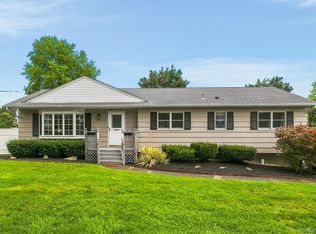 MLS ID #1034589, James Kuroski, Listing by: Hudson Valley Griffith. OneKey® MLS as distributed by MLS GRID
 - $375,0003 bd1 ba1.3k sqft11 Laurie Lane, Newburgh, NY 12550For Sale
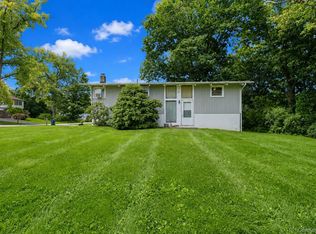 MLS ID #1041394, Tameeka D Williams, Listing by: KFortuna All Aspects Realty. OneKey® MLS as distributed by MLS GRID
 - $489,9003 bd2 ba2.1k sqft1544 Route 300, Newburgh, NY 12550For Sale
 MLS ID #1002622, Ann M OBrien, Listing by: Curasi Realty, Inc.. OneKey® MLS as distributed by MLS GRID
 - $419,0003 bd2 ba1.4k sqft72 St Andrews Road, Walden, NY 12586For SaleMLS ID #1033445, Anne DiDomenico, Listing by: Keller Williams Hudson Valley. OneKey® MLS as distributed by MLS GRID
- $410,0004 bd2 ba1.7k sqft3 Stanford Court, Walden, NY 12586For SaleMLS ID #1023145, Peter Stika, Listing by: Curasi Realty, Inc.. OneKey® MLS as distributed by MLS GRID
- $425,0004 bd2 ba2.1k sqft6 Old Dominion Road, Blooming Grove, NY 10914For SaleMLS ID #1042602, Martin T Remo, Listing by: RE/MAX Prime Properties. OneKey® MLS as distributed by MLS GRID
- $399,9994 bd2 ba2k sqft607 Heard Avenue, Maybrook, NY 12543For SaleMLS ID #1038808, Guy Cusumano, Listing by: Howard Hanna Rand Realty. OneKey® MLS as distributed by MLS GRID
- $419,9993 bd3 ba2.1k sqft4 Brook Court, Walden, NY 12586For SaleMLS ID #998593, Richard Baxter, Listing by: Keller Williams Realty. OneKey® MLS as distributed by MLS GRID
- $550,0004 bd3 ba2.7k sqft491 State Route 32, Wallkill, NY 12589For SaleMLS ID #1048420, Michael Cahill, Listing by: HomeSmart Homes & Estates. OneKey® MLS as distributed by MLS GRID
- $397,0003 bd2 ba1.8k sqft105 Vails Gate Heights Drive, New Windsor, NY 12553For SaleMLS ID #1034796, Tiffany Megna, Listing by: Howard Hanna Rand Realty. OneKey® MLS as distributed by MLS GRID
- $429,0003 bd1 ba1.4k sqft21 Stonecrest Drive, New Windsor, NY 12553For SaleMLS ID #999560, Steven Moreau, Listing by: Tactical Realty LLC. OneKey® MLS as distributed by MLS GRID
- $399,9003 bd1 ba1.1k sqft64 Alda Drive, Poughkeepsie, NY 12603For SaleMLS ID #1044603, Lori Rheingold, Listing by: Houlihan Lawrence Inc.. OneKey® MLS as distributed by MLS GRID
- $429,9003 bd2 ba1.3k sqft4 Ram Road, Salisbury Mills, NY 12577For SaleMLS ID #1015346, Celina I Rofer, Listing by: Howard Hanna Rand Realty. OneKey® MLS as distributed by MLS GRID
- $450,0004 bd2 ba2.1k sqft5 Ardmore Drive, Wappingers Falls, NY 12590For SaleMLS ID #1034479, Michael Dunstan, Listing by: RE/MAX Town & Country. OneKey® MLS as distributed by MLS GRID
- $399,0003 bd2 ba1.8k sqft107 E Cedar Street, Poughkeepsie, NY 12601For SaleMLS ID #1044405, Martin Krakower, Listing by: eXp Realty. OneKey® MLS as distributed by MLS GRID
- $439,0004 bd2 ba1.7k sqft46 Hillis Terrace, Poughkeepsie, NY 12603For SaleMLS ID #1037936, David Parides, Listing by: Redfin Real Estate. OneKey® MLS as distributed by MLS GRID
- $425,0003 bd2 ba2.6k sqft122 River Road, Wallkill, NY 12589For SaleMLS ID #1013837, Leigh M. Quintana, Listing by: KW Hudson Valley North. OneKey® MLS as distributed by MLS GRID
- $369,0004 bd2 ba2.2k sqft351 Ski Run Road, Bloomingburg, NY 12721For SaleMLS ID #1038698, Virginia Corbett, Listing by: eXp Realty. OneKey® MLS as distributed by MLS GRID
- $449,9004 bd2 ba1.7k sqft555 State Route 416, Montgomery, NY 12549For SaleMLS ID #984326, Nancy Sayegh, Listing by: Coldwell Banker Realty. OneKey® MLS as distributed by MLS GRID
