**189 Little Choestoea Road, Westminster, SC** is back on the market and ready for a qualified buyer. The seller is motivated and prepared to move forward with another contract quickly.
Enjoy country living on **2.03 unrestricted acres** with room to spread out, garden, keep chickens, or simply enjoy the privacy and space around you.
This well-cared-for home offers **3 bedrooms and 2.5 baths**, including a primary suite with **two walk-in closets**. Thoughtful storage is found throughout the home, including a hall coat closet, a pantry under the stairs, and a linen closet in the laundry room.
The **great room and kitchen flow together**, creating comfortable space for everyday living and entertaining. Whether you are cooking dinner, watching the game, or gathering with friends, the layout keeps everyone connected without feeling crowded.
Outside, the **covered front porch** offers a peaceful place to enjoy the rural setting. The back patio overlooks the private backyard and provides plenty of room for grilling, relaxing, or enjoying a quiet evening at home. A detached **2-car carport** also includes additional storage space in the rear.
With **no restrictions on the 2.03 acres**, buyers have flexibility to use the property in ways that fit their lifestyle. The location also offers the convenience of being a short drive from **Lake Hartwell and the Boat Ramp Road boat landing**, with easy access to **I-85 for travel toward Anderson, Greenville, and Atlanta**. **Clemson University is also within convenient driving distance**, making this a good location for buyers who want country space without feeling too far removed from area destinations.
The home offers **first-floor accessibility for people with disabilities** and may qualify for **USDA, FHA, Conventional, and VA financing**, subject to buyer and property eligibility.
**If country living, unrestricted acreage, convenient interstate access, and proximity to Lake Hartwell and Clemson University are on your list, 189 Little Choestoea Road deserves another look.**
Under contract
$375,000
189 Little Choestoea Rd, Westminster, SC 29693
3beds
1,690sqft
Single Family Residence
Built in 2010
2 Acres Lot
$368,600 Zestimate®
$222/sqft
$-- HOA
What's special
Covered front porchHall coat closetPantry under the stairs
- 29 days
- 1,480
- 154
Zillow last checked:
Listing updated:
Listed by:
Gwendolyn Fowler 864-710-4518,
Gwen Fowler Real Estate
Source: WUMLS,MLS#: 20300292 Originating MLS: Western Upstate Association of Realtors
Originating MLS: Western Upstate Association of RealtorsFacts & features
Interior
Bedrooms & bathrooms
- Bedrooms: 3
- Bathrooms: 3
- Full bathrooms: 2
- 1/2 bathrooms: 1
- Main level bathrooms: 2
- Main level bedrooms: 2
Primary bedroom
- Level: Main
- Dimensions: 12x15
Bedroom 2
- Level: Main
- Dimensions: 15x12
Bedroom 3
- Level: Upper
- Dimensions: 21x13
Breakfast room nook
- Level: Main
- Dimensions: 8x12
Kitchen
- Level: Main
- Dimensions: 14x12
Living room
- Level: Main
- Dimensions: 19x15
Heating
- Heat Pump
Cooling
- Heat Pump
Appliances
- Included: Dishwasher, Electric Oven, Electric Range, Electric Water Heater, Microwave, Refrigerator, Plumbed For Ice Maker
- Laundry: Washer Hookup, Electric Dryer Hookup
Features
- Ceiling Fan(s), Cathedral Ceiling(s), French Door(s)/Atrium Door(s), Fireplace, Laminate Countertop, Bath in Primary Bedroom, Main Level Primary, Smooth Ceilings, Tub Shower, Walk-In Closet(s), Walk-In Shower, Window Treatments
- Flooring: Ceramic Tile, Hardwood, Laminate
- Doors: French Doors
- Windows: Blinds, Insulated Windows, Tilt-In Windows
- Basement: None,Crawl Space
- Has fireplace: Yes
- Fireplace features: Gas, Gas Log, Option
Interior area
- Total structure area: 1,690
- Total interior livable area: 1,690 sqft
Video & virtual tour
Property
Parking
- Total spaces: 2
- Parking features: Detached Carport, Driveway
- Garage spaces: 2
- Has carport: Yes
Accessibility
- Accessibility features: Low Threshold Shower
Features
- Levels: One and One Half
- Patio & porch: Front Porch, Patio
- Exterior features: Porch, Patio
Lot
- Size: 2 Acres
- Features: Gentle Sloping, Not In Subdivision, Outside City Limits, Sloped, Trees
Details
- Parcel number: 3070003023
Construction
Type & style
- Home type: SingleFamily
- Architectural style: Cape Cod
- Property subtype: Single Family Residence
Materials
- Cement Siding
- Foundation: Crawlspace
- Roof: Architectural,Shingle
Condition
- Year built: 2010
Utilities & green energy
- Sewer: Septic Tank
- Water: Public
- Utilities for property: Electricity Available, Propane, Septic Available, Underground Utilities, Water Available
Community & HOA
Community
- Features: Short Term Rental Allowed
HOA
- Has HOA: No
- Services included: None
Location
- Region: Westminster
Financial & listing details
- Price per square foot: $222/sqft
- Tax assessed value: $141,099
- Annual tax amount: $381
- Date on market: 4/20/2026
- Cumulative days on market: 118 days
- Listing agreement: Exclusive Right To Sell
- Listing terms: USDA Loan
Estimated market value
$368,600
$350,000 - $387,000
$1,940/mo
Price history
| Date | Event | Price |
|---|---|---|
| 9/15/2026 | Contingent | $375,000$222/sqft |
Source:  WUMLS #20300292 Report a problem WUMLS #20300292 Report a problem | ||
| 8/17/2026 | Listed for sale | $375,000$222/sqft |
Source: WUMLS #20300292 Report a problem | ||
| 7/18/2026 | Listing removed | $375,000$222/sqft |
Source: WUMLS #20300292 Report a problem | ||
| 7/6/2026 | Contingent | $375,000$222/sqft |
Source: WUMLS #20300292 Report a problem | ||
| 5/19/2026 | Listed for sale | $375,000$222/sqft |
Source: WUMLS #20300292 Report a problem | ||
| 5/1/2026 | Contingent | $375,000$222/sqft |
Source: WUMLS #20300292 Report a problem | ||
| 4/21/2026 | Listed for sale | $375,000$222/sqft |
Source: WUMLS #20300292 Report a problem | ||
Public tax history
| Year | Property taxes | Tax assessment |
|---|---|---|
| 2025 | $1,212 | $5,640 |
| 2024 | $1,212 | $5,640 |
| 2023 | $1,212 | $5,640 |
| 2022 | -- | -- |
| 2021 | -- | -- |
| 2020 | -- | $133,330 |
| 2019 | -- | $133,330 |
| 2018 | -- | -- |
| 2017 | -- | -- |
| 2016 | -- | -- |
| 2015 | -- | -- |
| 2014 | -- | $5,393 |
| 2013 | -- | -- |
| 2012 | -- | -- |
| 2011 | -- | -- |
| 2010 | -- | -- |
Find assessor info on the county website
Monthly payment
Est. payment
Payment breakdown
Explore the cost of this home by adjusting the details. Changes won't be saved.Climate risks
Neighborhood: 29693
Nearby schools
Schools provided by the listing agent
- Elementary: Orchard Park El
- Middle: West Oak Middle
- High: West Oak High
Source: WUMLS. This data may not be complete. We recommend contacting the local school district to confirm school assignments for this home.
- $12,490-- bd-- ba-- sqft189 Little Choestoea Rd, Westminster, SC 29693Off Market
- $25,050-- bd2 ba144 sqft201 Little Choestoea Rd, Westminster, SC 29693Off Market
- $305,9003 bd2 ba2.6k sqft156 Little Choestoea Rd, Westminster, SC 29693Off Market
- $246,8004 bd2 ba2.2k sqft157 Little Choestoea Rd, Westminster, SC 29693Off Market
Similar homes
- $398,0003 bd2 ba1.9k sqft234 Blackjack Cove Rd, Westminster, SC 29693For Sale
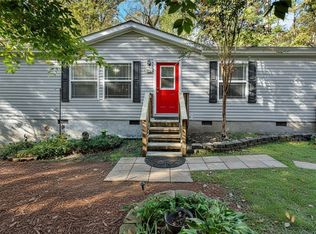 MLS ID #20295096, Ashley Burke, RE/MAX Executive. WUMLS
 - $550,0003 bd2 ba1.8k sqft502 Leprechaun Ln, Westminster, SC 29693For Sale
 MLS ID #20306070, Land Beside The Water, Keller Williams Oconee. WUMLS
 - $369,0003 bd2 ba2k sqft1303 S Arrowhead Dr, Westminster, SC 29693Active

 MLS ID #10798758, Guy Victor, Living Down South Realty. GAMLS
 - $424,0003 bd2 ba2k sqft139 Tulip Ln, Westminster, SC 29693For Sale
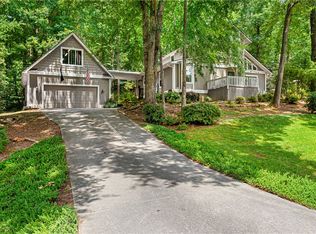 MLS ID #20303804, Denise Savidge, Living Down South Realty. WUMLS
 - $389,0003 bd2 ba2.1k sqft1020 Easy St, Toccoa, GA 30577ActiveMLS ID #10793249, Kaitlyn Kennedy-Ashley, Keller Williams Lanier Partners. GAMLS
- $385,0003 bd2 ba2.1k sqft188 Hillendale Dr, Toccoa, GA 30577For Sale
 MLS ID #7776400, Barbara D Nix, Osley Williams and Associates, Inc.. FMLS GA
