What a great house. This white vinyl sided cape cod home sits back from the road on 3.33 acres of land. You enter the finished attached breezeway before entering either the attached 2 car garage with overhead storage, or into the beautiful sunny kitchen. The kitchen has a center island, stainless appliances and has a slider to a large rear deck overlooking the above ground pool. The open concept kitchen layout takes you to the cathedral dining room and living room, both of which have hardwood floors. There is a pellet stove in the living room. The first floor also features a bedroom and a full bath with convenient laundry. The second floor has two bedrooms that share a full bath. It's somewhat lofty. The home has an amazing floor plan. The dry basement has hot water baseboard heat and a wood stove. The current owner uses all 3 sources of heat at different times. This is a lot of bang for the buck. Conveniently located to Maine General Medical Center, shopping malls and the interstate.
Active
Price cut: $45K (10/28)
$360,000
189 Old Belgrade Road, Augusta, ME 04330
3beds
1,764sqft
Single Family Residence
Built in 1992
3.33 Acres Lot
$-- Zestimate®
$204/sqft
$-- HOA
What's special
Cathedral dining roomBeautiful sunny kitchenFinished attached breezewayStainless appliancesOpen concept kitchen layout
- 4 days
- 681
- 104
Zillow last checked:
Listing updated:
Listed by:
LAER
Source: Maine Listings,MLS#: 1685971
Facts & features
Interior
Bedrooms & bathrooms
- Bedrooms: 3
- Bathrooms: 2
- Full bathrooms: 2
Bedroom 1
- Features: Closet
- Level: First
- Area: 154 Square Feet
- Dimensions: 11 x 14
Bedroom 2
- Features: Closet
- Level: Second
- Area: 130 Square Feet
- Dimensions: 10 x 13
Bedroom 3
- Features: Closet
- Level: Second
- Area: 150 Square Feet
- Dimensions: 10 x 15
Dining room
- Features: Cathedral Ceiling(s)
- Level: First
- Area: 176 Square Feet
- Dimensions: 11 x 16
Kitchen
- Features: Eat-in Kitchen
- Level: First
- Area: 240 Square Feet
- Dimensions: 15 x 16
Living room
- Features: Cathedral Ceiling(s), Heat Stove
- Level: First
- Area: 208 Square Feet
- Dimensions: 13 x 16
Heating
- Baseboard, Hot Water, Pellet Stove, Wood Stove
Cooling
- None
Appliances
- Included: Electric Range, Refrigerator
Features
- 1st Floor Bedroom, Bathtub
- Flooring: Carpet, Laminate, Vinyl, Wood
- Basement: Bulkhead,Full,Unfinished
- Has fireplace: No
Interior area
- Total structure area: 1,764
- Total interior livable area: 1,764 sqft
- Finished area above ground: 1,764
- Finished area below ground: 0
Video & virtual tour
Property
Parking
- Total spaces: 2
- Parking features: Gravel, 5 - 10 Spaces, On Site
- Attached garage spaces: 2
Features
- Patio & porch: Porch
- Has private pool: Yes
- Has view: Yes
- View description: Trees/Woods
Lot
- Size: 3.33 Acres
- Features: Near Shopping, Near Turnpike/Interstate, Rural, Level, Open Lot, Rolling Slope, Landscaped, Wooded
Details
- Parcel number: AUGUM00006B0006AL00000
- Zoning: RURAL AG
- Other equipment: Internet Access Available
Construction
Type & style
- Home type: SingleFamily
- Architectural style: Cape Cod
- Property subtype: Single Family Residence
Materials
- Wood Frame, Vinyl Siding
- Foundation: Poured Concrete
- Roof: Pitched,Shingle
Condition
- Year built: 1992
Utilities & green energy
- Electric: Circuit Breakers
- Sewer: Private Sewer
- Water: Private, Well
Community & HOA
Location
- Region: Augusta
Financial & listing details
- Price per square foot: $204/sqft
- Tax assessed value: $183,600
- Annual tax amount: $4,480
- Date on market: 10/28/2026
- Road surface type: Paved
Estimated market value
Not available
Estimated sales range
Not available
Not available
Price history
| Date | Event | Price |
|---|---|---|
| 10/28/2026 | Price change | $360,000-11.1%$204/sqft |
Source:  Maine Listings #1685971 Report a problem | ||
| 9/17/2026 | Listed for sale | $405,000+125.9%$230/sqft |
Source: Owner Report a problem | ||
| 4/14/2017 | Sold | $179,300-3.1%$102/sqft |
Source: Maine Listings #1294774 Report a problem | ||
| 2/7/2017 | Listed for sale | $185,000-7.5%$105/sqft |
Source: Fontaine Family-The Real Estate Leader #1294774 Report a problem | ||
| 12/15/2016 | Listing removed | $199,900$113/sqft |
Source: Coldwell Banker Rizzo Mattson, Realtors #1269794 Report a problem | ||
| 8/9/2016 | Price change | $199,900-7%$113/sqft |
Source: Coldwell Banker Rizzo Mattson, Realtors #1269794 Report a problem | ||
| 6/17/2016 | Listed for sale | $214,900+16.2%$122/sqft |
Source: Coldwell Banker Rizzo Mattson #1269794 Report a problem | ||
| 8/20/2013 | Listing removed | $184,900$105/sqft |
Source: Brady Palmer Real Estate #1088491 Report a problem | ||
| 5/13/2013 | Listed for sale | $184,900-5.1%$105/sqft |
Source: Brady Palmer Real Estate #1088491 Report a problem | ||
| 10/3/2012 | Listing removed | $194,900$110/sqft |
Source: Brady Palmer Real Estate #1013118 Report a problem | ||
| 9/30/2012 | Listed for sale | $194,900$110/sqft |
Source: Brady Palmer Real Estate #1013118 Report a problem | ||
| 6/19/2012 | Listing removed | $194,900$110/sqft |
Source: Brady Palmer Real Estate #1013118 Report a problem | ||
| 3/17/2012 | Listed for sale | $194,900$110/sqft |
Source: Brady Palmer Real Estate #1013118 Report a problem | ||
| 12/4/2011 | Listing removed | $194,900$110/sqft |
Source: NCI #1013118 Report a problem | ||
| 10/15/2011 | Price change | $194,900-7.1%$110/sqft |
Source: NCI #1013118 Report a problem | ||
| 5/15/2011 | Listed for sale | $209,900$119/sqft |
Source: NCI #1013118 Report a problem | ||
Public tax history
| Year | Property taxes | Tax assessment |
|---|---|---|
| 2024 | $4,370 +3.7% | $183,600 |
| 2023 | $4,215 +4.7% | $183,600 |
| 2022 | $4,025 +4.7% | $183,600 |
| 2021 | $3,845 | $183,600 |
| 2020 | $3,845 +15.8% | $183,600 |
| 2019 | $3,321 -3.2% | $183,600 |
| 2018 | $3,431 -8.3% | $183,600 |
| 2017 | $3,742 +10% | $183,600 -1.8% |
| 2016 | $3,402 -0.9% | $186,900 |
| 2015 | $3,432 -1.6% | $186,900 |
| 2014 | $3,489 +2.9% | $186,900 |
| 2013 | $3,392 +3.4% | $186,900 |
| 2012 | $3,280 +1.5% | $186,900 |
| 2011 | $3,233 +3.6% | $186,900 |
| 2009 | $3,121 | $186,900 |
| 2008 | $3,121 | $186,900 |
Find assessor info on the county website
Monthly payment
Est. payment
Payment breakdown
Explore the cost of this home by adjusting the details. Changes won't be saved.Climate risks
Neighborhood: 04330


Similar homes
- $357,0002 bd1 ba1k sqft5 Peeboo Lane, Augusta, ME 04330Active
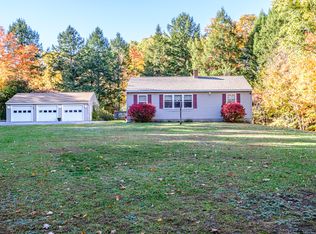
 MLS ID #1684967, Keller Williams Realty. Maine Listings
- $329,9003 bd2 ba1.2k sqft2386 N Belfast Avenue, Augusta, ME 04330Active
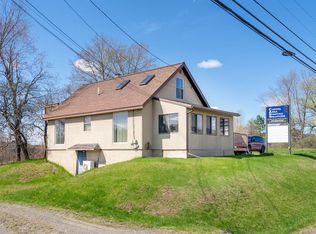 MLS ID #1686129, Sprague & Curtis Real Estate. Maine Listings
- $360,0004 bd2 ba1.7k sqft2044 Eight Rod Road, Sidney, ME 04330Active
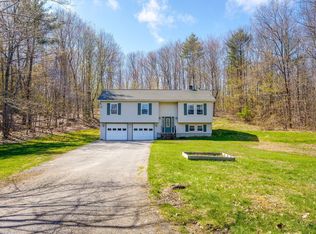 MLS ID #1681509, Portside Real Estate Group. Maine Listings
- $300,0003 bd2 ba1.5k sqft17 Carlisle Ave, Augusta, ME 04330For Sale By Owner
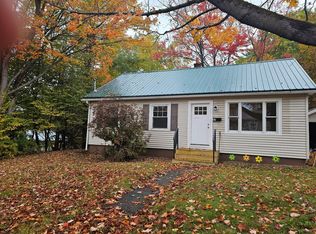
- $345,0002 bd2 ba1.5k sqft825 W River Road, Augusta, ME 04330ActiveMLS ID #1670195, Pouliot Real Estate. Maine Listings
- $329,0003 bd1 ba1.4k sqft347 Civic Center Drive, Augusta, ME 04330ActiveMLS ID #1647399, Keller Williams Realty. Maine Listings
- $369,9993 bd2 ba2.6k sqft35 Parkview Terrace, Augusta, ME 04330ActiveMLS ID #1683057, Coldwell Banker Realty. Maine Listings
- $345,0003 bd2 ba1.6k sqft10 Ridgewood Drive, Augusta, ME 04330ActiveMLS ID #1665263, Hoang Realty. Maine Listings
- $315,0002 bd1 ba1k sqft31 Westwood Road, Augusta, ME 04330ActiveMLS ID #1686169, Coldwell Banker Realty. Maine Listings
- $334,9003 bd3 ba2.3k sqft321 Ward Road, Augusta, ME 04330ActiveMLS ID #1680637, Keller Williams Realty. Maine Listings
- $319,0003 bd1 ba1.5k sqft21 Bunny Street, Augusta, ME 04330ActiveMLS ID #1681472, Rizzo Mattson. Maine Listings
- $379,0004 bd3 ba2.1k sqft45 Sherwood Drive, Augusta, ME 04330ActiveMLS ID #1657419, F.O. Bailey Real Estate. Maine Listings
- $399,0003 bd2 ba1.6k sqft127 Bond Brook Road, Augusta, ME 04330ActiveMLS ID #1684842, Sprague & Curtis Real Estate. Maine Listings
- $265,0003 bd2 ba2k sqft309 Civic Center Drive, Augusta, ME 04330ActiveMLS ID #1683958, The Maine Real Estate Experience. Maine Listings
- $349,0003 bd1 ba2k sqft10 Blaine Avenue, Augusta, ME 04330ActiveMLS ID #1670619, Sprague & Curtis Real Estate. Maine Listings
- $310,0003 bd2 ba1.5k sqft6 Caswell Street, Augusta, ME 04330ActiveMLS ID #1680558, Hoang Realty. Maine Listings
- $409,9003 bd2 ba1.8k sqft629 Riverside Drive, Augusta, ME 04330ActiveMLS ID #1675836, Your Home Sold Guaranteed Realty. Maine Listings
- $295,0004 bd2 ba1.9k sqft229 Sewall Street, Augusta, ME 04330ActiveMLS ID #1686385, Sprague & Curtis Real Estate. Maine Listings
- $389,0003 bd2 ba1.1k sqft81 Windsor Avenue, Augusta, ME 04330ActiveMLS ID #1682427, Hoang Realty. Maine Listings
