Skip main navigation
For sale
  • $270,000

    189 Pendulum Rdg, Graniteville, SC 29829

    4beds
    2,167sqft
    : 
    $1,714/mo
    Get pre-qualified
    Single Family Residence
    Built in 2012
    9,583 Square Feet Lot
    $268,000 Zestimate®
    $125/sqft
    $47/mo HOA

    What's special

    Hardwood flooringStandout architectural detailsInviting spaces to relaxAiry welcoming atmosphereBeautiful flooringThoughtful finishesTile backsplash
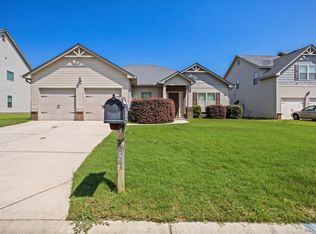
    Welcome Home to this gorgeous two-story, four-bedroom well kept home priced to sell under market value. It combines spacious living areas, thoughtful finishes, and standout architectural details. With 9-foot ceilings and an open floor plan, the main level offers an airy, welcoming atmosphere with an easy flow between the living spaces. The foyer opens to hardwood flooring that continues through the kitchen, half bath, and dining room. The formal dining room makes a statement with elegant coffered ceilings, creating a polished space for meals and entertaining. The kitchen is both stylish and functional, featuring granite countertops, a tile backsplash, and an open connection to the main living area. Upstairs, vaulted ceilings add even more volume and character to the home's living space. Four bedrooms provide plenty of flexibility, while the home's two-story design offers a wonderful separation between living and private spaces. Step outside to enjoy the covered front and back porches, offering inviting spaces to relax and take in the outdoors. The fenced backyard provides additional outdoor space for recreation, gardening, entertaining, or simply enjoying the fresh air. And for added peace of mind, the roof was replaced in 2025! With its open-concept design, beautiful flooring, impressive ceiling details, granite finishes, covered porches, fenced yard, and newer roof, this home brings together the features buyers are looking for in one inviting package. Come see it for yourself--you may have just found the one!
    35 days
    641
    71

    Likely to sell faster than

    Zillow last checked:

    Listing updated:

    Listed by:

    Stephanie Celeste King 803-215-7542,

    Real Broker LLC

    Source: Aiken MLS,MLS#: 224872MLS Logo

      Facts & features

      Interior

      Bedrooms & bathrooms
      • Bedrooms: 4
      • Bathrooms: 3
      • Full bathrooms: 2
      • 1/2 bathrooms: 1
      Primary bedroom
      • Area: 210
      • Dimensions: 15 x 14
      Bedroom 2
      • Area: 156
      • Dimensions: 13 x 12
      Bedroom 3
      • Area: 156
      • Dimensions: 13 x 12
      Bedroom 4
      • Area: 156
      • Dimensions: 13 x 12
      Bonus room
      • Description: 0
      Den
      • Description: 0
      Dining room
      • Area: 132
      • Dimensions: 11 x 12
      Family room
      • Area: 315
      • Dimensions: 15 x 21
      Kitchen
      • Area: 117
      • Dimensions: 13 x 9
      Laundry
      • Description: 0
      Living room
      • Description: 0
      Sunroom
      • Description: 0
      Heating
      • Forced Air, Natural Gas
      Cooling
      • Central Air, Electric
      Appliances
      • Included: Microwave, Range, Gas Water Heater, Dishwasher
      Features
      • Snack Bar, Walk-In Closet(s), Ceiling Fan(s), Pantry
      • Flooring: Carpet
      • Basement: None
      • Number of fireplaces: 1
      • Fireplace features: Living Room
      Interior area
      • Total structure area: 2,167
      • Total interior livable area: 2,167 sqft
      • Finished area above ground: 2,167
      • Finished area below ground: 0
      Video & virtual tour

      Property

      Parking
      • Total spaces: 2
      • Parking features: Attached, Driveway, Paved
      • Attached garage spaces: 2
      • Has uncovered spaces: Yes
      Features
      • Levels: Two
      • Patio & porch: Porch
      • Pool features: None
      • Fencing: Fenced
      Lot
      • Size: 9,583 Square Feet
      • Features: See Remarks, Other, Landscaped, Sprinklers In Front, Sprinklers In Rear
      Details
      • Additional structures: Shed(s)
      • Parcel number: 0480022004
      • Special conditions: Standard
      • Horse amenities: None

      Construction

      Type & style
      • Home type: SingleFamily
      • Architectural style: Traditional
      • Property subtype: Single Family Residence
      Materials
      • Brick
      • Foundation: Slab
      • Roof: Composition,Shingle
      Condition
      • New construction: No
      • Year built: 2012
      Details
      • Builder name: Sc Pillon Homes Inc

      Utilities & green energy

      • Sewer: Public Sewer
      • Water: Public

      Community & HOA

      Community
      • Features: None
      • Subdivision: Sage Creek
      HOA
      • Has HOA: Yes
      • HOA fee: $560 annually
      Location
      • Region: Graniteville

      Financial & listing details

      • Price per square foot: $125/sqft
      • Tax assessed value: $180,440
      • Annual tax amount: $803
      • Date on market: 8/7/2026
      • Cumulative days on market: 35 days
      • Listing terms: Contract
      • Road surface type: Paved

        Estimated market value

        $268,000

        $255,000 - $281,000

        $2,017/mo

        Price history

        DateEventPrice
        8/7/2026Listed for sale$270,000+60.8%$125/sqft
        Source: Aiken MLS #224872 Report a problem
        8/15/2014Sold$167,918$77/sqft
        Source: Aiken MLS #78924 Report a problem

        Public tax history

        YearProperty taxesTax assessment
        2025$803 $7,220
        2024$803 -0.2%$7,220
        2023$804 +2.5%$7,220
        2022$785 -0.2%$7,220
        2021$786 +12.3%$7,220 +11.9%
        2020$700 $6,450
        2019-- $6,450
        2018$697 $6,450
        2017$697 +4.7%--
        2016$666 --
        2015$666 -3.4%--
        2014$689 --
        2013$689 --
        Find assessor info on the county website

        Monthly payment

        Est. payment

        Payment breakdown

        Explore the cost of this home by adjusting the details. Changes won't be saved.
        All calculations are estimates and provided by Zillow, Inc. for informational purposes only. Actual amounts may vary.
        HOA fees may include property taxes on listings classified as Co-Ops. Contact the listing agent and/or owner for fee details.
        See how much you could borrow to make a competitive offer.

        Climate risks

        Neighborhood: 29829

        Getting around

        1 / 100
        Car-Dependent
        7 / 100
        Somewhat Bikeable

        Nearby schools

        GreatSchools rating
        Schools provided by the listing agent
        • Elementary: Byrd
        • Middle: Leavelle Mccampbell
        • High: Midland Valley

        Source: Aiken MLS. This data may not be complete. We recommend contacting the local school district to confirm school assignments for this home.

        A local agent can set up tours, give advice and negotiate with sellers.

        Browse local experts